
12735 42nd Place N, Plymouth, MN 55442
Local realty services provided by:CENTURY 21 FM Realty
12735 42nd Place N,Plymouth, MN 55442
$639,900
- 5 Beds
- 3 Baths
- 4,108 sq. ft.
- Single family
- Active
Listed by: ellen westin, james westin
Office: edina realty, inc.
MLS#:7122005
Source:ND_FMAAR
Price summary
- Price:$639,900
- Price per sq. ft.:$155.77
About this home
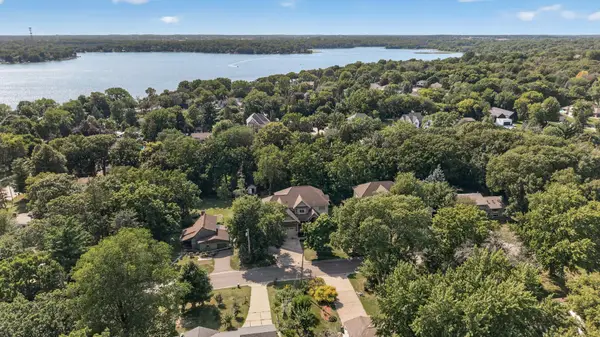
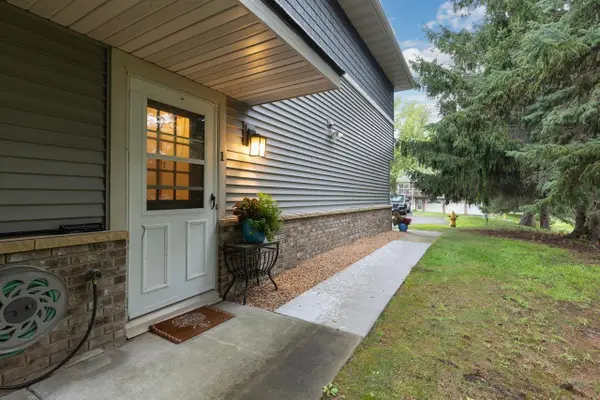
Welcome to this stunning one-story home offering open-concept luxury and high-quality finishes
throughout, that overlooks French Regional Park! The main level features soaring vaulted ceilings,
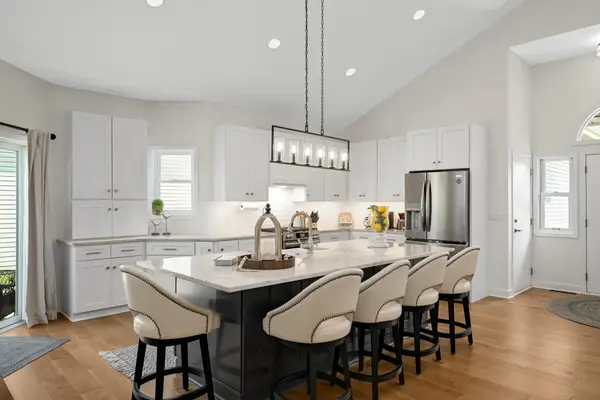
expansive windows, and a beautiful kitchen with a center island and beautiful cabinetry designed for
effortless entertaining. You will love the convenience of main floor laundry, a private office, and a mudroom. The spacious primary suite is complete with a walk-in closet, double sinks, a soaking tub, and walk-in shower. Downstairs, the bright walkout lower level boasts a massive family room, a versatile game or billiards area, a private home gym, three bedrooms and an updated bathroom. Outside, enjoy BBQ's on the deck in your backyard that overlooks French Regional Park, putting miles of scenic trails, the beach, and play area right across the street!
Contact an agent
Home facts
- Year built:1996
- Subdivision & Development:Swan Lake South Add
- Listing ID #:7122005
- Added:1 day(s) ago
- Updated:August 11, 2026 at 05:51 PM
Rooms and interior
- Bedrooms:5
- Total bathrooms:3
- Full bathrooms:2
- Rooms Total:14
- Living area:4,108 sq. ft.
Heating and cooling
- Cooling:Central Air
- Heating:Forced Air
- Central air:Yes
Structure and exterior
- Roof:Archetectural Shingles
- Year built:1996
- Building area:4,108 sq. ft.
- Lot area:0.34 Acres
Utilities
- Water:City Water/Connected
- Sewer:City Sewer/Connected
Finances and disclosures
- Price:$639,900
- Price per sq. ft.:$155.77
- Tax amount:$7,750
Parking
- Garage spaces:3
New listings near 12735 42nd Place N
- New
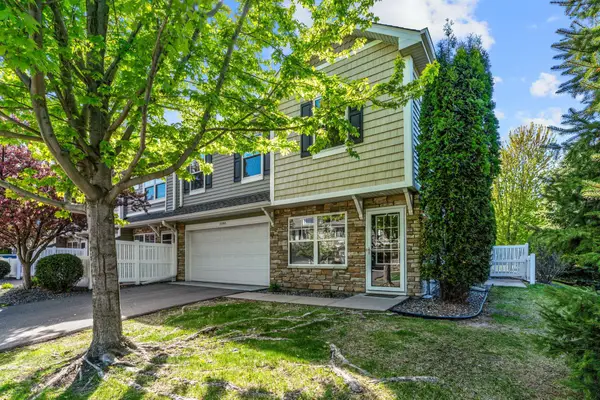 $320,000Active3 beds 3 baths1,748 sq. ft.
15366 60th Avenue N, Plymouth, MN 55446
MLS# 7125333Listed by: EXP REALTY - Open Sat, 1 to 3pmNew
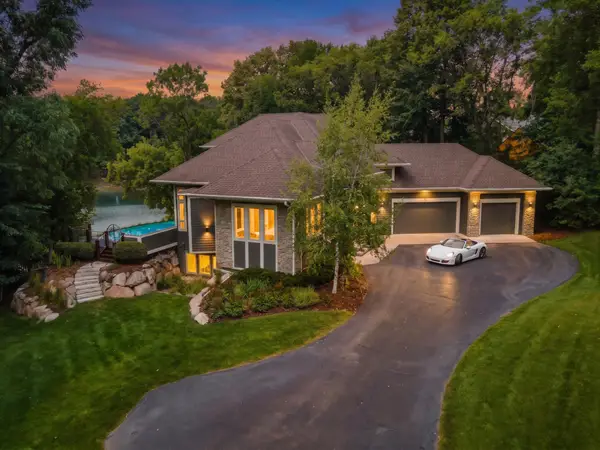 $1,920,000Active3 beds 3 baths3,692 sq. ft.
15 Queensland Lane N, Minneapolis, MN 55447
MLS# 7109797Listed by: RE/MAX RESULTS - Coming SoonOpen Thu, 10am to 12pm
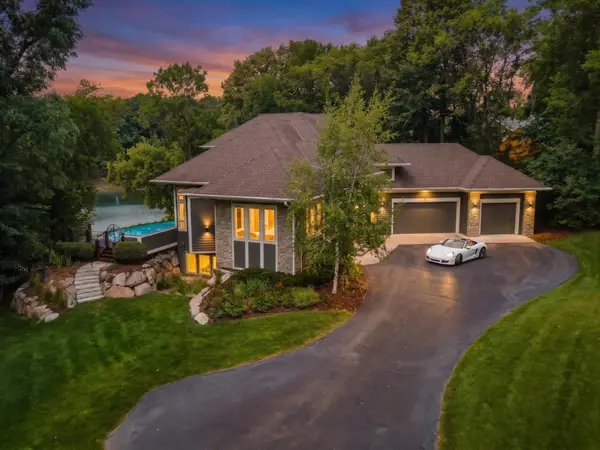 $1,920,000Coming Soon3 beds 3 baths
15 Queensland Lane N, Plymouth, MN 55447
MLS# 7109797Listed by: RE/MAX RESULTS - Open Sat, 12 to 2pmNew
 $1,159,000Active5 beds 5 baths6,372 sq. ft.
2635 Nathan Lane N, Plymouth, MN 55441
MLS# 7115022Listed by: RE/MAX RESULTS - New
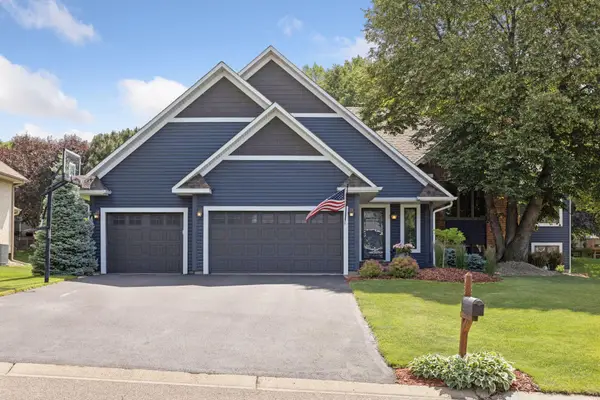
 $525,000Active3 beds 2 baths2,432 sq. ft.
15720 17th Place N, Minneapolis, MN 55447
MLS# 7111553Listed by: EDINA REALTY, INC. - New
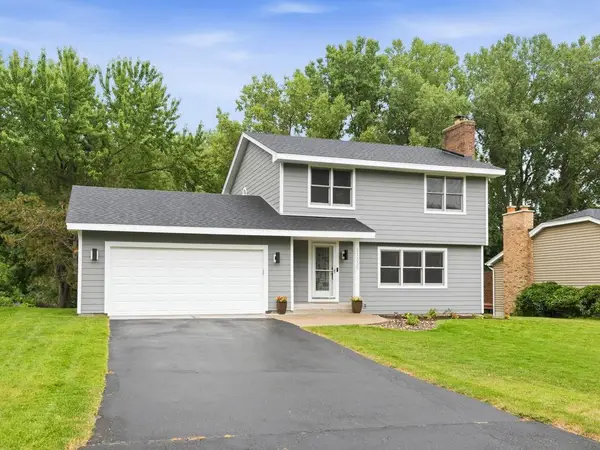
 $599,900Active5 beds 2 baths2,840 sq. ft.
4620 Minnesota Lane N, Plymouth, MN 55446
MLS# 7122524Listed by: IMAGINE REALTY - New
 $465,000Active3 beds 3 baths2,266 sq. ft.
11335 40th Avenue N, Plymouth, MN 55441
MLS# 7122658Listed by: HOME AVENUE FLAT FEE REALTY - New
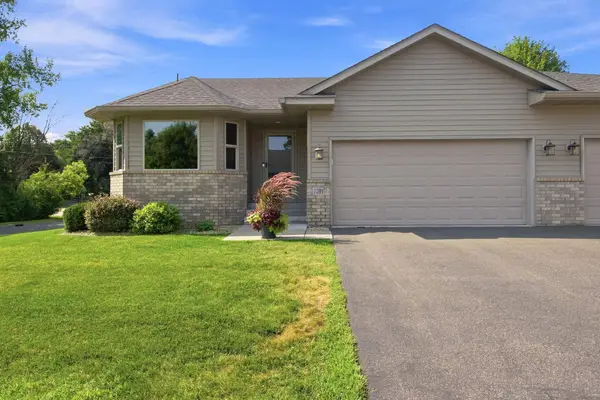 $549,900Active4 beds 3 baths2,476 sq. ft.
1501 Comstock Lane N, Plymouth, MN 55447
MLS# 7122221Listed by: COLDWELL BANKER REALTY - Coming Soon
 $235,000Coming Soon2 beds 2 baths
14210 44th Place N #1, Plymouth, MN 55446
MLS# 7124514Listed by: COLDWELL BANKER REALTY - SOUTHWEST REGIONAL


Protect your home and budget from life's surprises with an Assurant Home Warranty, backed by a partner that supports you through every step of homeownership. Explore Plans.
©2026 Century 21 Real Estate LLC. All rights reserved. CENTURY 21®, the CENTURY 21 Logo and C21® are service marks owned by Century 21 Real Estate LLC. Century 21 Real Estate LLC fully supports the principles of the Fair Housing Act and the Equal Opportunity Act. Each office is independently owned and operated. Listing information is deemed reliable but not guaranteed accurate.