
13015 38th Place N, Plymouth, MN 55441
Local realty services provided by:CENTURY 21 First Realty, Inc.
13015 38th Place N,Plymouth, MN 55441
$699,900
- 6 Beds
- 4 Baths
- 4,607 sq. ft.
- Single family
- Coming Soon
Listed by: dan frank
Office: re/max advantage plus
MLS#:7139971
Source:NSMLS
Price summary
- Price:$699,900
- Price per sq. ft.:$146.48
About this home
Nestled on a quiet cul-de-sac in Plymouth’s desirable Heritage Estates neighborhood, this custom-built, one-owner home offers an exceptional combination of generous living spaces, thoughtful updates, and a beautiful walkout backyard setting. Inside, the bright and welcoming main level features a two-story entry, formal and informal living and dining spaces, and an easy flow designed for both everyday living and entertaining. At the heart of the home is the remodeled kitchen, featuring custom cabinetry with heavy-duty pullout storage, Cambria countertops and backsplash, gas cooktop, double wall ovens, stainless steel appliances, and thoughtfully designed pantry storage. The kitchen opens to an inviting family room with fireplace, while the adjoining three-season porch is surrounded by windows and offers peaceful views of the backyard. Five bedrooms are conveniently located upstairs, including a spacious primary suite with walk-in closet and private bath with double vanity, separate shower, and jetted tub. One of the additional bedrooms can easily serve as a private office or bonus room. The finished walkout lower level offers tremendous additional flexibility with an expansive family/recreation room, second fireplace, sixth bedroom, 3/4 bath, dedicated exercise room, and abundant storage. Outside, the expansive Trex deck overlooks a large, beautifully maintained backyard with mature trees, established landscaping, and plenty of usable lawn. The walkout lower level opens to a spacious covered patio, creating another inviting outdoor living area, while a fenced side area offers a convenient space for pets. Additional highlights include a 3-car attached garage, 2022 GAF Timberline architectural-shingle roof, LeafGuard gutters, irrigation with smart Rachio controller, whole-house water filtration, reverse-osmosis drinking water system, humidifier, and newer mechanicals. Just minutes from French Regional Park, Medicine Lake trails, shopping, dining, and major commuter routes, this exceptionally well-maintained home offers the space, setting, and pride of ownership that are increasingly difficult to find. Welcome home!...
Contact an agent
Home facts
- Year built:1983
- Subdivision & Development:Medicine Lake Highlands
- Listing ID #:7139971
- Updated:September 08, 2026 at 12:43 PM
Rooms and interior
- Bedrooms:6
- Total bathrooms:4
- Full bathrooms:1
- Half bathrooms:1
- Dining Description:Eat In Kitchen, Living/Dining Room, Separate/Formal Dining Room
- Bathrooms Description:3/4 Basement, Jetted Tub, Main Floor 1/2 Bath, Separate Shower and Tub
- Kitchen Description:Cooktop, Dishwasher, Disposal, Double Oven, Freezer, Microwave, Refrigerator, Stainless Steel Appliances, Wall Oven
- Basement:Yes
- Basement Description:Block, Drain Tiled, Drainage System, Finished, Storage Space, Sump Pump, Walkout
- Living area:4,607 sq. ft.
Heating and cooling
- Cooling:Central Air
- Heating:Forced Air
- Central air:Yes
Structure and exterior
- Roof:Age 8 Years or Less
- Year built:1983
- Building area:4,607 sq. ft.
- Lot area:0.34 Acres
- Lot Features:Tree Coverage - Medium
- Construction Materials:Block
- Levels:2 Story
Utilities
- Water:City Water - Connected
- Sewer:City Sewer - Connected
Finances and disclosures
- Price:$699,900
- Price per sq. ft.:$146.48
- Tax amount:$8,130 (2026)
Features and amenities
- Appliances:Disposal, Microwave, Refrigerator, Stainless Steel Appliances, Wall Oven, Washer, Water Softener Rented
- Laundry features:Dryer, Washer
- Amenities:Gas Water Heater, Humidifier, Water Filtration System, Water Softener Rented
Parking
- Parking description:Asphalt, Attached Garage
- Garage:Yes
- Garage spaces:3
New listings near 13015 38th Place N
- Coming Soon
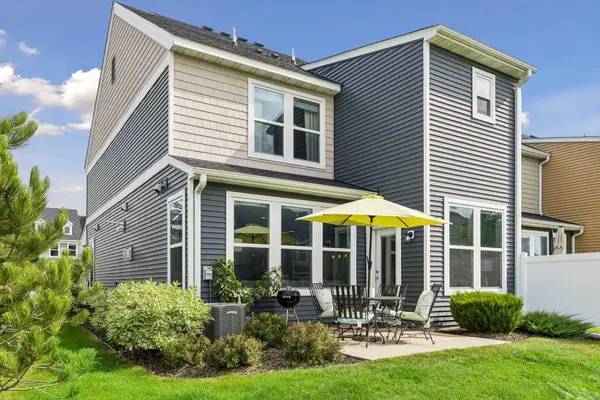 $469,900Coming Soon3 beds 3 baths2,002 sq. ft.
18477 60th Avenue N, Plymouth, MN 55446
MLS# 7137239Listed by: IMAGINE REALTY - Coming Soon
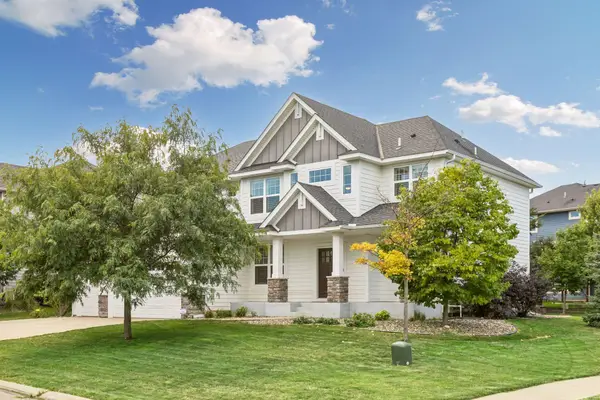 $840,000Coming Soon5 beds 5 baths4,228 sq. ft.
16380 52nd Avenue N, Plymouth, MN 55446
MLS# 7109621Listed by: RE/MAX RESULTS - Coming Soon
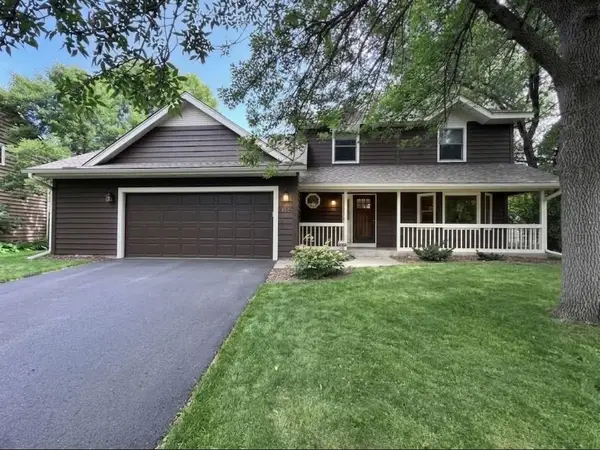 $529,990Coming Soon3 beds 3 baths2,374 sq. ft.
4720 Orchid Lane N, Plymouth, MN 55446
MLS# 7137898Listed by: HOMESTEAD ROAD - Coming Soon
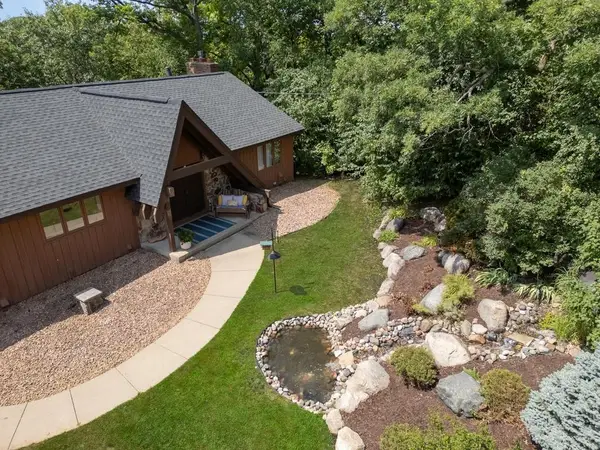 $660,000Coming Soon4 beds 4 baths2,995 sq. ft.
335 Pineview Lane N, Plymouth, MN 55441
MLS# 7113147Listed by: EDINA REALTY, INC. - Coming Soon
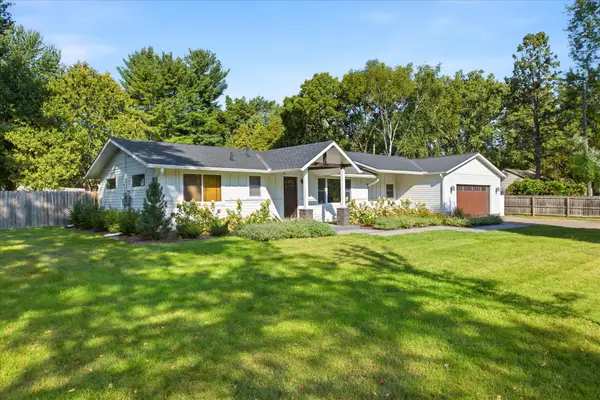 $535,000Coming Soon3 beds 3 baths2,226 sq. ft.
825 County Road 101 N, Plymouth, MN 55447
MLS# 7138455Listed by: KELLER WILLIAMS INTEGRITY NW - Coming Soon
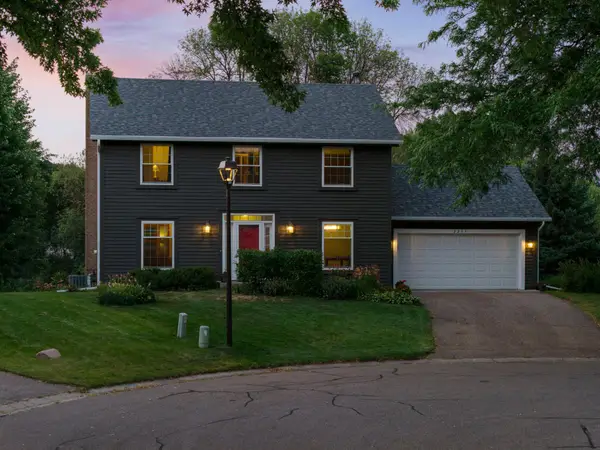 $599,900Coming Soon4 beds 3 baths2,700 sq. ft.
2235 Archer Lane N, Plymouth, MN 55447
MLS# 7122843Listed by: COMPASS - Coming Soon
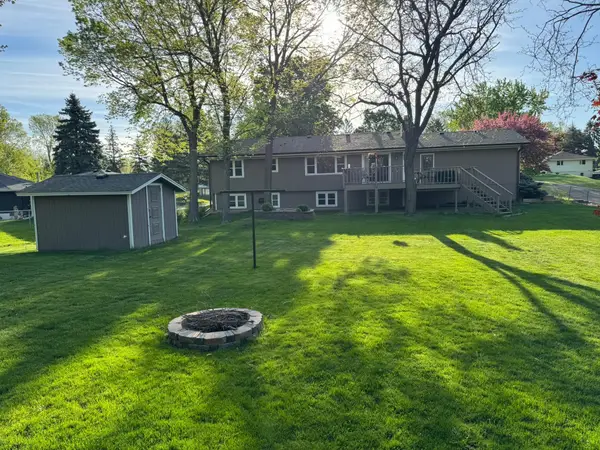 $449,900Coming Soon4 beds 2 baths2,064 sq. ft.
1755 Ithaca Lane N, Plymouth, MN 55447
MLS# 7137292Listed by: EXP REALTY - Coming Soon
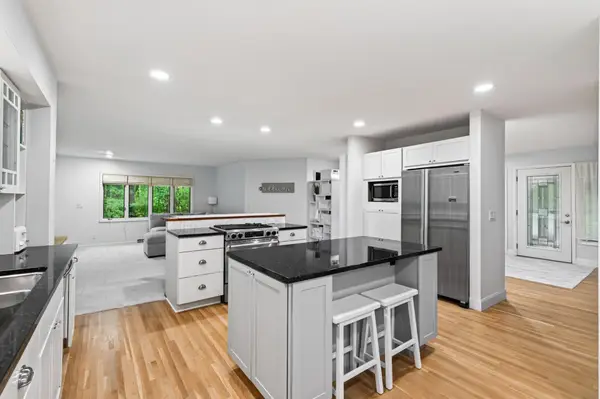 $750,000Coming Soon5 beds 4 baths3,730 sq. ft.
12515 Sunset Trail N, Plymouth, MN 55441
MLS# 7126735Listed by: EDINA REALTY, INC. - New
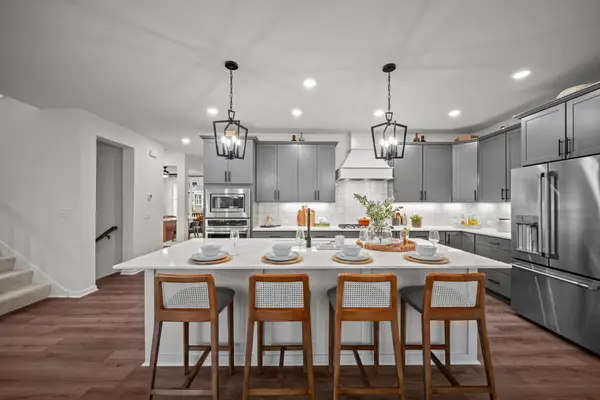 $1,246,480Active5 beds 5 baths4,431 sq. ft.
6170 60th Place N, Plymouth, MN 55446
MLS# 7139885Listed by: WEEKLEY HOMES, LLC


Protect your home and budget from life's surprises with an Assurant Home Warranty, backed by a partner that supports you through every step of homeownership. Explore Plans.
©2026 Century 21 Real Estate LLC. All rights reserved. CENTURY 21®, the CENTURY 21 Logo and C21® are service marks owned by Century 21 Real Estate LLC. Century 21 Real Estate LLC fully supports the principles of the Fair Housing Act and the Equal Opportunity Act. Each office is independently owned and operated. Listing information is deemed reliable but not guaranteed accurate.