
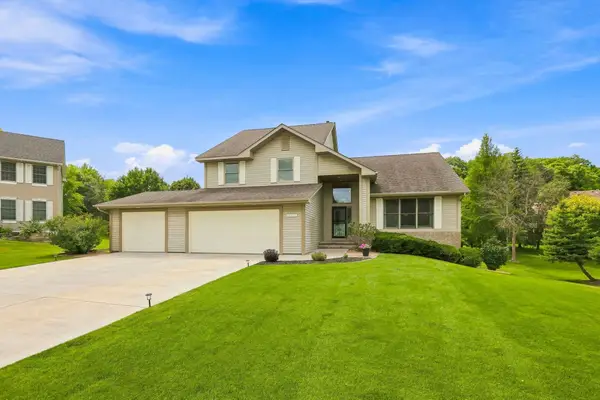
13120 55th Avenue N, Plymouth, MN 55442
Local realty services provided by:CENTURY 21 Atwood
Listed by: jennifer a jacobson
Office: edina realty, inc.
MLS#:7062998
Source:NSMLS
Price summary
- Price:$600,000
- Price per sq. ft.:$154.44
About this home
OFFER DEADLINE: 7/11 3PM. This home truly has it all! Thoughtfully designed with multiple living spaces while maintaining an open floor plan, this well-maintained home offers comfort, functionality, and room for everyone. The main floor features a spacious living room, welcoming family room, formal dining room, and an eat-in kitchen, providing plenty of space for both everyday living and entertaining. The kitchen is beautifully appointed with stainless steel appliances, a gas cooktop, granite countertops, and hardwood floors. Enjoy the best of every season in both the 3-season porch and the 4-season porch, creating additional spaces to relax and unwind year-round. The main floor bedroom features a walk-in closet and easy access to a nearby 3/4 bathroom just across the hall, offering a warm and comfortable setup for guests or main-level living. The finished lower level expands your living options with a spacious family room, recreation/workout room, an office with built-ins, and two large storage rooms (not photoed, see floor plan) offering exceptional organization and flexibility. Outside, you'll appreciate the oversized 3-car garage with floor drain, storage shed, fully fenced backyard, and flat concrete driveway. The roof is just 2 years old, providing added peace of mind. This move-in ready home combines quality, space, thoughtful updates, and outstanding amenities, making it the perfect place to call home....
Contact an agent
Home facts
- Year built:1992
- Listing ID #:7062998
- Added:23 day(s) ago
- Updated:July 26, 2026 at 08:31 AM
Rooms and interior
- Bedrooms:4
- Total bathrooms:4
- Full bathrooms:2
- Dining Description:Kitchen/Dining Room, Separate/Formal Dining Room
- Bathrooms Description:3/4 Basement, Bathroom Ensuite, Main Floor 3/4 Bath, Upper Level Full Bath
- Kitchen Description:Dishwasher, Disposal, Exhaust Fan, Microwave, Range, Refrigerator
- Basement:Yes
- Basement Description:Block, Drain Tiled, Egress Window(s), Finished, Storage Space, Sump Pump
- Living area:3,493 sq. ft.
Heating and cooling
- Cooling:Central Air
- Heating:Baseboard, Forced Air
- Central air:Yes
Structure and exterior
- Roof:Age 8 Years or Less, Asphalt
- Year built:1992
- Building area:3,493 sq. ft.
- Lot area:0.37 Acres
- Lot Features:Corner Lot
- Levels:Modified 2 Story
Utilities
- Water:City Water - Connected
- Sewer:City Sewer - Connected
Finances and disclosures
- Price:$600,000
- Price per sq. ft.:$154.44
- Tax amount:$6,553 (2026)
Features and amenities
- Appliances:Disposal, Exhaust Fan, Microwave, Range, Refrigerator, Washer, Water Softener Owned
- Laundry features:Dryer, Washer
- Amenities:Air-To-Air Exchanger, Gas Water Heater, Humidifier, Water Softener Owned
Parking
- Parking description:Attached Garage, Concrete, Floor Drain, Garage Door Opener
- Garage:Yes
- Garage spaces:3
New listings near 13120 55th Avenue N
- New
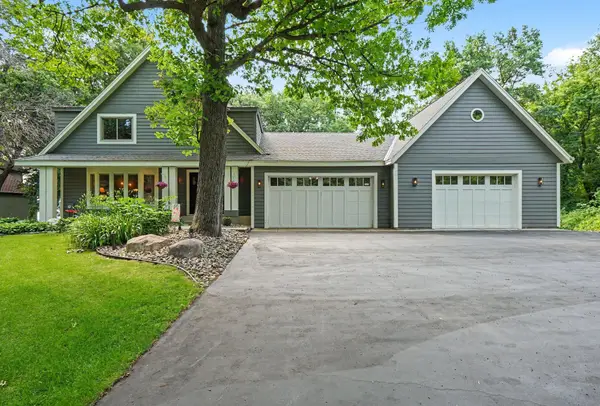 $700,000Active4 beds 4 baths3,258 sq. ft.
5710 Oakview Lane N, Plymouth, MN 55442
MLS# 7116027Listed by: COLDWELL BANKER REALTY - New
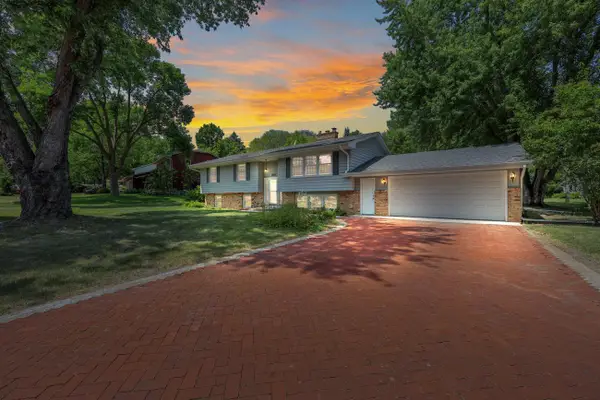 $547,000Active5 beds 3 baths2,620 sq. ft.
17610 24th Avenue N, Plymouth, MN 55447
MLS# 7113754Listed by: STANEK REALTY, INC. - Coming Soon
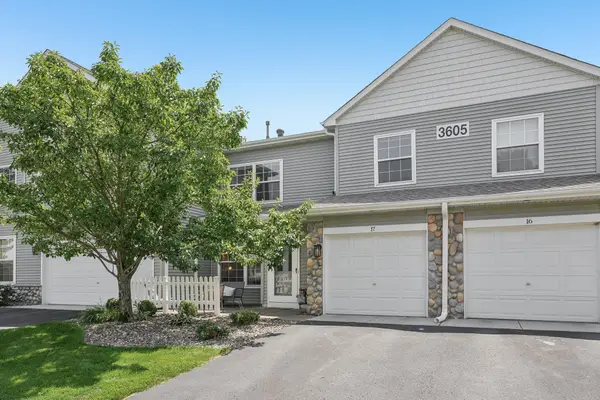 $255,000Coming Soon2 beds 2 baths
3605 Lawndale Lane N #17, Plymouth, MN 55446
MLS# 7072101Listed by: JASON MITCHELL REAL ESTATE - New
 $565,000Active5 beds 4 baths3,344 sq. ft.
4640 Goldenrod Lane N, Minneapolis, MN 55442
MLS# 7105261Listed by: EDINA REALTY, INC. - New
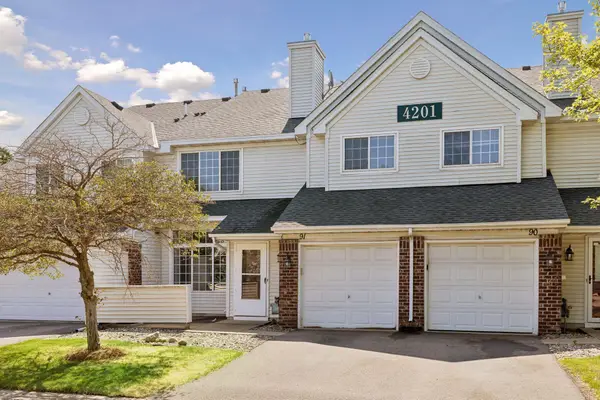 $255,999Active2 beds 2 baths1,256 sq. ft.
4201 Merrimac Lane N #91, Plymouth, MN 55446
MLS# 7114853Listed by: BRIDGE REALTY, LLC - New
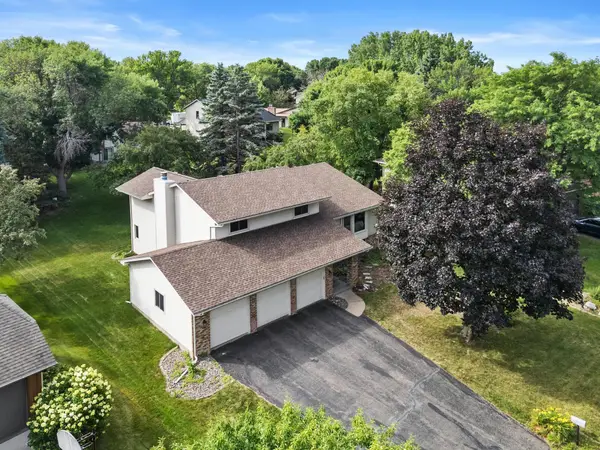 $565,000Active5 beds 4 baths2,911 sq. ft.
4640 Goldenrod Lane N, Plymouth, MN 55442
MLS# 7105261Listed by: EDINA REALTY, INC. - New
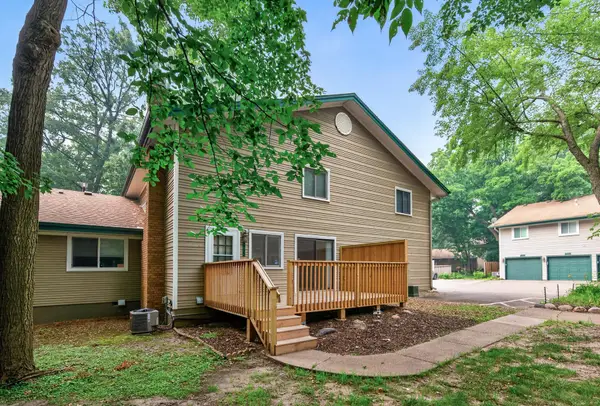 $189,900Active2 beds 1 baths988 sq. ft.
2772 Upland Lane N, Plymouth, MN 55447
MLS# 7041658Listed by: RE/MAX RESULTS - Open Sun, 10am to 12pmNew
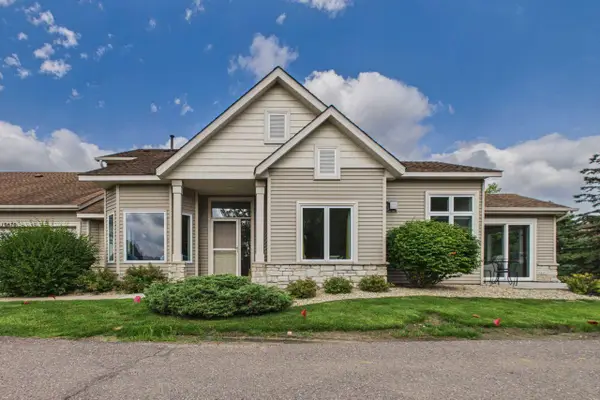 $489,900Active3 beds 3 baths1,832 sq. ft.
10670 57th Place N, Plymouth, MN 55442
MLS# 7115281Listed by: COLDWELL BANKER REALTY - Coming Soon
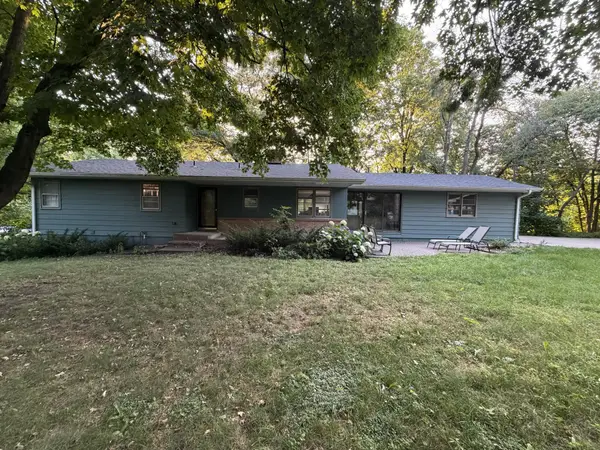 $399,000Coming Soon4 beds 2 baths
16925 13th Avenue N, Plymouth, MN 55447
MLS# 7114937Listed by: EDINA REALTY, INC. - Coming SoonOpen Thu, 4 to 6pm
 $800,000Coming Soon4 beds 4 baths
14335 48th Avenue N, Plymouth, MN 55446
MLS# 7041481Listed by: EDINA REALTY, INC.


Protect your home and budget from life's surprises with an Assurant Home Warranty, backed by a partner that supports you through every step of homeownership. Explore Plans.
©2026 Century 21 Real Estate LLC. All rights reserved. CENTURY 21®, the CENTURY 21 Logo and C21® are service marks owned by Century 21 Real Estate LLC. Century 21 Real Estate LLC fully supports the principles of the Fair Housing Act and the Equal Opportunity Act. Each office is independently owned and operated. Listing information is deemed reliable but not guaranteed accurate.