
13508 Sunset Trail, Plymouth, MN 55441
Local realty services provided by:CENTURY 21 Atwood
Listed by: andrew j freeland
Office: freeland real estate inc
MLS#:7117904
Source:NSMLS
Price summary
- Price:$899,000
About this home
Welcome to 13508 Sunset Trail, a beautifully updated three-bedroom, three-bath home situated on 3.5 acres in the Wayzata School District. Rare for the area, this heavily wooded property offers an exceptionally private and unique setting, beginning with a long, winding private driveway and continuing with a pond, trails, a fire pit area, a hill ideal for sledding and winter activities, and a beautiful covered front porch.
The open-concept main level features vaulted wood ceilings, beautiful wood cabinetry, quarter-sawn oak floors, a large center island, spacious living and dining areas, and a formal dining room with a built-in buffet. Just off the dining area is a composite deck overlooking the peaceful surroundings.
The main-level primary suite includes dual sinks, a soaking tub, tiled shower, and walk-in closet. Two additional bedrooms, an updated bathroom with a beautifully tiled shower and floor, and convenient main-level laundry complete the main floor.
The finished lower level offers tile flooring, additional flexible living space, and a three-quarter bathroom. Additional highlights include a heated three-stall garage, with the third stall currently converted into a home gym. Conveniently located near Ridgedale Center with excellent access to I-394 and I-494....
Contact an agent
Home facts
- Year built:1948
- Listing ID #:7117904
- Updated:July 31, 2026 at 03:03 AM
Rooms and interior
- Bedrooms:3
- Total bathrooms:3
- Full bathrooms:2
- Dining Description:Separate/Formal Dining Room
- Bathrooms Description:3/4 Basement, Main Floor Full Bath
- Kitchen Description:Cooktop, Dishwasher, Disposal, Double Oven, Exhaust Fan, Wall Oven
- Basement:Yes
- Basement Description:Block, Partially Finished
Heating and cooling
- Cooling:Central Air
- Heating:Forced Air
- Central air:Yes
Structure and exterior
- Roof:Asphalt
- Year built:1948
- Lot Features:Irregular Lot, Tree Coverage - Heavy, Tree Coverage - Medium, Underground Utilities
- Levels:1 Story
Utilities
- Water:Well
- Sewer:City Sewer - Connected
Finances and disclosures
- Price:$899,000
- Tax amount:$7,780 (2026)
Features and amenities
- Appliances:Disposal, Exhaust Fan, Wall Oven
- Laundry features:Dryer
Parking
- Parking description:Attached Garage, Garage Door Opener, Gravel, Heated Garage, Insulated Garage, Tuckunder Garage
- Garage:Yes
- Garage spaces:3
New listings near 13508 Sunset Trail
- New
 $129,900Active2 beds 1 baths940 sq. ft.
10840 Rockford Road #308, Plymouth, MN 55442
MLS# 7119150Listed by: EDINA REALTY, INC. - Coming Soon
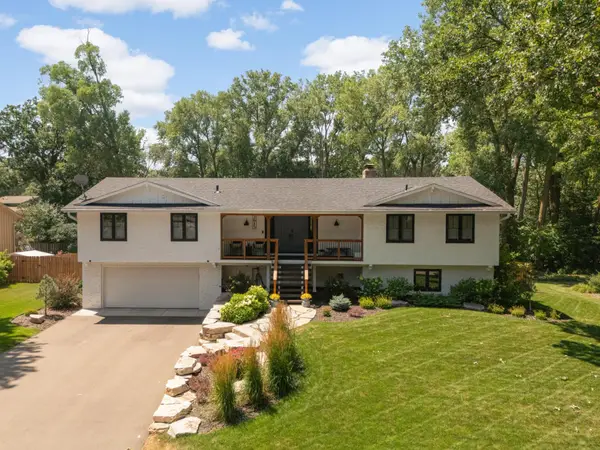 $699,900Coming Soon4 beds 3 baths
2615 Garland Lane N, Plymouth, MN 55447
MLS# 7115538Listed by: SCATES REAL ESTATE, LLC - New
 $290,000Active2 beds 2 baths1,364 sq. ft.
1805 Terraceview Lane N #C, Plymouth, MN 55447
MLS# 7109881Listed by: COLDWELL BANKER REALTY - SOUTHWEST REGIONAL - New
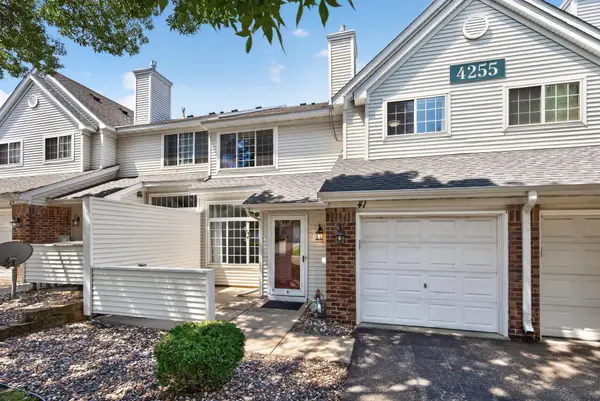 $249,900Active2 beds 2 baths1,210 sq. ft.
4255 Merrimac Lane N #41, Plymouth, MN 55446
MLS# 7118926Listed by: KELLER WILLIAMS REALTY INTEGRITY LAKES - Coming SoonOpen Thu, 11:30am to 1:30pm
 $475,000Coming Soon3 beds 2 baths
6060 Hemlock Lane N, Plymouth, MN 55442
MLS# 7060816Listed by: KELLER WILLIAMS PREFERRED RLTY - Coming SoonOpen Tue, 11am to 1pm
 $724,900Coming Soon5 beds 4 baths
4215 Juneau Lane N, Plymouth, MN 55446
MLS# 7117810Listed by: RE/MAX RESULTS - New
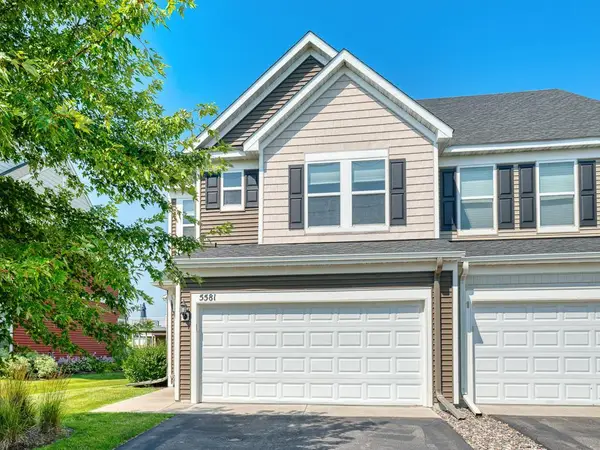 $395,000Active3 beds 3 baths1,854 sq. ft.
5581 Yucca Lane N, Plymouth, MN 55446
MLS# 7118014Listed by: GOOD MOVE REALTY - New
 $699,900Active5 beds 3 baths3,868 sq. ft.
11708 Sunset Trail, Plymouth, MN 55441
MLS# 7118162Listed by: PRO FLAT FEE REALTY LLC - Open Sat, 11am to 1pmNew
 $800,000Active4 beds 4 baths4,644 sq. ft.
14335 48th Avenue N, Minneapolis, MN 55446
MLS# 7041481Listed by: EDINA REALTY, INC.


Protect your home and budget from life's surprises with an Assurant Home Warranty, backed by a partner that supports you through every step of homeownership. Explore Plans.
©2026 Century 21 Real Estate LLC. All rights reserved. CENTURY 21®, the CENTURY 21 Logo and C21® are service marks owned by Century 21 Real Estate LLC. Century 21 Real Estate LLC fully supports the principles of the Fair Housing Act and the Equal Opportunity Act. Each office is independently owned and operated. Listing information is deemed reliable but not guaranteed accurate.