
13860 52nd Avenue N, Plymouth, MN 55446
Local realty services provided by:CENTURY 21 FM Realty
13860 52nd Avenue N,Plymouth, MN 55446
$264,900
- 2 Beds
- 1 Baths
- 1,500 sq. ft.
- Townhouse
- Active
Upcoming open houses
- Thu, Sep 2404:30 pm - 05:30 pm
- Fri, Sep 2504:00 pm - 06:00 pm
- Sat, Sep 2611:00 am - 01:00 pm
Listed by: freddy l jara
Office: coldwell banker realty - lakes
MLS#:7128032
Source:NSMLS
Price summary
- Price:$264,900
- Price per sq. ft.:$176.6
- Monthly HOA dues:$310
About this home
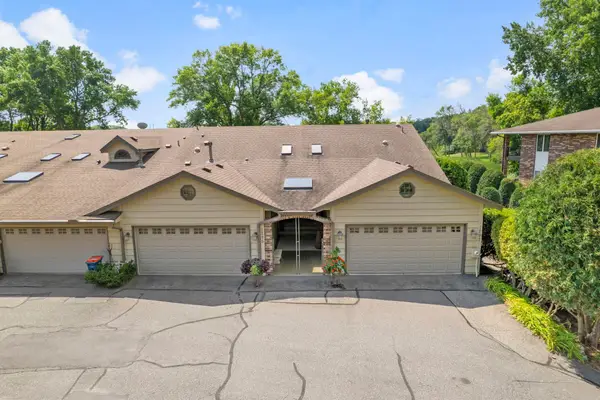
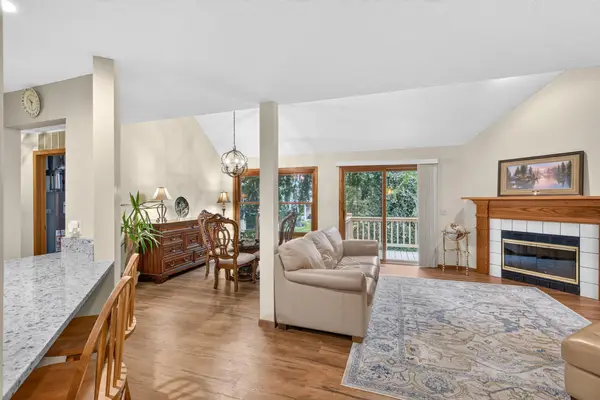
Welcome home to this well-maintained 2-bedroom townhome in The Reserve! Enjoy a bright and comfortable layout with spacious bedrooms, a full bath upstairs, convenient half bath on the main level, and a tandem 2-car garage. Numerous updates include a new furnace and A/C in 2020, washer and dryer, updated kitchen appliances, tile backsplash, upstairs windows installed in 2023 with transferable warranty, manufactured marble bathroom countertop, new disposal in 2024, and a newer water softener. The upgraded windows help improve energy efficiency, reduce heat upstairs, and minimize outside noise. Conveniently located near I-494, Maple Grove, Lake Camelot, walking and biking trails connecting to the Three Rivers Park system, plus nearby transit access to downtown. Move-in ready and ready to enjoy!
Contact an agent
Home facts
- Year built:2002
- Subdivision & Development:The Reserve
- Listing ID #:7128032
- Added:3 day(s) ago
- Updated:September 23, 2026 at 12:22 PM
Rooms and interior
- Bedrooms:2
- Total bathrooms:1
- Full bathrooms:1
- Dining Description:Breakfast Area, Breakfast Bar, Kitchen/Dining Room, Living/Dining Room
- Bathrooms Description:Main Floor 1/2 Bath, Upper Level Full Bath
- Kitchen Description:Dishwasher, Disposal, Freezer, Microwave, Range, Refrigerator
- Living area:1,500 sq. ft.
Heating and cooling
- Cooling:Central Air
- Heating:Forced Air
- Central air:Yes
Structure and exterior
- Year built:2002
- Building area:1,500 sq. ft.
- Lot area:0.02 Acres
- Lot Features:Tree Coverage - Medium
- Levels:2 Story
Utilities
- Water:City Water - Connected
- Sewer:City Sewer - Connected
Finances and disclosures
- Price:$264,900
- Price per sq. ft.:$176.6
- Tax amount:$3,078 (2026)
Features and amenities
- Appliances:Disposal, Microwave, Range, Refrigerator, Washer, Water Softener Owned
- Laundry features:Dryer, Washer
- Amenities:Gas Water Heater, Humidifier, Water Softener Owned
Parking
- Parking description:Asphalt, Attached Garage, Electric, Garage Door Opener, Guest Parking, Insulated Garage, Tuckunder Garage
- Garage:Yes
- Garage spaces:2
New listings near 13860 52nd Avenue N
- Coming SoonOpen Fri, 4:30 to 6pm
 $530,000Coming Soon3 beds 3 baths1,888 sq. ft.
1297 Black Oaks Court N, Plymouth, MN 55447
MLS# 7117575Listed by: EDINA REALTY, INC. - Coming Soon
 $249,900Coming Soon2 beds 2 baths1,933 sq. ft.
15710 26th Avenue N #D, Plymouth, MN 55447
MLS# 7143667Listed by: RE/MAX RESULTS - Coming Soon
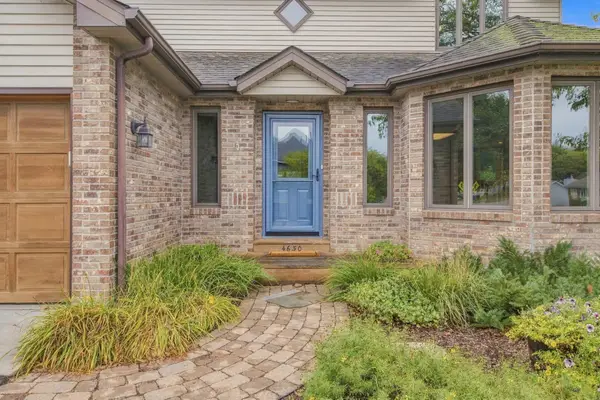 $575,000Coming Soon4 beds 3 baths2,708 sq. ft.
4630 Valley Forge Lane N, Plymouth, MN 55442
MLS# 7146321Listed by: COLDWELL BANKER REALTY - Coming Soon
 $855,000Coming Soon4 beds 4 baths3,064 sq. ft.
525 Sycamore Circle, Plymouth, MN 55441
MLS# 7146516Listed by: KELLER WILLIAMS REALTY INTEGRITY - Coming SoonOpen Sun, 11am to 1pm
 $1,799,000Coming Soon5 beds 5 baths4,766 sq. ft.
16845 46th Avenue N, Plymouth, MN 55446
MLS# 7146163Listed by: LPT REALTY, LLC - New
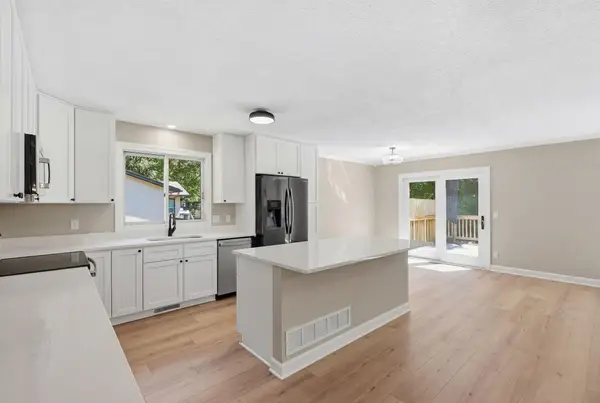 $649,900Active4 beds 4 baths2,988 sq. ft.
10515 Old County Road 15, Minneapolis, MN 55441
MLS# 7148830Listed by: RE/MAX ADVANTAGE PLUS - New
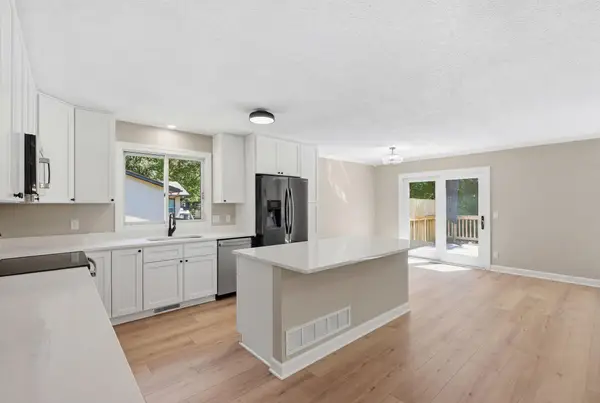 $649,900Active4 beds 4 baths2,988 sq. ft.
10515 Old County Road 15, Plymouth, MN 55441
MLS# 7148830Listed by: RE/MAX ADVANTAGE PLUS - New
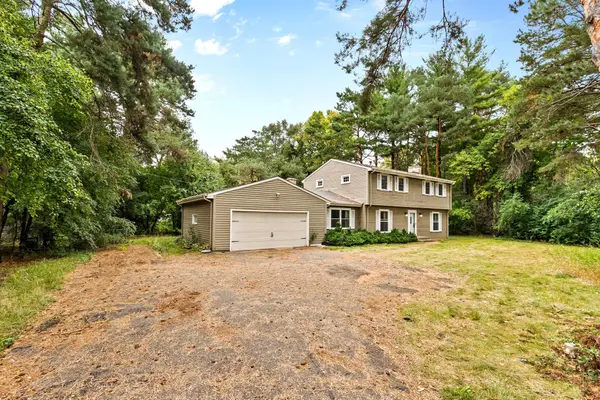 $450,000Active4 beds 3 baths2,964 sq. ft.
18010 County Road 6, Plymouth, MN 55447
MLS# 7039883Listed by: COLDWELL BANKER REALTY - Open Sun, 11:30am to 1pmNew
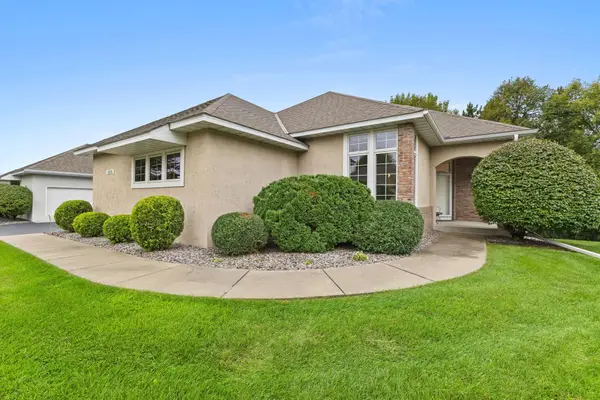 $599,000Active4 beds 3 baths2,803 sq. ft.
12525 42nd Avenue N, Plymouth, MN 55441
MLS# 7131826Listed by: KELLER WILLIAMS REALTY INTEGRITY LAKES - New
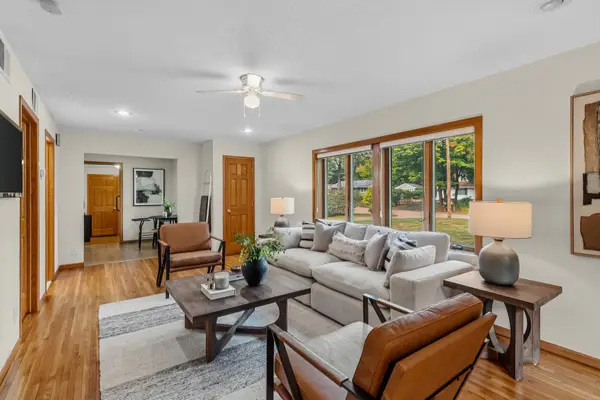 $340,000Active2 beds 1 baths1,059 sq. ft.
17025 11th Avenue N, Plymouth, MN 55447
MLS# 7146325Listed by: EDINA REALTY, INC.


Protect your home and budget from life's surprises with an Assurant Home Warranty, backed by a partner that supports you through every step of homeownership. Explore Plans.
©2026 Century 21 Real Estate LLC. All rights reserved. CENTURY 21®, the CENTURY 21 Logo and C21® are service marks owned by Century 21 Real Estate LLC. Century 21 Real Estate LLC fully supports the principles of the Fair Housing Act and the Equal Opportunity Act. Each office is independently owned and operated. Listing information is deemed reliable but not guaranteed accurate.