
15385 60th Avenue N, Plymouth, MN 55446
Local realty services provided by:CENTURY 21 First Realty, Inc.
15385 60th Avenue N,Plymouth, MN 55446
$324,900
- 3 Beds
- 3 Baths
- 1,796 sq. ft.
- Townhouse
- Active
Listed by: scott rodman
Office: realty executives top results
MLS#:7128233
Source:NSMLS
Price summary
- Price:$324,900
- Price per sq. ft.:$180.9
- Monthly HOA dues:$271
About this home
This corner unit townhouse combines an open floor plan with 3 bedrooms and 2 bathrooms, offering a thoughtful layout that maximizes both space and natural flow. The property features quality finishes throughout, including granite countertops, stainless steel appliances, and a gas fireplace that anchors the main area.
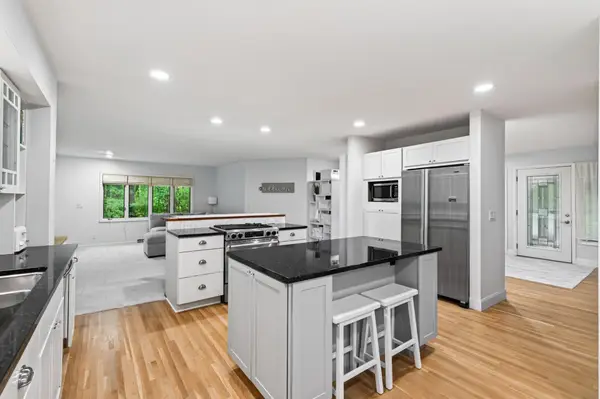
The kitchen showcases granite countertops and stainless steel appliances, with a kitchen island that delivers both workspace and casual dining options. Recessed lighting illuminates the entire interior, while the open concept design allows the kitchen to flow smoothly into the dining and residents areas, creating an inviting environment for daily routines and entertaining.
The gas fireplace in the main area creates warmth and ambiance. From the interior spaces, you can access the patio, which extends your space outdoors. The corner unit position maximizes natural light throughout the day and offers enhanced visibility from multiple directions.
The attached 2 car garage delivers convenient vehicle storage and direct access. Three well-appointed bedrooms and two full bathrooms complete the interior, offering comfortable accommodations for residents and guests alike.
This townhouse is close to Elm Creek Park, offering easy access to outdoor recreation and community amenities. Schedule a showing today to experience this well-designed corner unit property....
Contact an agent
Home facts
- Year built:2006
- Subdivision & Development:Colonial Manor at Legacy Park
- Listing ID #:7128233
- Added:27 day(s) ago
- Updated:September 14, 2026 at 12:20 PM
Rooms and interior
- Bedrooms:3
- Total bathrooms:3
- Full bathrooms:1
- Half bathrooms:1
- Dining Description:Kitchen/Dining Room
- Bathrooms Description:Main Floor 1/2 Bath, Upper Level Full Bath
- Kitchen Description:Dishwasher, Disposal, Exhaust Fan, Microwave, Range, Refrigerator
- Living area:1,796 sq. ft.
Heating and cooling
- Cooling:Central Air
- Heating:Forced Air
- Central air:Yes
Structure and exterior
- Roof:Asphalt, Pitched
- Year built:2006
- Building area:1,796 sq. ft.
- Lot area:0.04 Acres
- Lot Features:Corner Lot
- Construction Materials:Block
- Levels:2 Story
Utilities
- Water:City Water - Connected
- Sewer:City Sewer - Connected
Finances and disclosures
- Price:$324,900
- Price per sq. ft.:$180.9
- Tax amount:$4,081 (2026)
Features and amenities
- Appliances:Disposal, Exhaust Fan, Microwave, Range, Refrigerator, Washer, Water Softener Owned
- Laundry features:Dryer, Washer
- Amenities:Water Softener Owned
Parking
- Parking description:Asphalt, Attached Garage, Garage Door Opener
- Garage:Yes
- Garage spaces:2
New listings near 15385 60th Avenue N
- Coming SoonOpen Sat, 12 to 1pm
 $425,000Coming Soon3 beds 2 baths1,178 sq. ft.
1190 Black Oaks Lane N, Plymouth, MN 55447
MLS# 7136610Listed by: ASHWORTH REAL ESTATE - Coming Soon
 $750,000Coming Soon5 beds 4 baths3,730 sq. ft.
12515 Sunset Trail N, Plymouth, MN 55441
MLS# 7126735Listed by: EDINA REALTY, INC. - New
 $1,239,582Active6 beds 5 baths4,558 sq. ft.
5240 Polaris Lane, Plymouth, MN 55446
MLS# 7143666Listed by: COMPASS - New
 $889,000Active4 beds 4 baths3,567 sq. ft.
6160 Everest Court N, Plymouth, MN 55446
MLS# 7143628Listed by: WEEKLEY HOMES, LLC - New
 $889,000Active4 beds 4 baths3,567 sq. ft.
6160 Everest Court N, Plymouth, MN 55446
MLS# 7143628Listed by: WEEKLEY HOMES, LLC - New
 $859,900Active5 beds 3 baths4,077 sq. ft.
16010 45th Avenue N, Plymouth, MN 55446
MLS# 7143445Listed by: LAKES SOTHEBY'S INTERNATIONAL - New
 $200,000Active0.21 Acres
5595 Ximines Lane N, Plymouth, MN 55442
MLS# 7143230Listed by: RE/MAX RESULTS - New
 $520,000Active3 beds 3 baths2,094 sq. ft.
4645 Orchid Lane N, Plymouth, MN 55446
MLS# 7143153Listed by: EXP REALTY - New
 $499,950Active4 beds 3 baths2,370 sq. ft.
9920 36th Place N, Plymouth, MN 55441
MLS# 7142876Listed by: RAVENSWOOD REALTY  $105,000Pending3 beds 3 baths1,596 sq. ft.
3935 Zircon Lane N, Plymouth, MN 55446
MLS# 7142565Listed by: RE/MAX RESULTS


Protect your home and budget from life's surprises with an Assurant Home Warranty, backed by a partner that supports you through every step of homeownership. Explore Plans.
©2026 Century 21 Real Estate LLC. All rights reserved. CENTURY 21®, the CENTURY 21 Logo and C21® are service marks owned by Century 21 Real Estate LLC. Century 21 Real Estate LLC fully supports the principles of the Fair Housing Act and the Equal Opportunity Act. Each office is independently owned and operated. Listing information is deemed reliable but not guaranteed accurate.