
15600 26th Avenue N #D, Plymouth, MN 55447
Local realty services provided by:CENTURY 21 FM Realty
Listed by: gregory w lawrence
Office: home avenue flat fee realty
MLS#:7118199
Source:ND_FMAAR
Price summary
- Price:$308,888
- Price per sq. ft.:$147.86
- Monthly HOA dues:$470
About this home
Better Than New! Exceptional 2025-Finished Condo with Pond Views in the Heart of Plymouth
Experience luxury, convenience, and low-maintenance living in this stunning condominium completed in 2025. Offering a rare combination of modern design, main-level living, and an attached garage.
Step inside to an impressive two-story vaulted living room featuring a cozy fireplace and expansive windows that fill the home with natural light. Sliding glass doors lead to a private deck overlooking a peaceful pond and wooded setting.
The bright, open kitchen is beautifully appointed with granite countertops, abundant white cabinetry, stainless steel appliances, generous workspace, and a convenient breakfast bar overlooking the living area.
The spacious main-floor primary suite offers true one-level living and features a large walk-in closet and private bath with dual vanities and an oversized shower. A welcoming dining area provides the perfect setting for entertaining family and friends.
Upstairs, a versatile loft offers endless possibilities as a home office, family room, exercise area, or guest retreat. Additional highlights include: Attached garage with secure building entry, security-controlled entrance for added peace of mind, beautiful neutral décor throughout, exceptional storage, move-in ready condition
Residents enjoy outstanding community amenities including a heated outdoor pool, community clubhouse, walking and biking trails, and beautifully maintained grounds.
The location is second to none. Just minutes away you'll find: Parker's Lake with swimming beach, picnic areas, tennis courts, basketball courts, and playgrounds, Lifetime Fitness, Hilde Performance Center with popular summer concerts, grocery stores, restaurants, movie theaters, shopping, salons, and everyday conveniences—all within approximately one mile.
This is a rare opportunity to enjoy nearly new construction, spectacular nature views, and an unbeatable Plymouth location....
Contact an agent
Home facts
- Year built:2025
- Subdivision & Development:Cic 0504 Timberton Condo
- Listing ID #:7118199
- Added:1 day(s) ago
- Updated:July 31, 2026 at 10:55 PM
Rooms and interior
- Bedrooms:2
- Total bathrooms:2
- Full bathrooms:1
- Rooms Total:7
- Living area:2,089 sq. ft.
Heating and cooling
- Cooling:Central Air
- Heating:Forced Air
- Central air:Yes
Structure and exterior
- Year built:2025
- Building area:2,089 sq. ft.
- Lot area:1.24 Acres
Utilities
- Water:City Water/Connected
- Sewer:City Sewer/Connected
Finances and disclosures
- Price:$308,888
- Price per sq. ft.:$147.86
- Tax amount:$1,326
Parking
- Garage spaces:1
New listings near 15600 26th Avenue N #D
- New
 $152,000Active2 beds 1 baths900 sq. ft.
10840 Rockford Road #111, Plymouth, MN 55442
MLS# 7112077Listed by: PRIME TIME DEVELOPMENT INC - New
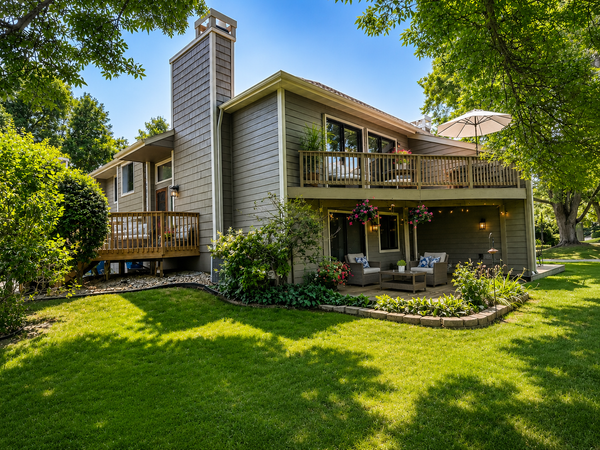 $300,000Active3 beds 2 baths1,943 sq. ft.
4538 Quantico Lane N, Minneapolis, MN 55446
MLS# 7119480Listed by: KELLER WILLIAMS CLASSIC RLTY NW - New
 $1,849,900Active5 beds 6 baths7,094 sq. ft.
730 Lanewood Lane N, Minneapolis, MN 55447
MLS# 7119370Listed by: COMPASS - New
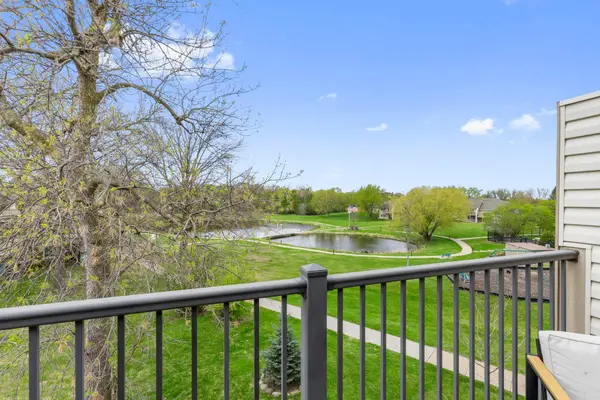 $129,900Active2 beds 1 baths882 sq. ft.
10720 Rockford Road #313, Minneapolis, MN 55442
MLS# 7119351Listed by: RE/MAX RESULTS - New
 $395,000Active3 beds 3 baths1,776 sq. ft.
3015 E Medicine Lake Boulevard, Plymouth, MN 55441
MLS# 7116518Listed by: RE/MAX RESULTS - Open Fri, 4:30 to 6:30pmNew
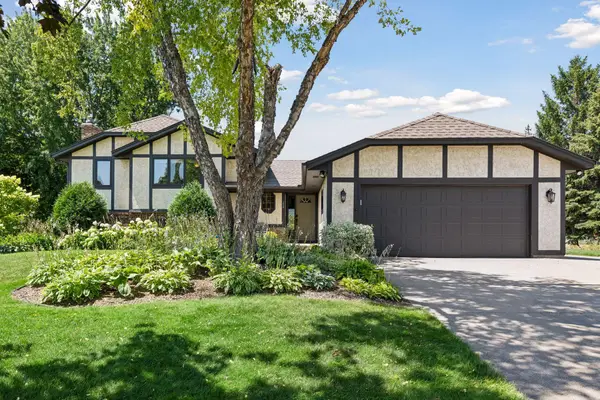 $525,000Active5 beds 3 baths2,940 sq. ft.
4675 Balsam Lane N, Plymouth, MN 55442
MLS# 7114134Listed by: EDINA REALTY, INC. - Coming Soon
 $899,000Coming Soon3 beds 3 baths
13508 Sunset Trail, Plymouth, MN 55441
MLS# 7117904Listed by: FREELAND REAL ESTATE INC - New
 $129,900Active2 beds 1 baths940 sq. ft.
10840 Rockford Road #308, Plymouth, MN 55442
MLS# 7119150Listed by: EDINA REALTY, INC. - Coming Soon
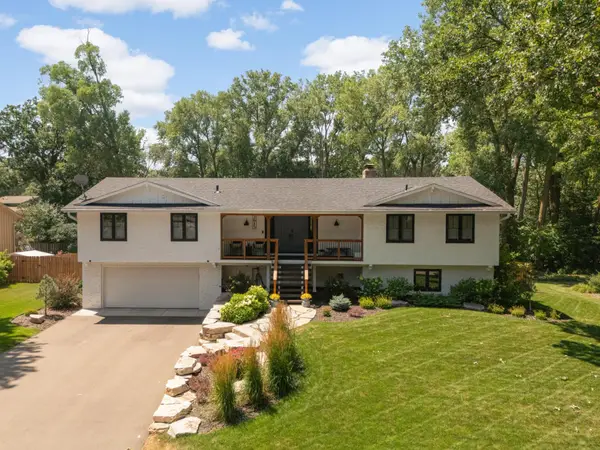 $699,900Coming Soon4 beds 3 baths
2615 Garland Lane N, Plymouth, MN 55447
MLS# 7115538Listed by: SCATES REAL ESTATE, LLC


Protect your home and budget from life's surprises with an Assurant Home Warranty, backed by a partner that supports you through every step of homeownership. Explore Plans.
©2026 Century 21 Real Estate LLC. All rights reserved. CENTURY 21®, the CENTURY 21 Logo and C21® are service marks owned by Century 21 Real Estate LLC. Century 21 Real Estate LLC fully supports the principles of the Fair Housing Act and the Equal Opportunity Act. Each office is independently owned and operated. Listing information is deemed reliable but not guaranteed accurate.