
15605 25th Place N #A, Plymouth, MN 55447
Local realty services provided by:CENTURY 21 FM Realty
15605 25th Place N #A,Plymouth, MN 55447
$339,900
- 3 Beds
- 3 Baths
- 1,899 sq. ft.
- Townhouse
- Active
Listed by: erin l bailey, joel a burger
Office: wexford real estate
MLS#:7169443
Source:NSMLS
Price summary
- Price:$339,900
- Price per sq. ft.:$170.21
- Monthly HOA dues:$515
About this home
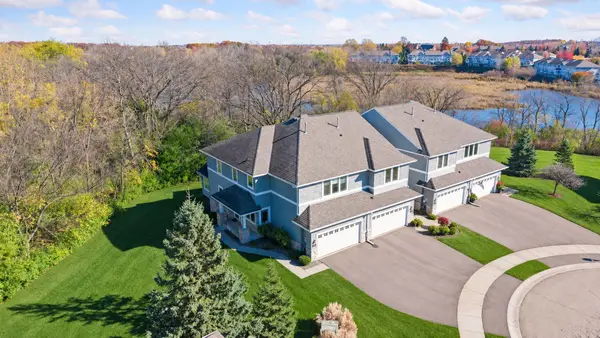
Welcome to Plymouth's highly desirable Wayzata School District! Ideally situated in the Sun Court community, this townhome offers an impressive combination of architectural character, comfortable living spaces, and everyday convenience. Step inside to discover a dramatic two-story living room with soaring vaulted ceilings, abundant natural light, and a fireplace that creates a warm and inviting centerpiece. The open main level flows effortlessly from the living room to the dining area and kitchen, with granite countertops, stainless appliances, generous cabinetry, and direct access to a private deck. Upstairs, two spacious bedrooms are complemented by a versatile open loft, providing the perfect setting for a home office, reading area, or additional living space. The finished lower level offers even more flexibility, with room for entertaining, relaxing, or accommodating guests in a 3rd bedroom along with walkout access to an additional lower deck. An attached two-car garage provides convenient parking and additional storage. Located just off Vicksburg Lane, Sun Court offers easy access to neighborhood walking trails, parks, shopping, restaurants, and major highways, making it easy to enjoy everything Plymouth and the surrounding communities have to offer....
Contact an agent
Home facts
- Year built:1999
- Subdivision & Development:Cic 0818 Suncourt Two Twnhms
- Listing ID #:7169443
- Added:1 day(s) ago
- Updated:November 07, 2026 at 05:06 PM
Rooms and interior
- Bedrooms:3
- Total bathrooms:3
- Full bathrooms:1
- Half bathrooms:1
- Dining Description:Eat In Kitchen, Living/Dining Room
- Bathrooms Description:3/4 Basement, Main Floor 1/2 Bath, Upper Level Full Bath
- Kitchen Description:Dishwasher, Disposal, Exhaust Fan, Microwave, Range, Refrigerator, Stainless Steel Appliances
- Basement:Yes
- Basement Description:Drain Tiled, Finished, Full, Sump Pump, Walkout
- Living area:1,899 sq. ft.
Heating and cooling
- Cooling:Central Air
- Heating:Forced Air
- Central air:Yes
Structure and exterior
- Roof:Age Over 8 Years
- Year built:1999
- Building area:1,899 sq. ft.
- Lot area:0.26 Acres
- Lot Features:Public Transit (w/in 6 blks), Tree Coverage - Medium
- Levels:2 Story
Utilities
- Water:City Water - Connected
- Sewer:City Sewer - Connected
Finances and disclosures
- Price:$339,900
- Price per sq. ft.:$170.21
- Tax amount:$3,648 (2026)
Features and amenities
- Appliances:Disposal, Exhaust Fan, Microwave, Range, Refrigerator, Stainless Steel Appliances
Parking
- Parking description:Attached Garage
- Garage:Yes
- Garage spaces:2
New listings near 15605 25th Place N #A
- Coming SoonOpen Tue, 11am to 1:30pm
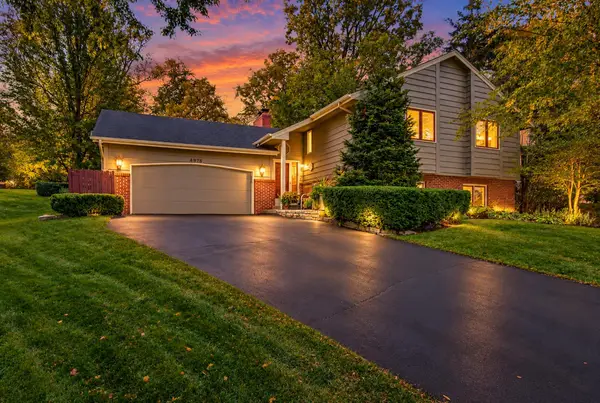 $449,000Coming Soon4 beds 2 baths2,337 sq. ft.
4875 Magnolia Lane N, Plymouth, MN 55442
MLS# 7169592Listed by: WINDSONG REALTY - Open Sat, 12 to 2pmNew
 $2,449,900Active5 beds 6 baths6,573 sq. ft.
16457 47th Place N, Minneapolis, MN 55446
MLS# 7170334Listed by: GONYEA HOMES, INC. - New
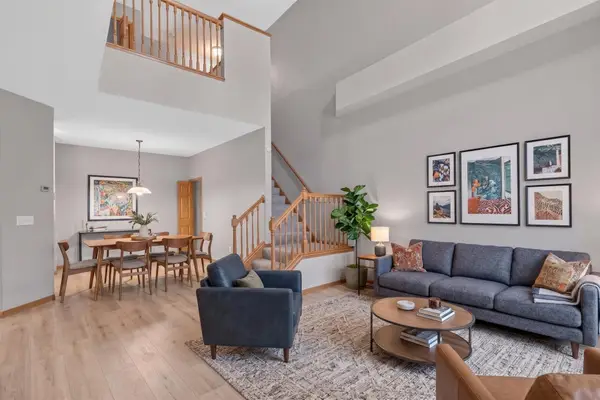 $274,900Active2 beds 2 baths1,511 sq. ft.
17195 49th Avenue N #F, Plymouth, MN 55446
MLS# 7170124Listed by: HOMESTEAD ROAD - New
 $350,000Active3 beds 2 baths1,231 sq. ft.
15240 9th Avenue N, Plymouth, MN 55447
MLS# 7170294Listed by: RESOURCE REALTY GROUP, INC - Open Sun, 1:30 to 3:30pmNew
 $1,299,000Active7 beds 5 baths5,626 sq. ft.
5720 Oakview Lane N, Plymouth, MN 55442
MLS# 7170331Listed by: COMPASS - New
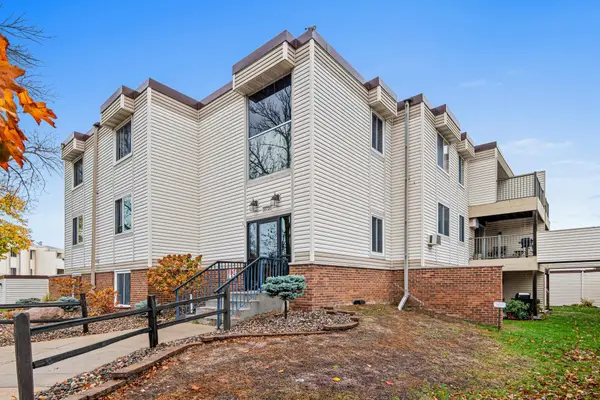 $104,900Active2 beds 1 baths806 sq. ft.
10720 Rockford Road #116, Plymouth, MN 55442
MLS# 7169465Listed by: KELLER WILLIAMS REALTY INTEGRITY LAKES - Open Sat, 11am to 1pmNew
 $425,000Active3 beds 2 baths2,161 sq. ft.
6060 Hemlock Lane N, Plymouth, MN 55442
MLS# 7169970Listed by: KELLER WILLIAMS PREFERRED RLTY - Open Sat, 11am to 1pmNew
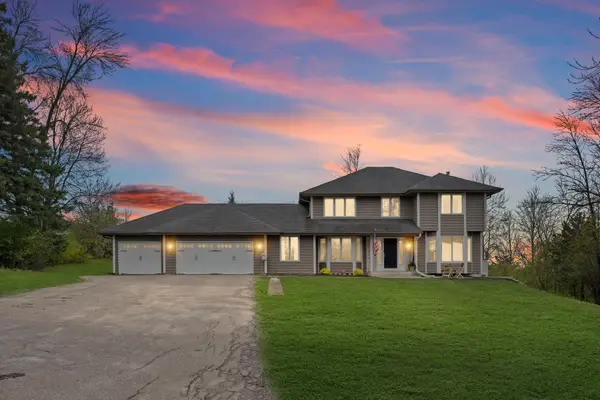 $1,100,000Active5 beds 4 baths4,000 sq. ft.
5741 Juneau Lane N, Plymouth, MN 55446
MLS# 7163300Listed by: PEMBERTON RE - Open Sun, 3:30 to 5:30pmNew
 $500,000Active3 beds 4 baths2,625 sq. ft.
5064 Archer Lane N, Plymouth, MN 55446
MLS# 7162185Listed by: EDINA REALTY, INC.


Protect your home and budget from life's surprises with an Assurant Home Warranty, backed by a partner that supports you through every step of homeownership. Explore Plans.
©2026 Century 21 Real Estate LLC. All rights reserved. CENTURY 21®, the CENTURY 21 Logo and C21® are service marks owned by Century 21 Real Estate LLC. Century 21 Real Estate LLC fully supports the principles of the Fair Housing Act and the Equal Opportunity Act. Each office is independently owned and operated. Listing information is deemed reliable but not guaranteed accurate.