
6060 Hemlock Lane N, Plymouth, MN 55442
Local realty services provided by:CENTURY 21 Atwood
6060 Hemlock Lane N,Plymouth, MN 55442
$425,000
- 3 Beds
- 2 Baths
- 2,161 sq. ft.
- Single family
- Active
Upcoming open houses
- Sat, Nov 0711:00 am - 01:00 pm
Listed by: shane korn, monique korn
Office: keller williams preferred rlty
MLS#:7169970
Source:NSMLS
Price summary
- Price:$425,000
- Price per sq. ft.:$196.67
About this home
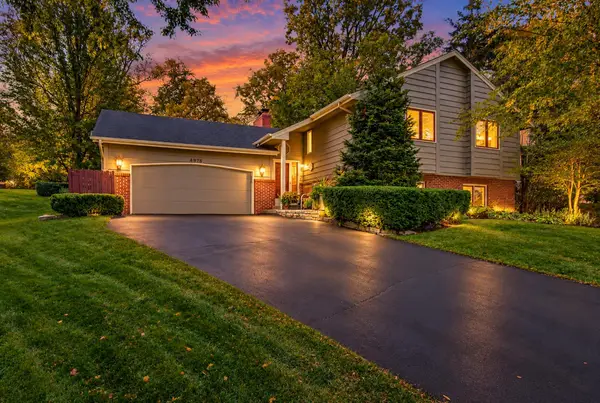
This home gives you comfortable living spaces, recent updates, and extra room to use the way that works for you. Slip away to this serene hideaway in Plymouth and a hop, skip and a jump from the Maple Grove restaurants and entertainment. The upstair bathroom was updated within two years. New carpet in the living room and den that gives the main level an a warm and cozy feel. The rec room is a great bonus room! Make this a a potential 4th bedroom, home office, sitting room, exercise studio, playroom or your own getaway. Outside, enjoy fresh landscaping, new pavers, freshly painted exterior trim, a fenced yard, and a side three season porch for relaxing outdoors. Plenty of driveway and garage for a boat, storage or recreational fun! A newer sewer line is another great update. With flexible spaces inside and out and a convenient Plymouth location, this home simply works. Come see 6060 Hemlock Lane and imagine what you could make it!
Contact an agent
Home facts
- Year built:1964
- Subdivision & Development:Registered Land Surv 1077 Trac
- Listing ID #:7169970
- Added:1 day(s) ago
- Updated:November 07, 2026 at 05:06 PM
Rooms and interior
- Bedrooms:3
- Total bathrooms:2
- Full bathrooms:1
- Dining Description:Eat In Kitchen, Informal Dining Room, Kitchen/Dining Room
- Bathrooms Description:Upper Level Full Bath
- Kitchen Description:Dishwasher, Exhaust Fan, Microwave, Refrigerator, Stainless Steel Appliances
- Basement:Yes
- Basement Description:Block, Daylight / Lookout Windows, Finished, Full, Storage Space, Sump Pump, Walkout
- Living area:2,161 sq. ft.
Heating and cooling
- Cooling:Ductless Mini-Split
- Heating:Baseboard, Boiler, Ductless Mini-Split, Fireplace(s)
Structure and exterior
- Roof:Age Over 8 Years, Asphalt
- Year built:1964
- Building area:2,161 sq. ft.
- Lot area:0.45 Acres
- Lot Features:Corner Lot, Tree Coverage - Heavy
- Construction Materials:Block
- Levels:3 Level Split
Utilities
- Water:City Water - Connected
- Sewer:City Sewer - Connected
Finances and disclosures
- Price:$425,000
- Price per sq. ft.:$196.67
- Tax amount:$5,221 (2026)
Features and amenities
- Appliances:Exhaust Fan, Microwave, Refrigerator, Stainless Steel Appliances, Washer, Water Softener Owned
- Laundry features:Dryer, Washer
- Amenities:Water Softener Owned
Parking
- Parking description:Concrete, Detached Garage, Garage Door Opener, Storage
- Garage:Yes
- Garage spaces:2
New listings near 6060 Hemlock Lane N
- Coming SoonOpen Tue, 11am to 1:30pm
 $449,000Coming Soon4 beds 2 baths2,337 sq. ft.
4875 Magnolia Lane N, Plymouth, MN 55442
MLS# 7169592Listed by: WINDSONG REALTY - Open Sat, 12 to 2pmNew
 $2,449,900Active5 beds 6 baths6,573 sq. ft.
16457 47th Place N, Minneapolis, MN 55446
MLS# 7170334Listed by: GONYEA HOMES, INC. - New
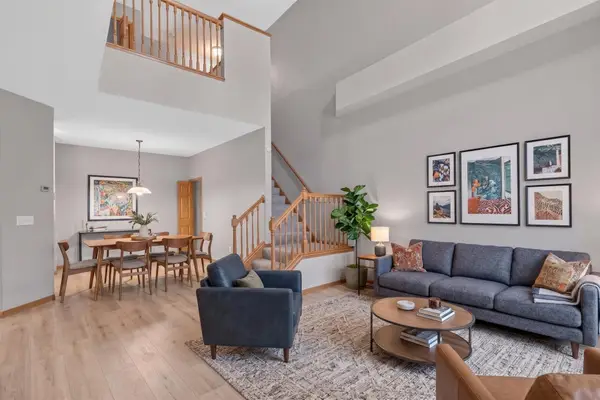 $274,900Active2 beds 2 baths1,511 sq. ft.
17195 49th Avenue N #F, Plymouth, MN 55446
MLS# 7170124Listed by: HOMESTEAD ROAD - New
 $350,000Active3 beds 2 baths1,231 sq. ft.
15240 9th Avenue N, Plymouth, MN 55447
MLS# 7170294Listed by: RESOURCE REALTY GROUP, INC - Open Sun, 1:30 to 3:30pmNew
 $1,299,000Active7 beds 5 baths5,626 sq. ft.
5720 Oakview Lane N, Plymouth, MN 55442
MLS# 7170331Listed by: COMPASS - New
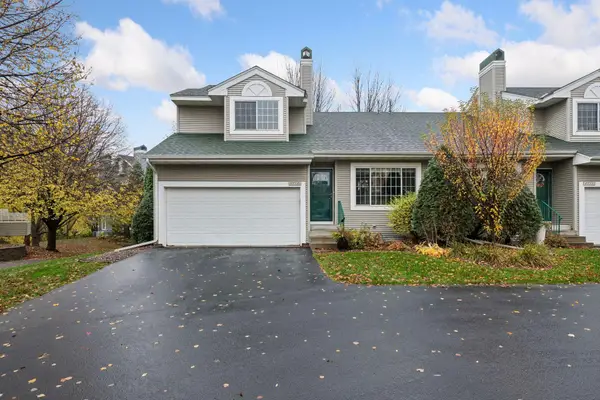 $339,900Active3 beds 3 baths1,899 sq. ft.
15605 25th Place N #A, Plymouth, MN 55447
MLS# 7169443Listed by: WEXFORD REAL ESTATE - New
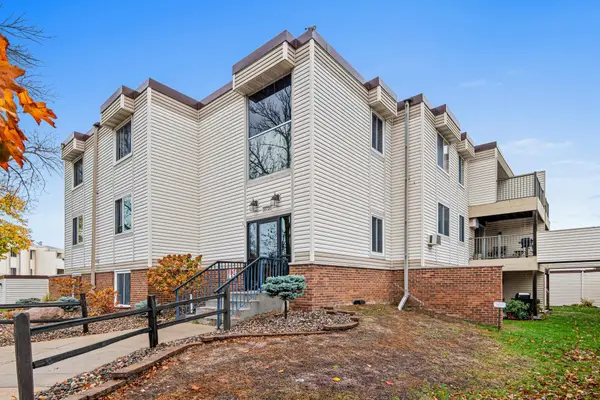 $104,900Active2 beds 1 baths806 sq. ft.
10720 Rockford Road #116, Plymouth, MN 55442
MLS# 7169465Listed by: KELLER WILLIAMS REALTY INTEGRITY LAKES - Open Sat, 11am to 1pmNew
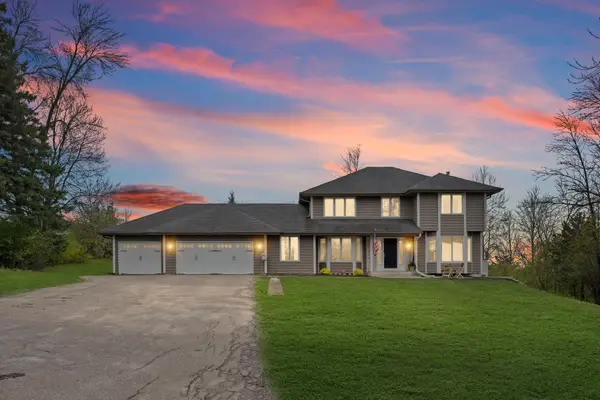 $1,100,000Active5 beds 4 baths4,000 sq. ft.
5741 Juneau Lane N, Plymouth, MN 55446
MLS# 7163300Listed by: PEMBERTON RE - Open Sun, 3:30 to 5:30pmNew
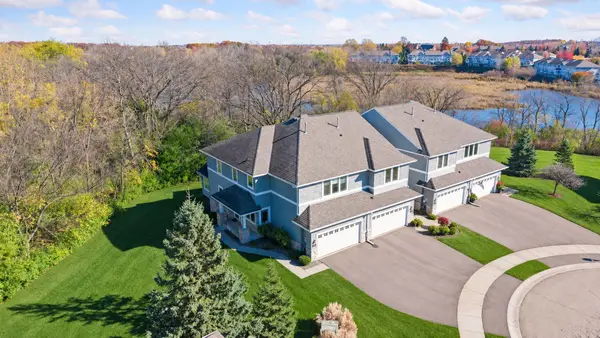 $500,000Active3 beds 4 baths2,625 sq. ft.
5064 Archer Lane N, Plymouth, MN 55446
MLS# 7162185Listed by: EDINA REALTY, INC.


Protect your home and budget from life's surprises with an Assurant Home Warranty, backed by a partner that supports you through every step of homeownership. Explore Plans.
©2026 Century 21 Real Estate LLC. All rights reserved. CENTURY 21®, the CENTURY 21 Logo and C21® are service marks owned by Century 21 Real Estate LLC. Century 21 Real Estate LLC fully supports the principles of the Fair Housing Act and the Equal Opportunity Act. Each office is independently owned and operated. Listing information is deemed reliable but not guaranteed accurate.