
16005 22nd Avenue N, Plymouth, MN 55447
Local realty services provided by:CENTURY 21 FM Realty
16005 22nd Avenue N,Plymouth, MN 55447
$649,000
- 4 Beds
- 4 Baths
- 2,848 sq. ft.
- Single family
- Active
Listed by: emily leach
Office: lakes sotheby's international realty
MLS#:7140909
Source:NSMLS
Price summary
- Price:$649,000
- Price per sq. ft.:$211.81
- Monthly HOA dues:$18.5
About this home
SIGNIFICANT PRICE REDUCTION— PRICED FOR A QUICK SALE!
Located in the highly sought-after Steeplechase neighborhood and award-winning Wayzata School District, this move-in-ready home offers beautiful pond views, a spacious floor plan, and a private fenced backyard, with approximately $100,000 in updates and improvements.
The main level features high ceilings, abundant natural light, an open staircase, LVT flooring, fresh paint, and updated lighting. The updated kitchen offers generous counter space, a center island, stainless steel appliances, and a new refrigerator. The convenient main-floor laundry includes a new dual washer and dryer setup, along with additional cabinetry and storage.
Upstairs, the vaulted owner’s suite includes a private bath, separate shower, and generous closet space, plus two additional bedrooms and a full bath. The fully finished walkout lower level features a family room, fourth bedroom with walk-in closet, bathroom, and ample storage.
Recent improvements include LVT flooring on the main level, new carpet throughout the upper and lower levels, a maintenance-free deck, large concrete patio, new vinyl fencing, new blinds, dual washer and dryer setup, Culligan reverse osmosis system, and exterior paint in 2025.
Seller will provide Buyer a credit at closing for a one-year Home Service Plus® (HSP) home warranty through CenterPoint Energy.
Enjoy the beautifully landscaped backyard overlooking the pond, with convenient access to Parker’s Lake Park, neighborhood walking trails, shopping, dining, I-494, and Highway 55....
Contact an agent
Home facts
- Year built:1988
- Subdivision & Development:Steeplechase 5th Add
- Listing ID #:7140909
- Added:2 day(s) ago
- Updated:September 11, 2026 at 02:43 PM
Rooms and interior
- Bedrooms:4
- Total bathrooms:4
- Full bathrooms:2
- Half bathrooms:1
- Dining Description:Eat In Kitchen, Separate/Formal Dining Room
- Bathrooms Description:3/4 Basement, Main Floor 1/2 Bath, Upper Level Full Bath
- Kitchen Description:Dishwasher, Disposal, Microwave, Range, Refrigerator
- Basement:Yes
- Basement Description:Block, Drain Tiled, Finished, Walkout
- Living area:2,848 sq. ft.
Heating and cooling
- Cooling:Central Air
- Heating:Forced Air
- Central air:Yes
Structure and exterior
- Roof:Asphalt
- Year built:1988
- Building area:2,848 sq. ft.
- Lot area:0.38 Acres
- Levels:2 Story
Utilities
- Water:City Water - Connected
- Sewer:City Sewer - Connected
Finances and disclosures
- Price:$649,000
- Price per sq. ft.:$211.81
- Tax amount:$7,250 (2026)
Features and amenities
- Appliances:Disposal, Microwave, Range, Refrigerator, Washer
- Laundry features:Dryer, Washer
Parking
- Parking description:Asphalt, Attached Garage, Garage Door Opener
- Garage:Yes
- Garage spaces:2
New listings near 16005 22nd Avenue N
- Coming SoonOpen Sat, 1 to 3pm
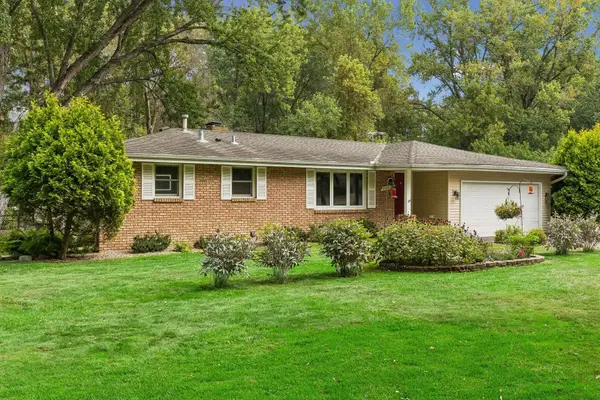 $450,000Coming Soon3 beds 3 baths2,304 sq. ft.
6000 Goldenrod Lane N, Plymouth, MN 55442
MLS# 7141504Listed by: LAKES SOTHEBY'S INTERNATIONAL REALTY - Coming SoonOpen Sat, 4 to 6pm
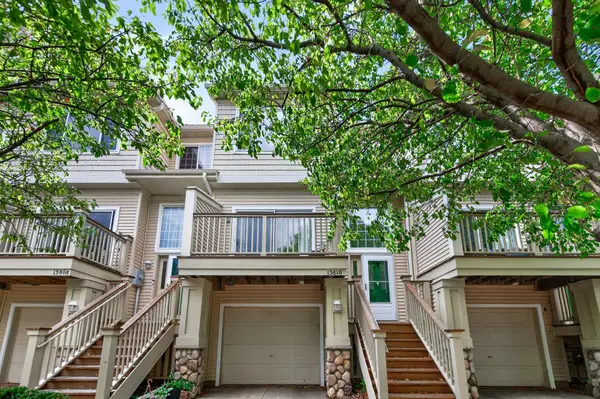 $264,000Coming Soon2 beds 2 baths1,550 sq. ft.
13810 54th Avenue N, Plymouth, MN 55446
MLS# 7125840Listed by: EXP REALTY - Coming SoonOpen Fri, 4 to 6pm
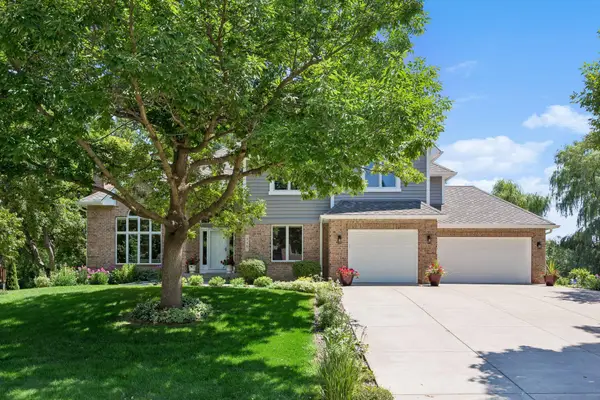 $1,095,000Coming Soon5 beds 4 baths4,813 sq. ft.
710 Olive Lane N, Plymouth, MN 55447
MLS# 7085111Listed by: COLDWELL BANKER REALTY - Coming Soon
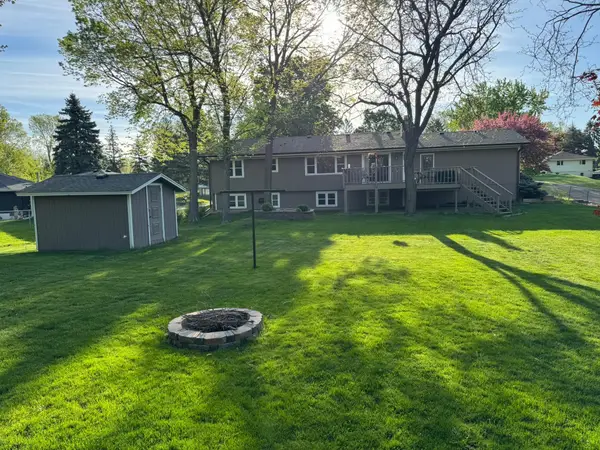 $449,900Coming Soon4 beds 2 baths2,064 sq. ft.
1755 Ithaca Lane N, Plymouth, MN 55447
MLS# 7137292Listed by: EXP REALTY - Coming SoonOpen Sat, 10am to 12pm
 $500,000Coming Soon4 beds 2 baths2,103 sq. ft.
450 Ranchview Lane N, Plymouth, MN 55447
MLS# 7134068Listed by: COLDWELL BANKER REALTY - Coming Soon
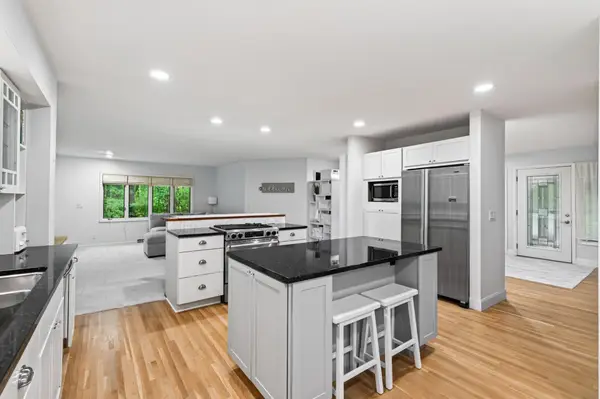 $750,000Coming Soon5 beds 4 baths3,730 sq. ft.
12515 Sunset Trail N, Plymouth, MN 55441
MLS# 7126735Listed by: EDINA REALTY, INC. - New
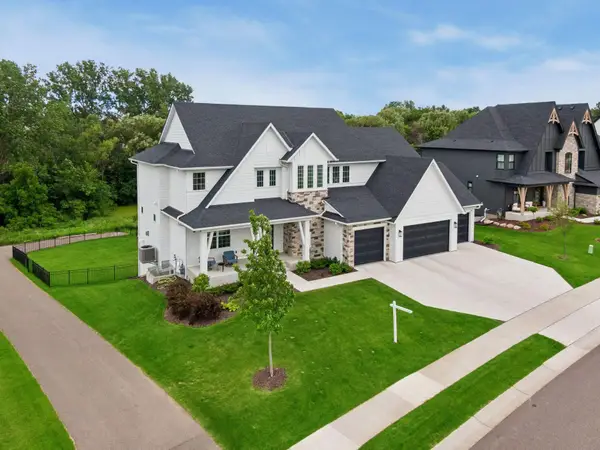 $1,699,000Active5 beds 6 baths5,378 sq. ft.
16865 46th Avenue N, Minneapolis, MN 55446
MLS# 7140322Listed by: COLDWELL BANKER REALTY - New
 $1,699,000Active5 beds 6 baths5,378 sq. ft.
16865 46th Avenue N, Plymouth, MN 55446
MLS# 7140322Listed by: COLDWELL BANKER REALTY - New
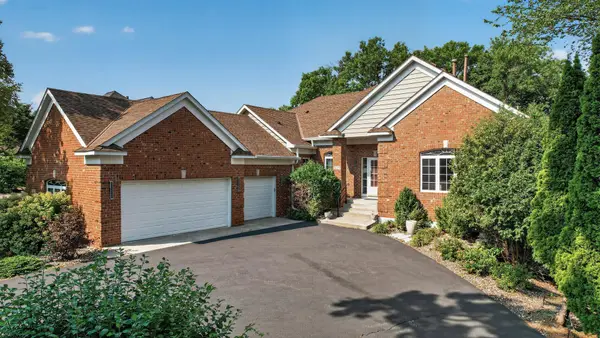 $750,000Active5 beds 5 baths4,223 sq. ft.
16215 37th Avenue N, Plymouth, MN 55446
MLS# 7142670Listed by: FIRST IMPRESSIONS HOME GROUP - New
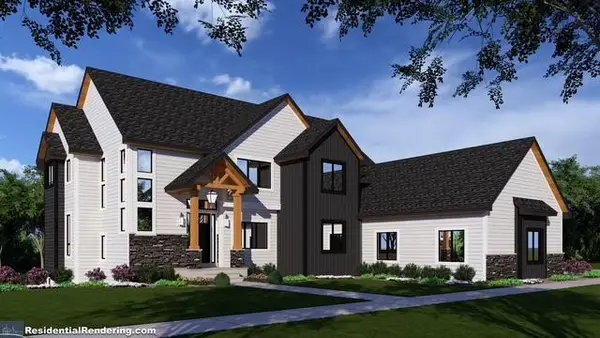 $2,199,900Active6 beds 5 baths5,667 sq. ft.
205 Deerwood Lane N, Plymouth, MN 55441
MLS# 7142184Listed by: FIRST IMPRESSIONS HOME GROUP


Protect your home and budget from life's surprises with an Assurant Home Warranty, backed by a partner that supports you through every step of homeownership. Explore Plans.
©2026 Century 21 Real Estate LLC. All rights reserved. CENTURY 21®, the CENTURY 21 Logo and C21® are service marks owned by Century 21 Real Estate LLC. Century 21 Real Estate LLC fully supports the principles of the Fair Housing Act and the Equal Opportunity Act. Each office is independently owned and operated. Listing information is deemed reliable but not guaranteed accurate.