
1760 Garland Lane N, Plymouth, MN 55447
Local realty services provided by:CENTURY 21 Atwood
Listed by: katey bellville o'hern
Office: edina realty, inc.
MLS#:7087237
Source:NSMLS
Price summary
- Price:$425,000
- Price per sq. ft.:$197.67
About this home
Gleaming classic rambler with beautifully refinished original hardwood floors and newly added hardwood flooring to match in the kitchen (both June 2026). Three bedrooms on one level (entire main floor has been freshly painted), multiple living room areas, phenomenal Wayzata school district, and brand-new furnace and AC! The spacious lower family/recreation rooms (nearly 600sq ft) also features a private 4th bedroom, 2nd bathroom, and walkout entrance/exit to the large inviting backyard. The entire finished lower level has new flooring too! The new carpet was installed with top grade waterproof/extra thick carpet pad (June 2026). There are 2 woodburning fireplaces on each level of the home (the homeowner has not used the fireplaces in years and cannot guarantee their condition). The new buyer has the opportunity to bring those fireplaces back to life for wonderful cozy warm MN winter days in the future. This home is not only located in the top-rated Wayzata school district, but close to parks, easily navigable to main hwys/stores/shops and restaurants. It's a great combination of both accessible but also tucked away in an adorable traditional 1960's neighborhood. You don't want to miss this opportunity!...
Contact an agent
Home facts
- Year built:1962
- Listing ID #:7087237
- Added:30 day(s) ago
- Updated:July 26, 2026 at 12:14 PM
Rooms and interior
- Bedrooms:4
- Total bathrooms:2
- Full bathrooms:1
- Bathrooms Description:3/4 Basement, Jetted Tub, Main Floor Full Bath
- Kitchen Description:Dishwasher, Range, Refrigerator
- Basement:Yes
- Basement Description:Finished, Full, Storage Space, Walkout
- Living area:1,893 sq. ft.
Heating and cooling
- Cooling:Central Air
- Heating:Forced Air
- Central air:Yes
Structure and exterior
- Roof:Age Over 8 Years
- Year built:1962
- Building area:1,893 sq. ft.
- Lot area:0.44 Acres
- Levels:1 Story
Utilities
- Water:City Water - Connected
- Sewer:City Sewer - Connected
Finances and disclosures
- Price:$425,000
- Price per sq. ft.:$197.67
- Tax amount:$4,402 (2026)
Features and amenities
- Appliances:Range, Refrigerator, Washer
- Laundry features:Dryer, Washer
- Amenities:Gas Water Heater
Parking
- Parking description:Attached Garage
- Garage:Yes
- Garage spaces:2
New listings near 1760 Garland Lane N
- New
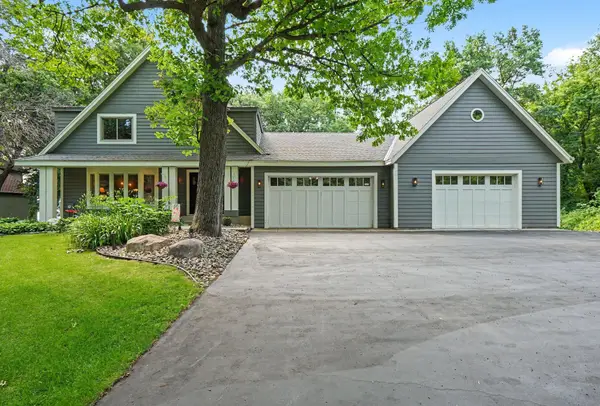 $700,000Active4 beds 4 baths3,258 sq. ft.
5710 Oakview Lane N, Plymouth, MN 55442
MLS# 7116027Listed by: COLDWELL BANKER REALTY - Coming Soon
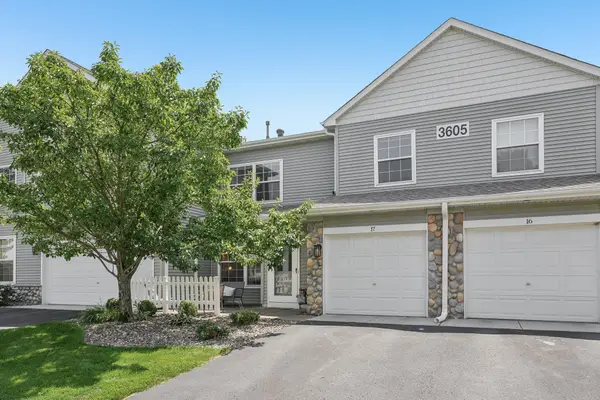 $255,000Coming Soon2 beds 2 baths
3605 Lawndale Lane N #17, Plymouth, MN 55446
MLS# 7072101Listed by: JASON MITCHELL REAL ESTATE - New
 $565,000Active5 beds 4 baths3,344 sq. ft.
4640 Goldenrod Lane N, Minneapolis, MN 55442
MLS# 7105261Listed by: EDINA REALTY, INC. - New
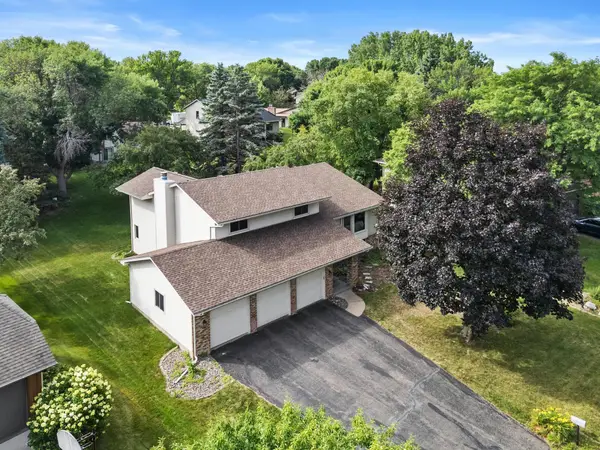 $565,000Active5 beds 4 baths2,911 sq. ft.
4640 Goldenrod Lane N, Plymouth, MN 55442
MLS# 7105261Listed by: EDINA REALTY, INC. - New
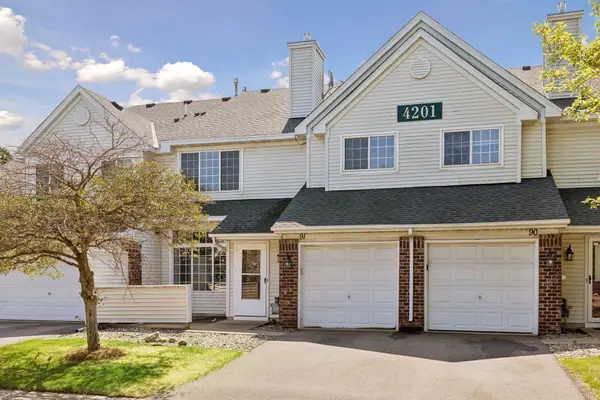 $255,999Active2 beds 2 baths1,256 sq. ft.
4201 Merrimac Lane N #91, Plymouth, MN 55446
MLS# 7114853Listed by: BRIDGE REALTY, LLC - Open Sun, 10am to 12pmNew
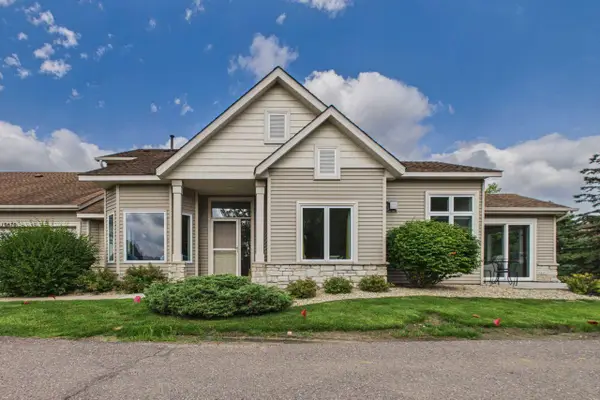 $489,900Active3 beds 3 baths1,832 sq. ft.
10670 57th Place N, Plymouth, MN 55442
MLS# 7115281Listed by: COLDWELL BANKER REALTY - Coming Soon
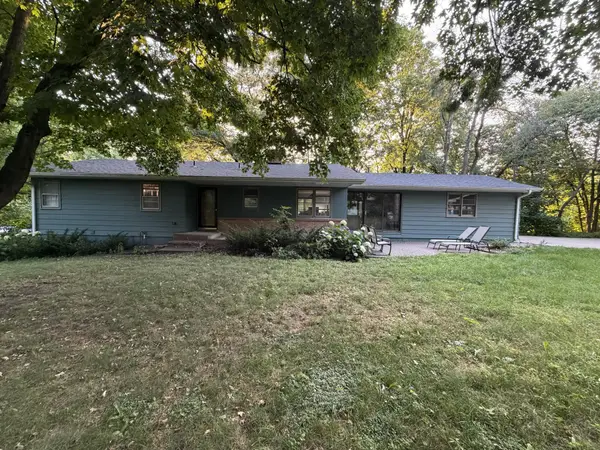 $399,000Coming Soon4 beds 2 baths
16925 13th Avenue N, Plymouth, MN 55447
MLS# 7114937Listed by: EDINA REALTY, INC. - Coming SoonOpen Thu, 4 to 6pm
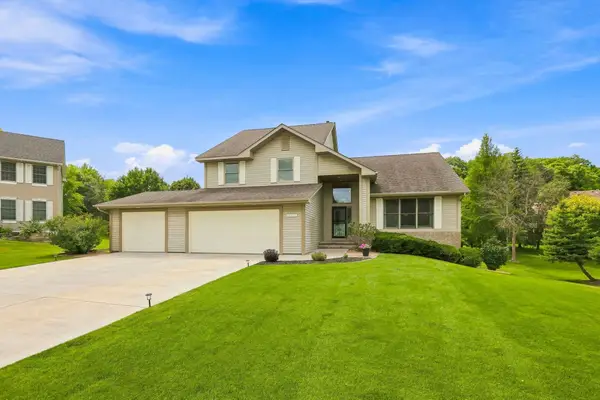 $800,000Coming Soon4 beds 4 baths
14335 48th Avenue N, Plymouth, MN 55446
MLS# 7041481Listed by: EDINA REALTY, INC. - Coming Soon
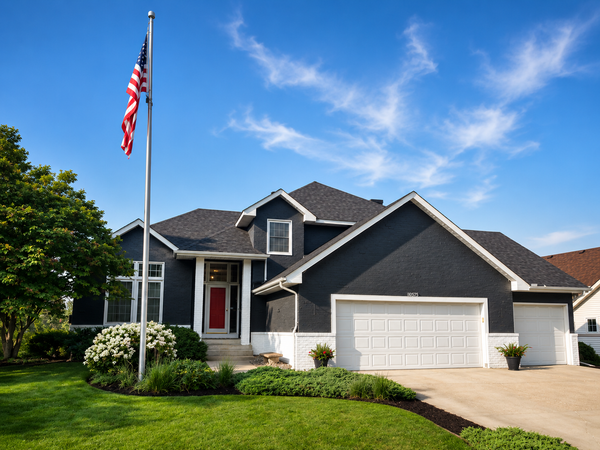 $675,000Coming Soon4 beds 4 baths
10575 52nd Avenue N, Plymouth, MN 55442
MLS# 7114727Listed by: EDINA REALTY, INC. - New
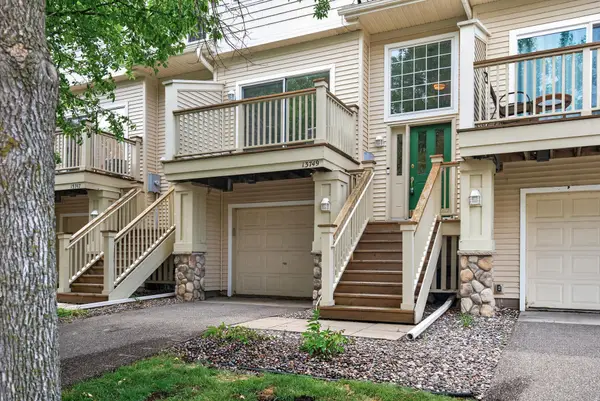 $264,900Active2 beds 2 baths1,240 sq. ft.
13749 54th Avenue N, Plymouth, MN 55446
MLS# 7101317Listed by: COLDWELL BANKER REALTY - LAKES


Protect your home and budget from life's surprises with an Assurant Home Warranty, backed by a partner that supports you through every step of homeownership. Explore Plans.
©2026 Century 21 Real Estate LLC. All rights reserved. CENTURY 21®, the CENTURY 21 Logo and C21® are service marks owned by Century 21 Real Estate LLC. Century 21 Real Estate LLC fully supports the principles of the Fair Housing Act and the Equal Opportunity Act. Each office is independently owned and operated. Listing information is deemed reliable but not guaranteed accurate.