
4750 Goldenrod Lane N, Plymouth, MN 55442
Local realty services provided by:CENTURY 21 FM Realty
4750 Goldenrod Lane N,Plymouth, MN 55442
$650,000
- 4 Beds
- 3 Baths
- 3,696 sq. ft.
- Single family
- Active
Listed by: elie n safi, deborah lee safi
Office: re/max results
MLS#:7148337
Source:ND_FMAAR
Price summary
- Price:$650,000
- Price per sq. ft.:$162.91
About this home
This spacious custom rambler, meticulously maintained by the original owners, sits at the end of a cul-de-sac with beautiful views of Lake Schmidt and a beautifully landscaped yard. A vaulted foyer welcomes you into an open floor plan featuring hardwood floors, Andersen windows, two dining areas, a main-floor office and two fireplaces. Floor-to-ceiling windows in the great room and vaulted four-season sunroom showcase the lake views. The kitchen features granite countertops, while the main-floor primary suite offers an exceptionally large bath with heated tile floors, double vanity, jetted tub and separate shower. The spacious lower level includes a family room, bar, billiard room and ample storage. Updated landscaping, in-ground sprinklers and a winding river rock bed enhance the outdoor setting. A brand-new roof (Oct. 2026), newer HVAC system and on-demand water heater provide added comfort and peace of mind. Conveniently located near Schmidt Lake Park, this exceptional home offers a peaceful setting and wonderful spaces for everyday living and entertaining. Explore it all with our interactive 3D tour, featuring a dollhouse view and virtual walkthrough!...
Contact an agent
Home facts
- Year built:1993
- Subdivision & Development:Deerwood Trails
- Listing ID #:7148337
- Added:6 day(s) ago
- Updated:October 18, 2026 at 06:45 PM
Rooms and interior
- Bedrooms:4
- Total bathrooms:3
- Full bathrooms:2
- Half bathrooms:1
- Rooms Total:20
- Living area:3,696 sq. ft.
Heating and cooling
- Cooling:Central Air
- Heating:Forced Air, Natural Gas
- Central air:Yes
Structure and exterior
- Year built:1993
- Building area:3,696 sq. ft.
- Lot area:0.31 Acres
- Construction Materials:Wood
Utilities
- Water:City Water/Connected
- Sewer:City Sewer/Connected
Finances and disclosures
- Price:$650,000
- Price per sq. ft.:$162.91
- Tax amount:$8,036
Features and amenities
- Amenities:Hardwood Floors, Tile Floors, Wet Bar
Parking
- Garage spaces:2
New listings near 4750 Goldenrod Lane N
- Coming SoonOpen Sat, 11am to 1pm
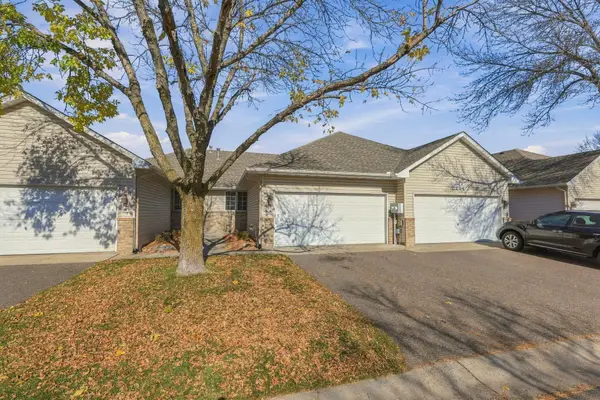 $299,999Coming Soon2 beds 2 baths1,100 sq. ft.
5514 Nathan Lane N #4, Plymouth, MN 55442
MLS# 7156519Listed by: REAL BROKER, LLC - Coming Soon
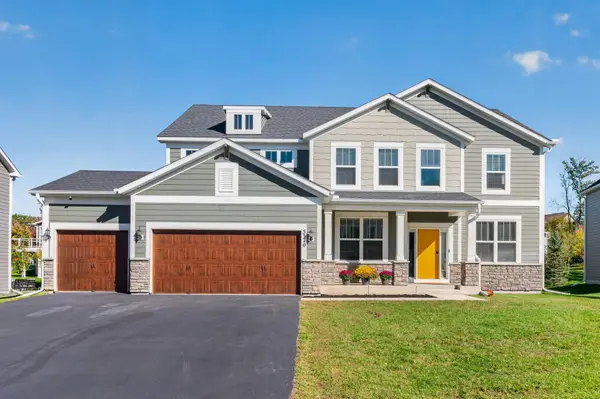 $850,000Coming Soon5 beds 3 baths3,126 sq. ft.
5370 Fountain Lane N, Plymouth, MN 55446
MLS# 7159048Listed by: RE/MAX RESULTS - Coming SoonOpen Sat, 11am to 1pm
 $499,900Coming Soon4 beds 2 baths2,163 sq. ft.
3230 Shadyview Lane N, Plymouth, MN 55447
MLS# 7159330Listed by: RE/MAX RESULTS - Coming SoonOpen Sat, 10 to 11am
 $275,000Coming Soon2 beds 2 baths1,307 sq. ft.
13778 54th Avenue N, Plymouth, MN 55446
MLS# 7161349Listed by: SCATES REAL ESTATE, LLC - New
 $440,000Active3 beds 3 baths2,912 sq. ft.
10819 53rd Avenue N, Plymouth, MN 55442
MLS# 7163664Listed by: EDINA REALTY, INC. - New
 $330,000Active4 beds 2 baths1,880 sq. ft.
10645 44th Avenue N #E, Plymouth, MN 55442
MLS# 7162506Listed by: RE/MAX RESULTS - New
 $233,700Active2 beds 1 baths1,100 sq. ft.
13465 60th Place N #29, Plymouth, MN 55446
MLS# 7162432Listed by: TOMPKINS INVESTMENTS LLC - New
 $549,900Active5 beds 4 baths3,758 sq. ft.
3620 Evergreen Lane N, Plymouth, MN 55441
MLS# 7162592Listed by: COLDWELL BANKER REALTY - LAKES - New
 $699,900Active6 beds 4 baths4,607 sq. ft.
13015 38th Place N, Plymouth, MN 55441
MLS# 7162934Listed by: RE/MAX ADVANTAGE PLUS - New
 $400,000Active3 beds 2 baths2,135 sq. ft.
3819 Xenium Court N, Plymouth, MN 55441
MLS# 7154961Listed by: TWIN OAKS REALTY, INC


Protect your home and budget from life's surprises with an Assurant Home Warranty, backed by a partner that supports you through every step of homeownership. Explore Plans.
©2026 Century 21 Real Estate LLC. All rights reserved. CENTURY 21®, the CENTURY 21 Logo and C21® are service marks owned by Century 21 Real Estate LLC. Century 21 Real Estate LLC fully supports the principles of the Fair Housing Act and the Equal Opportunity Act. Each office is independently owned and operated. Listing information is deemed reliable but not guaranteed accurate.