
5020 Holly Lane N #1105, Plymouth, MN 55446
Local realty services provided by:CENTURY 21 FM Realty
Listed by: elizabeth gust
Office: pemberton re
MLS#:7095505
Source:ND_FMAAR
Price summary
- Price:$360,000
- Price per sq. ft.:$212.77
- Monthly HOA dues:$326
About this home
Welcome to this spacious 4-bedroom, 3-bathroom quad townhome in Plymouth, offering 1,667 finished square feet across a thoughtfully designed two-story layout. With bright living spaces and natural woodwork throughout, this home offers a warm and inviting setting with plenty of room to make your own.
The functional floor plan features all four bedrooms on the upper level, including a spacious primary bedroom with a walk-in closet. Convenient second-floor laundry keeps everyday tasks close to the bedrooms, while additional walk-in closet space provides plenty of storage.
The main living areas offer an open and comfortable flow, with vaulted ceilings adding to the spacious feel of the home. Step outside to enjoy the private patio, perfect for relaxing, grilling, or entertaining, while the in-ground sprinkler system helps keep the surrounding green space looking its best.
An attached 2-car garage provides convenient parking and additional storage. With four bedrooms on one level, generous closet space, outdoor living, and a desirable location, this townhome offers a versatile layout and comfortable living both inside and out....
Contact an agent
Home facts
- Year built:2002
- Subdivision & Development:Cic 1050 Harvest Hills Condo
- Listing ID #:7095505
- Updated:September 09, 2026 at 02:00 AM
Rooms and interior
- Bedrooms:4
- Total bathrooms:3
- Full bathrooms:2
- Half bathrooms:1
- Rooms Total:8
- Living area:1,692 sq. ft.
Heating and cooling
- Cooling:Central Air
- Heating:Forced Air, Natural Gas
- Central air:Yes
Structure and exterior
- Year built:2002
- Building area:1,692 sq. ft.
- Lot area:0.33 Acres
- Construction Materials:Vinyl
- Exterior Features:Patio
Utilities
- Water:City Water/Connected
- Sewer:City Sewer/Connected
Finances and disclosures
- Price:$360,000
- Price per sq. ft.:$212.77
- Tax amount:$3,345
Parking
- Garage spaces:2
New listings near 5020 Holly Lane N #1105
- Coming SoonOpen Sat, 1 to 2:30pm
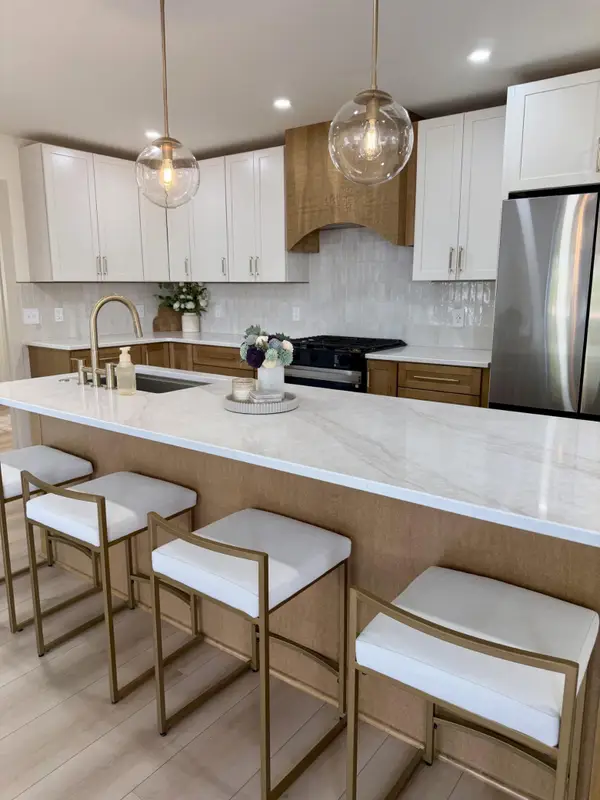 $600,000Coming Soon4 beds 3 baths2,480 sq. ft.
4870 Deerwood Lane N, Plymouth, MN 55442
MLS# 7140283Listed by: EDINA REALTY, INC. - Coming Soon
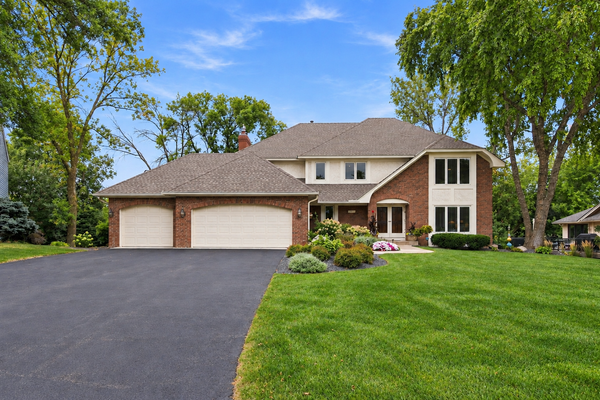 $699,900Coming Soon6 beds 4 baths4,607 sq. ft.
13015 38th Place N, Plymouth, MN 55441
MLS# 7139971Listed by: RE/MAX ADVANTAGE PLUS - Coming Soon
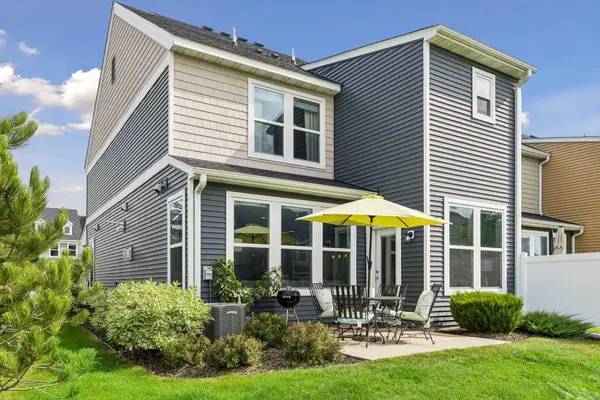 $469,900Coming Soon3 beds 3 baths2,002 sq. ft.
18477 60th Avenue N, Plymouth, MN 55446
MLS# 7137239Listed by: IMAGINE REALTY - Coming Soon
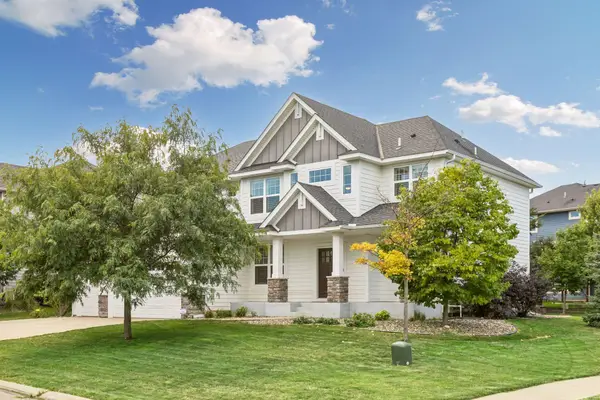 $840,000Coming Soon5 beds 5 baths4,228 sq. ft.
16380 52nd Avenue N, Plymouth, MN 55446
MLS# 7109621Listed by: RE/MAX RESULTS - Coming Soon
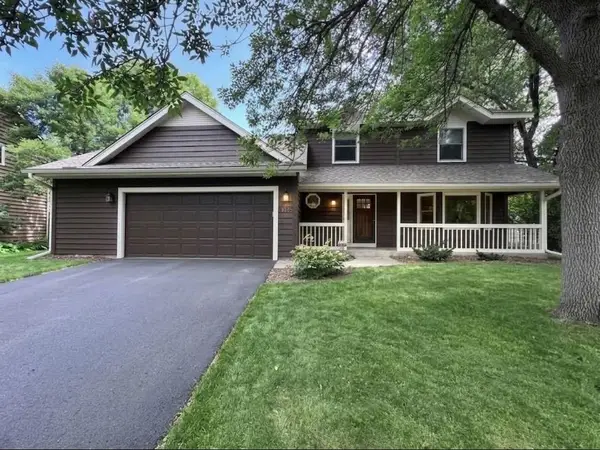 $529,990Coming Soon3 beds 3 baths2,374 sq. ft.
4720 Orchid Lane N, Plymouth, MN 55446
MLS# 7137898Listed by: HOMESTEAD ROAD - Coming Soon
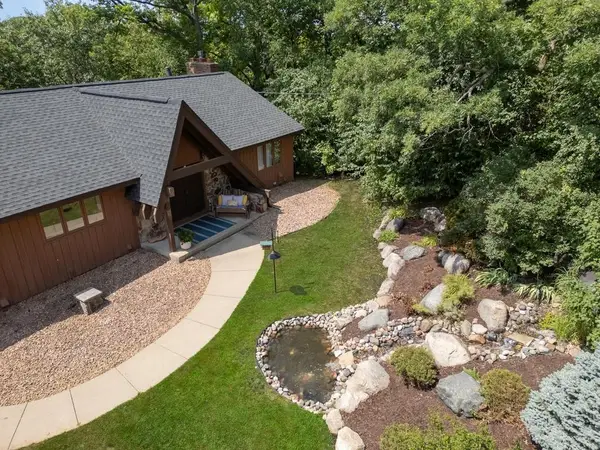 $660,000Coming Soon4 beds 4 baths2,995 sq. ft.
335 Pineview Lane N, Plymouth, MN 55441
MLS# 7113147Listed by: EDINA REALTY, INC. - Coming Soon
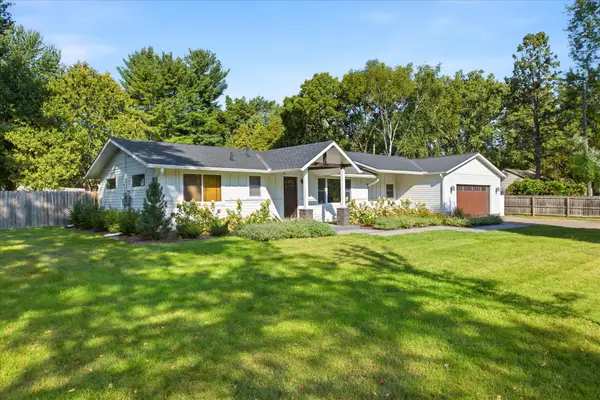 $535,000Coming Soon3 beds 3 baths2,226 sq. ft.
825 County Road 101 N, Plymouth, MN 55447
MLS# 7138455Listed by: KELLER WILLIAMS INTEGRITY NW - Coming Soon
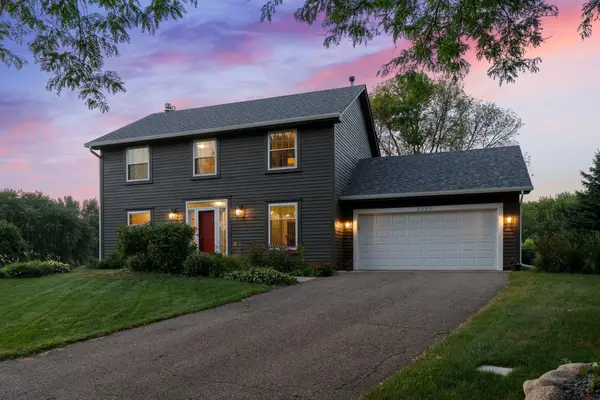 $599,900Coming Soon4 beds 3 baths2,700 sq. ft.
2235 Archer Lane N, Plymouth, MN 55447
MLS# 7122843Listed by: COMPASS - Coming Soon
 $449,900Coming Soon4 beds 2 baths2,064 sq. ft.
1755 Ithaca Lane N, Plymouth, MN 55447
MLS# 7137292Listed by: EXP REALTY


Protect your home and budget from life's surprises with an Assurant Home Warranty, backed by a partner that supports you through every step of homeownership. Explore Plans.
©2026 Century 21 Real Estate LLC. All rights reserved. CENTURY 21®, the CENTURY 21 Logo and C21® are service marks owned by Century 21 Real Estate LLC. Century 21 Real Estate LLC fully supports the principles of the Fair Housing Act and the Equal Opportunity Act. Each office is independently owned and operated. Listing information is deemed reliable but not guaranteed accurate.