
5410 Teakwood Lane N, Plymouth, MN 55442
Local realty services provided by:CENTURY 21 Brainerd Realty, Inc.
Upcoming open houses
- Thu, Aug 2702:00 pm - 04:00 pm
- Fri, Aug 2805:00 pm - 07:00 pm
Listed by: catherine reller
Office: edina realty, inc.
MLS#:7119119
Source:NSMLS
Price summary
- Price:$500,000
- Price per sq. ft.:$173.43
About this home
Welcome to this exceptional Plymouth two-story home, perfectly situated on a beautiful .35-acre lot with a private backyard and an inviting screened-in porch and deck - ideal for relaxing, entertaining, and enjoying the outdoors. The main level offers an impressive blend of spaces, including a spacious kitchen, dining area, living room, great room, and formal dining room. Upstairs, you'll find three bedrooms, including a luxurious primary suite with a walk-in closet and private bath featuring a jetted tub and separate shower. The finished lower level provides even more living space with a large family room, fourth bedroom, ¾ bath, and finished storage rooms. A generous 2-car garage completes this wonderful home. With thoughtful spaces throughout, a private outdoor setting, and room for everyone, this is a home you'll be excited to call your own!
Contact an agent
Home facts
- Year built:1992
- Subdivision & Development:Bass Lake Terrace 2nd Add
- Listing ID #:7119119
- Added:1 day(s) ago
- Updated:August 26, 2026 at 03:34 PM
Rooms and interior
- Bedrooms:4
- Total bathrooms:4
- Full bathrooms:2
- Half bathrooms:1
- Dining Description:Breakfast Area, Eat In Kitchen, Informal Dining Room, Kitchen/Dining Room, Living/Dining Room, Separate/Formal Dining Room
- Bathrooms Description:3/4 Basement, Main Floor 1/2 Bath, Upper Level Full Bath
- Kitchen Description:Cooktop, Dishwasher, Microwave, Refrigerator, Stainless Steel Appliances
- Basement:Yes
- Basement Description:Egress Window(s), Finished
- Living area:2,787 sq. ft.
Heating and cooling
- Cooling:Central Air
- Heating:Forced Air
- Central air:Yes
Structure and exterior
- Year built:1992
- Building area:2,787 sq. ft.
- Lot area:0.35 Acres
- Levels:2 Story
Utilities
- Water:City Water - Connected
- Sewer:City Sewer - Connected
Finances and disclosures
- Price:$500,000
- Price per sq. ft.:$173.43
- Tax amount:$5,884 (2026)
Features and amenities
- Appliances:Microwave, Refrigerator, Stainless Steel Appliances, Washer, Water Softener Owned
- Laundry features:Washer
- Amenities:Electronic Air Filter, Gas Water Heater, Water Softener Owned
Parking
- Parking description:Asphalt, Attached Garage
- Garage:Yes
- Garage spaces:2
New listings near 5410 Teakwood Lane N
- Coming SoonOpen Sat, 11am to 12:30pm
 $529,900Coming Soon3 beds 4 baths2,914 sq. ft.
15785 25th Place N, Plymouth, MN 55447
MLS# 7121553Listed by: KELLER WILLIAMS INTEGRITY NW - Coming Soon
 $750,000Coming Soon6 beds 4 baths4,073 sq. ft.
5485 Annapolis Lane N, Plymouth, MN 55446
MLS# 7133065Listed by: ENGEL & VOLKERS LAKE MINNETONKA - Coming Soon
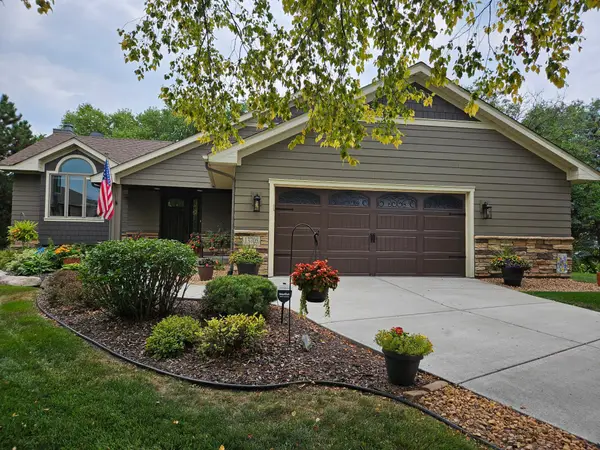 $450,000Coming Soon3 beds 2 baths2,182 sq. ft.
13705 59th Place N, Plymouth, MN 55446
MLS# 7133005Listed by: EDINA REALTY, INC. - Coming SoonOpen Thu, 4 to 6pm
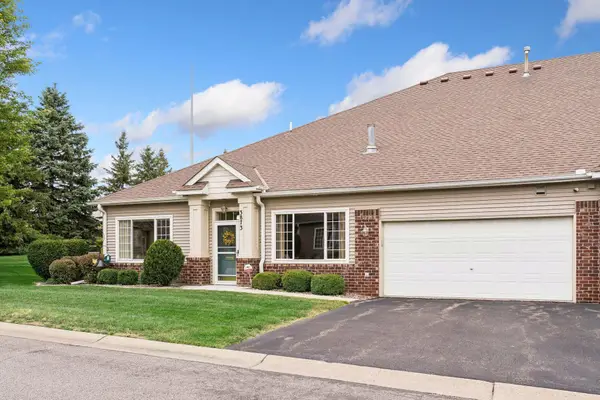 $415,000Coming Soon2 beds 2 baths1,460 sq. ft.
3873 Lawndale Lane N, Plymouth, MN 55446
MLS# 7114024Listed by: LAKES SOTHEBY'S INTERNATIONAL REALTY - Coming Soon
 $500,000Coming Soon4 beds 3 baths2,344 sq. ft.
9900 41st Avenue N, Plymouth, MN 55441
MLS# 7125733Listed by: COMPASS - Coming Soon
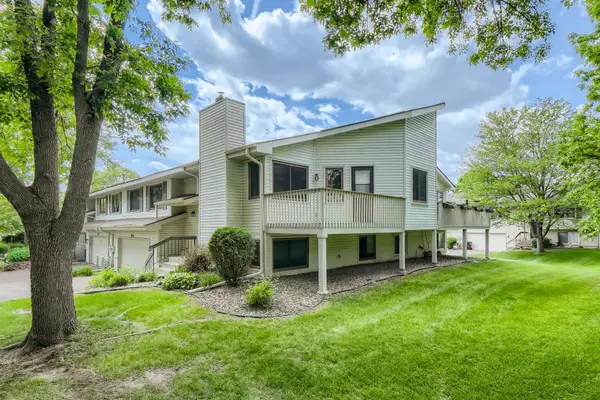 $295,000Coming Soon3 beds 2 baths1,752 sq. ft.
4118 Hemlock Lane N, Plymouth, MN 55441
MLS# 7131098Listed by: NATIONAL REALTY GUILD - Coming Soon
 $499,900Coming Soon2 beds 3 baths2,501 sq. ft.
13250 39th Avenue N, Plymouth, MN 55441
MLS# 7128872Listed by: LUKE REAL ESTATE - Coming Soon
 $849,900Coming Soon5 beds 5 baths4,574 sq. ft.
13985 42nd Avenue N, Plymouth, MN 55446
MLS# 7089421Listed by: RE/MAX ADVANTAGE PLUS - New
 $329,900Active4 beds 2 baths2,080 sq. ft.
10605 44th Avenue N #E, Plymouth, MN 55442
MLS# 7130812Listed by: EDINA REALTY, INC. - New
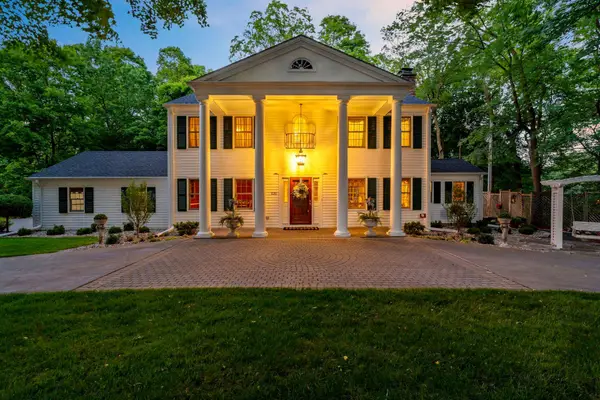 $950,000Active4 beds 4 baths4,131 sq. ft.
1330 Urbandale Lane N, Plymouth, MN 55447
MLS# 7132286Listed by: COMPASS


Protect your home and budget from life's surprises with an Assurant Home Warranty, backed by a partner that supports you through every step of homeownership. Explore Plans.
©2026 Century 21 Real Estate LLC. All rights reserved. CENTURY 21®, the CENTURY 21 Logo and C21® are service marks owned by Century 21 Real Estate LLC. Century 21 Real Estate LLC fully supports the principles of the Fair Housing Act and the Equal Opportunity Act. Each office is independently owned and operated. Listing information is deemed reliable but not guaranteed accurate.