
6175 Everest Court N, Plymouth, MN 55447
Local realty services provided by:CENTURY 21 Moline Realty, Inc
6175 Everest Court N,Plymouth, MN 55447
$1,092,239
- 3 Beds
- 3 Baths
- 3,629 sq. ft.
- Single family
- Active
Listed by: jacob r olson
Office: exp realty
MLS#:7117881
Source:NSMLS
Price summary
- Price:$1,092,239
- Price per sq. ft.:$211.51
About this home
Welcome to this beautiful 3-bedroom home tucked away on a private lot at the end of a quiet cul-de-sac. The impressive two-story great room creates a bright, open feel and provides the perfect space for everyday living and entertaining. Enjoy the changing seasons from the inviting four-season porch, offering a peaceful place to relax while overlooking the private backyard. A rare four-car garage provides exceptional space for vehicles, storage, hobbies, or recreational toys. With its desirable setting, spacious design, and standout features, this home offers the perfect combination of comfort, privacy, and functionality.
Contact an agent
Home facts
- Year built:2026
- Subdivision & Development:Brinda
- Listing ID #:7117881
- Added:47 day(s) ago
- Updated:September 15, 2026 at 11:58 AM
Rooms and interior
- Bedrooms:3
- Total bathrooms:3
- Full bathrooms:2
- Half bathrooms:1
- Dining Description:Eat In Kitchen, Kitchen/Dining Room, Separate/Formal Dining Room
- Bathrooms Description:Main Floor 1/2 Bath, Separate Shower and Tub, Upper Level Full Bath
- Kitchen Description:Cooktop, Dishwasher, Disposal, Exhaust Fan, Freezer, Microwave, Refrigerator, Stainless Steel Appliances, Wall Oven, Wine Cooler
- Basement:Yes
- Basement Description:Daylight / Lookout Windows, Drain Tiled, Egress Window(s), Full, Unfinished
- Living area:3,629 sq. ft.
Heating and cooling
- Cooling:Central Air
- Heating:Fireplace(s), Forced Air
- Central air:Yes
Structure and exterior
- Roof:Age 8 Years or Less, Asphalt, Pitched
- Year built:2026
- Building area:3,629 sq. ft.
- Lot area:0.87 Acres
- Levels:2 Story
Utilities
- Water:City Water - Connected
- Sewer:City Sewer - Connected
Finances and disclosures
- Price:$1,092,239
- Price per sq. ft.:$211.51
- Tax amount:$1,566 (2026)
Features and amenities
- Appliances:Disposal, Exhaust Fan, Microwave, Refrigerator, Stainless Steel Appliances, Wall Oven, Washer, Wine Cooler
- Laundry features:Dryer, Washer
- Amenities:Air-To-Air Exchanger, Gas Water Heater
Parking
- Parking description:Attached Garage, Concrete, Garage Door Opener, Heated Garage, Insulated Garage
- Garage:Yes
- Garage spaces:4
New listings near 6175 Everest Court N
- Coming Soon
 $259,900Coming Soon2 beds 1 baths872 sq. ft.
15300 40th Avenue N, Plymouth, MN 55446
MLS# 7141700Listed by: IMAGINE REALTY - Coming Soon
 $535,000Coming Soon4 beds 2 baths2,209 sq. ft.
12630 28th Avenue N, Plymouth, MN 55441
MLS# 7143858Listed by: RE/MAX RESULTS - Coming SoonOpen Sat, 12 to 1pm
 $425,000Coming Soon3 beds 2 baths1,178 sq. ft.
1190 Black Oaks Lane N, Plymouth, MN 55447
MLS# 7136610Listed by: ASHWORTH REAL ESTATE - Coming Soon
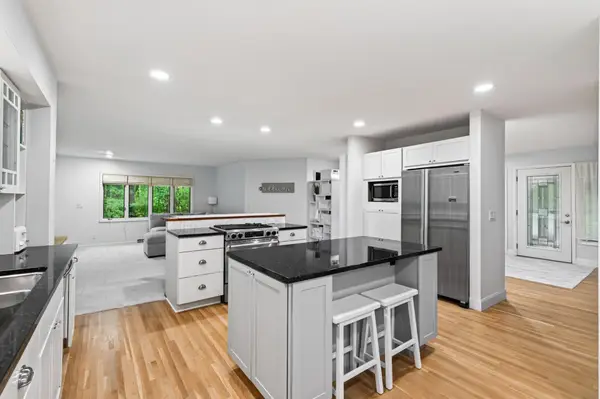 $750,000Coming Soon5 beds 4 baths3,730 sq. ft.
12515 Sunset Trail N, Plymouth, MN 55441
MLS# 7126735Listed by: EDINA REALTY, INC. - New
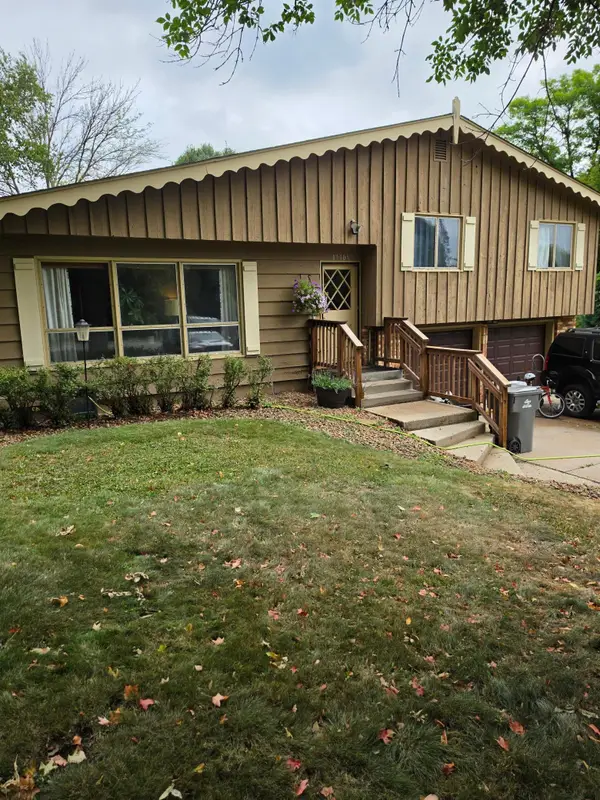 $499,000Active3 beds 2 baths1,700 sq. ft.
17705 2nd Avenue N, Plymouth, MN 55447
MLS# 7144290Listed by: LATIGO LEASING & SALES - New
 $379,900Active2 beds 2 baths
14012 54th Avenue N #1, Plymouth, MN 55446
MLS# 7143018Listed by: COUNSELOR REALTY, INC - New
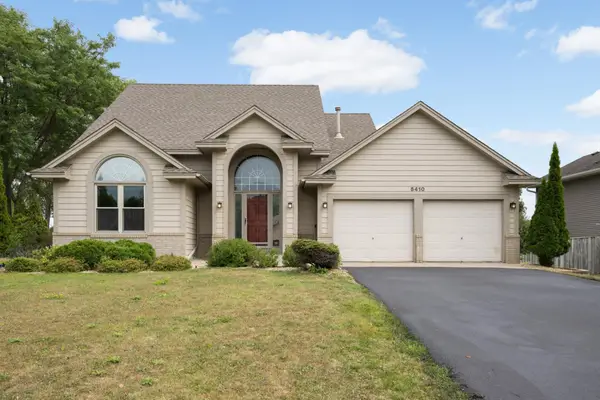 $479,000Active4 beds 4 baths2,787 sq. ft.
5410 Teakwood Lane N, Plymouth, MN 55442
MLS# 7143913Listed by: EDINA REALTY, INC. - New
 $1,239,582Active6 beds 5 baths4,558 sq. ft.
5240 Polaris Lane, Plymouth, MN 55446
MLS# 7143666Listed by: COMPASS - New
 $889,000Active4 beds 4 baths3,567 sq. ft.
6160 Everest Court N, Plymouth, MN 55446
MLS# 7143628Listed by: WEEKLEY HOMES, LLC - New
 $889,000Active4 beds 4 baths3,567 sq. ft.
6160 Everest Court N, Plymouth, MN 55446
MLS# 7143628Listed by: WEEKLEY HOMES, LLC


Protect your home and budget from life's surprises with an Assurant Home Warranty, backed by a partner that supports you through every step of homeownership. Explore Plans.
©2026 Century 21 Real Estate LLC. All rights reserved. CENTURY 21®, the CENTURY 21 Logo and C21® are service marks owned by Century 21 Real Estate LLC. Century 21 Real Estate LLC fully supports the principles of the Fair Housing Act and the Equal Opportunity Act. Each office is independently owned and operated. Listing information is deemed reliable but not guaranteed accurate.