
1401 3rd Street S, Princeton, MN 55371
Local realty services provided by:CENTURY 21 First Realty, Inc.
1401 3rd Street S,Princeton, MN 55371
$300,000
- 3 Beds
- 2 Baths
- 1,446 sq. ft.
- Single family
- Active
Listed by: erica carlson, scott carlson
Office: brix real estate
MLS#:7120075
Source:NSMLS
Price summary
- Price:$300,000
- Price per sq. ft.:$175.13
About this home
Space, flexibility, and a great lot make this four-level home a homebuyer’s opportunity to create something that truly feels like their own. The layout offers plenty of room to spread out, with a main level designed for everyday living, two bedrooms upstairs, and a lower level featuring a third bedroom, family room, and convenient 3/4 bath. The primary suite’s walk-in closet provides the kind of storage that’s hard to find.
With a little vision and some personal touches, there’s plenty of potential to take the spaces to the next level and make them your own. The home offers a solid foundation to work from, whether your goal is to personalize over time or tackle projects as you go.
Outside, the spacious lot gives you room to garden, gather around a fire pit, create a play area, or simply enjoy some extra breathing room. An attached two-car garage adds everyday convenience. Just minutes from Mark Park, you’ll have easy access to baseball fields, playgrounds, walking trails, and the splash pad, while nearby Highway 169 makes commuting a breeze.
If you’ve been looking for a home with a great layout, generous space, and a lot that gives you room to grow, this could be the opportunity you’ve been waiting for....
Contact an agent
Home facts
- Year built:2002
- Subdivision & Development:Meadow View Estates Fifth Add
- Listing ID #:7120075
- Added:21 day(s) ago
- Updated:September 10, 2026 at 10:11 PM
Rooms and interior
- Bedrooms:3
- Total bathrooms:2
- Full bathrooms:1
- Dining Description:Kitchen/Dining Room
- Bathrooms Description:3/4 Basement, Upper Level Full Bath
- Kitchen Description:Dishwasher, Microwave, Range, Refrigerator
- Basement:Yes
- Basement Description:Block, Drain Tiled, Egress Window(s), Partially Finished, Sump Pump
- Living area:1,446 sq. ft.
Heating and cooling
- Cooling:Central Air
- Heating:Forced Air
- Central air:Yes
Structure and exterior
- Roof:Age 8 Years or Less, Asphalt, Pitched
- Year built:2002
- Building area:1,446 sq. ft.
- Lot area:0.4 Acres
- Lot Features:Corner Lot, Irregular Lot, Tree Coverage - Medium
- Levels:4 or More Level Split
Utilities
- Water:City Water - Connected
- Sewer:City Sewer - Connected
Finances and disclosures
- Price:$300,000
- Price per sq. ft.:$175.13
- Tax amount:$3,884 (2026)
Features and amenities
- Appliances:Microwave, Range, Refrigerator
- Laundry features:Dryer
Parking
- Parking description:Asphalt, Attached Garage
- Garage:Yes
- Garage spaces:2
New listings near 1401 3rd Street S
- Coming Soon
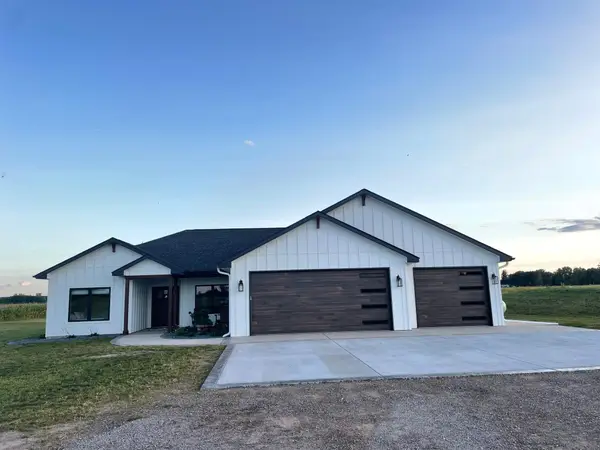 $629,000Coming Soon3 beds 3 baths1,830 sq. ft.
8011 80th Street, Princeton, MN 55371
MLS# 7141967Listed by: LPT REALTY, LLC - Open Sun, 12 to 2pmNew
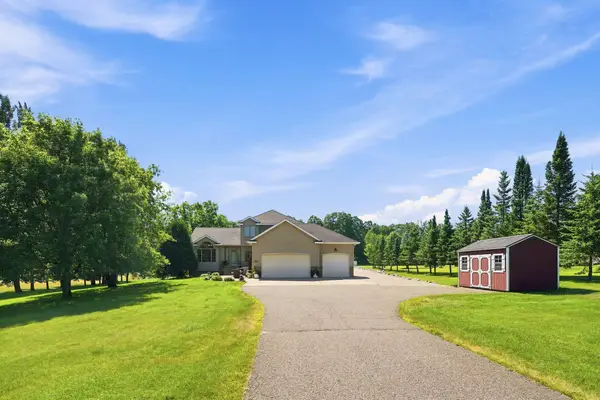 $554,900Active6 beds 4 baths3,100 sq. ft.
29528 139th Street Nw, Princeton, MN 55371
MLS# 7139883Listed by: EXP REALTY - Open Sat, 10am to 1pmNew
 $459,900Active5 beds 3 baths2,751 sq. ft.
312 7th Avenue S, Princeton, MN 55371
MLS# 7139871Listed by: COLDWELL BANKER REALTY - New
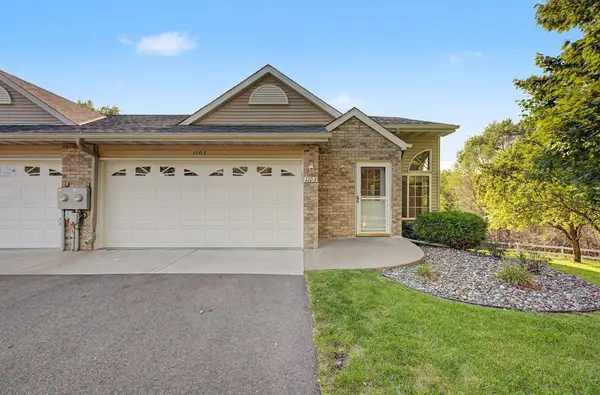 $300,000Active3 beds 3 baths1,898 sq. ft.
1103 N Rum River Drive, Princeton, MN 55371
MLS# 7075893Listed by: KELLER WILLIAMS REALTY INTEGRITY - New
 $349,900Active28.15 Acres
XXX County Road 12, Princeton, MN 55371
MLS# 7137757Listed by: KELLER WILLIAMS INTEGRITY NW - New
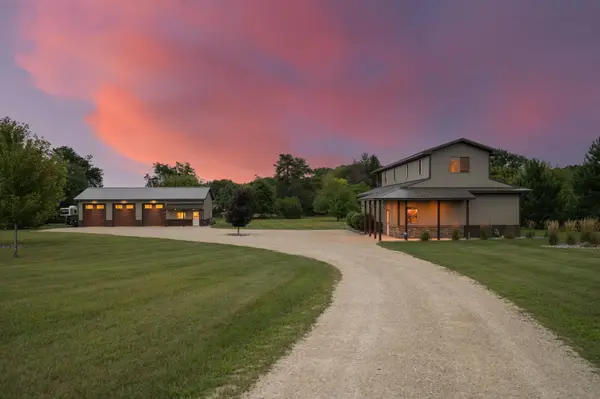 $504,999Active3 beds 2 baths2,220 sq. ft.
30953 98th Street Nw, Princeton, MN 55371
MLS# 7136298Listed by: EXP REALTY - New
 $349,900Active28.15 Acres
XXX County Road 12, Princeton, MN 55371
MLS# 7137757Listed by: KELLER WILLIAMS INTEGRITY NW - New
 $189,900Active2 beds 1 baths834 sq. ft.
506 3rd Street S, Princeton, MN 55371
MLS# 7137038Listed by: RE/MAX RESULTS  $45,999Active0.45 Acres
608 5th Avenue N, Princeton, MN 55371
MLS# 7135173Listed by: PLATLABS, LLC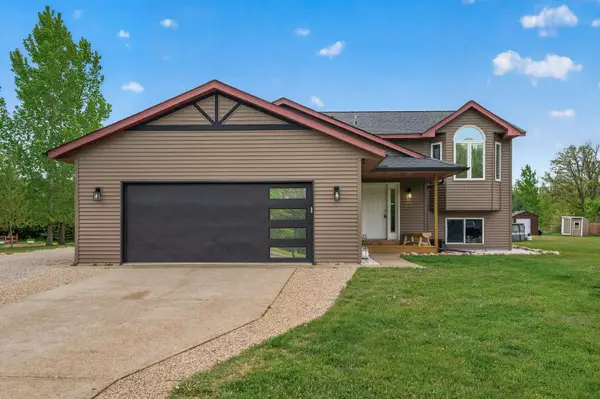 $375,000Active4 beds 2 baths2,065 sq. ft.
14216 314th Avenue Nw, Princeton, MN 55371
MLS# 7134285Listed by: EXP REALTY


Protect your home and budget from life's surprises with an Assurant Home Warranty, backed by a partner that supports you through every step of homeownership. Explore Plans.
©2026 Century 21 Real Estate LLC. All rights reserved. CENTURY 21®, the CENTURY 21 Logo and C21® are service marks owned by Century 21 Real Estate LLC. Century 21 Real Estate LLC fully supports the principles of the Fair Housing Act and the Equal Opportunity Act. Each office is independently owned and operated. Listing information is deemed reliable but not guaranteed accurate.