
1409 S 2nd Street, Princeton, MN 55371
Local realty services provided by:CENTURY 21 Atwood
1409 S 2nd Street,Princeton, MN 55371
$399,900
- 2 Beds
- 2 Baths
- 1,703 sq. ft.
- Townhouse
- Active
Listed by: gregory w lawrence
Office: home avenue flat fee realty
MLS#:7118230
Source:NSMLS
Price summary
- Price:$399,900
- Price per sq. ft.:$234.82
- Monthly HOA dues:$320
About this home
This barrier free slab-on-grade home features two bedrooms and two baths. A beautiful sunroom is located at the back of the house adding lots of light to the open concept plan. Standard features include in floor heat, central air,vaulted ceilings, gas fireplace, cutom cabinets and granite counter tops. This gorgeous twinhome is fully landscaped with irrigation system and the association maintains lawn care and snow removal.
Contact an agent
Home facts
- Year built:2026
- Subdivision & Development:Fountain Place
- Listing ID #:7118230
- Added:45 day(s) ago
- Updated:September 15, 2026 at 12:13 PM
Rooms and interior
- Bedrooms:2
- Total bathrooms:2
- Full bathrooms:2
- Dining Description:Breakfast Bar, Informal Dining Room, Kitchen/Dining Room, Living/Dining Room
- Bathrooms Description:Main Floor Full Bath, Walk-In Shower Stall
- Kitchen Description:Dishwasher, Exhaust Fan, Microwave, Range, Refrigerator, Stainless Steel Appliances, Tankless Water Heater
- Living area:1,703 sq. ft.
Heating and cooling
- Cooling:Central Air
- Heating:Boiler, Hot Water, In-Floor Heating
- Central air:Yes
Structure and exterior
- Roof:Age 8 Years or Less, Asphalt, Pitched
- Year built:2026
- Building area:1,703 sq. ft.
- Lot area:7102 Acres
- Lot Features:Cleared, Sod Included in Price, Underground Utilities, Zero Lot Line
- Exterior Features:In-Ground Sprinkler System
- Levels:1 Story
Utilities
- Water:City Water - Connected
- Sewer:City Sewer - Connected
Finances and disclosures
- Price:$399,900
- Price per sq. ft.:$234.82
- Tax amount:$154 (2026)
Features and amenities
- Appliances:Exhaust Fan, Microwave, Range, Refrigerator, Stainless Steel Appliances, Tankless Water Heater
- Amenities:Air-To-Air Exchanger, Tankless Water Heater
Parking
- Parking description:Attached Garage, Concrete, Garage Door Opener, Insulated Garage
- Garage:Yes
- Garage spaces:2
New listings near 1409 S 2nd Street
- Coming Soon
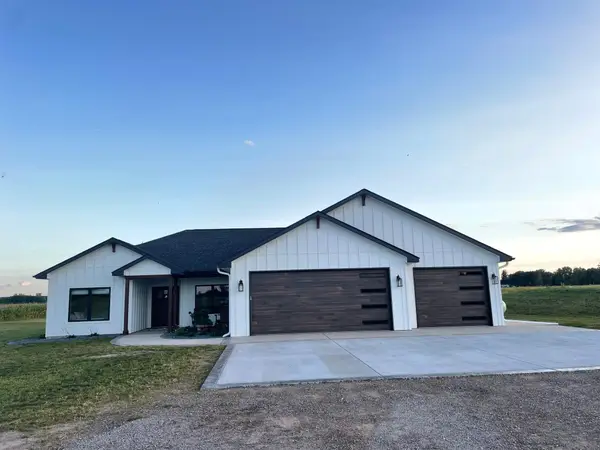 $629,000Coming Soon3 beds 3 baths1,830 sq. ft.
8011 80th Street, Princeton, MN 55371
MLS# 7141967Listed by: LPT REALTY, LLC - New
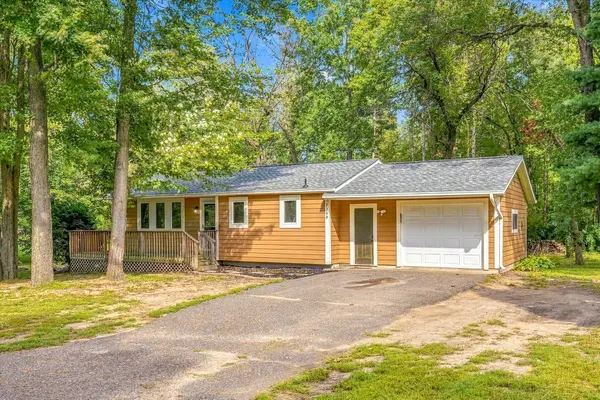 $319,000Active3 beds 2 baths1,618 sq. ft.
7308 State Hwy 95, Princeton, MN 55371
MLS# 7143634Listed by: WHITETAIL PROPERTIES REAL ESTATE - New
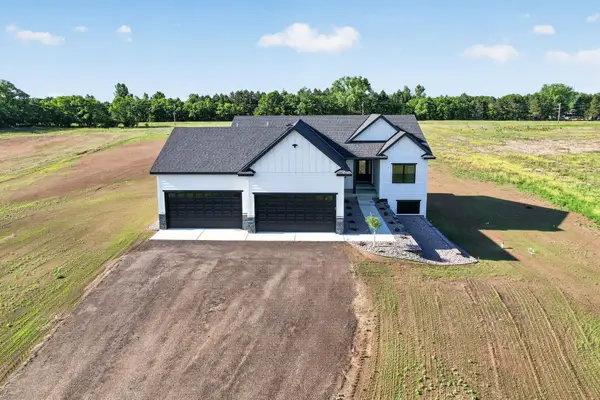 $714,900Active3 beds 2 baths1,860 sq. ft.
13437 295th Avenue Nw, Princeton, MN 55371
MLS# 7143607Listed by: EXP REALTY - New
 $299,000Active20.01 Acres
xxxx 313th Avenue, Princeton, MN 55371
MLS# 7142888Listed by: JPW REALTY - New
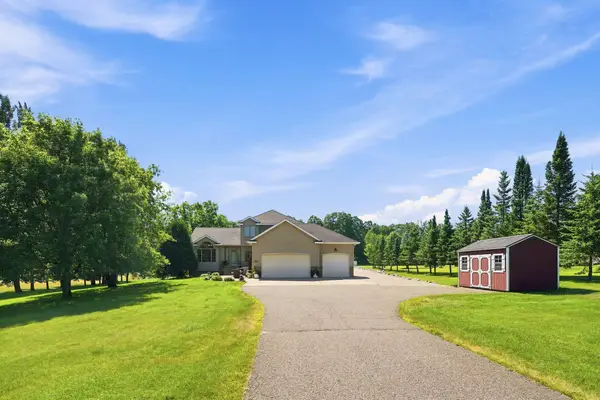 $549,999Active6 beds 4 baths3,100 sq. ft.
29528 139th Street Nw, Princeton, MN 55371
MLS# 7139883Listed by: EXP REALTY - New
 $459,900Active5 beds 3 baths2,751 sq. ft.
312 7th Avenue S, Princeton, MN 55371
MLS# 7139871Listed by: COLDWELL BANKER REALTY - New
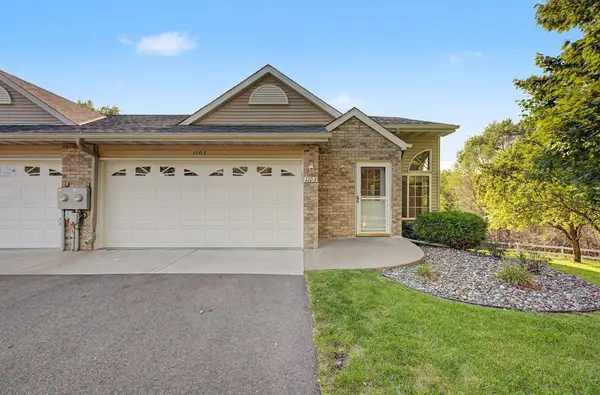 $300,000Active3 beds 3 baths1,898 sq. ft.
1103 N Rum River Drive, Princeton, MN 55371
MLS# 7075893Listed by: KELLER WILLIAMS REALTY INTEGRITY - New
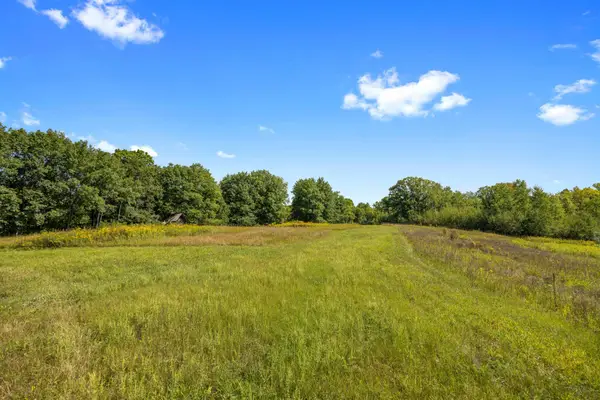 $349,900Active28.15 Acres
XXX County Road 12, Princeton, MN 55371
MLS# 7137757Listed by: KELLER WILLIAMS INTEGRITY NW - New
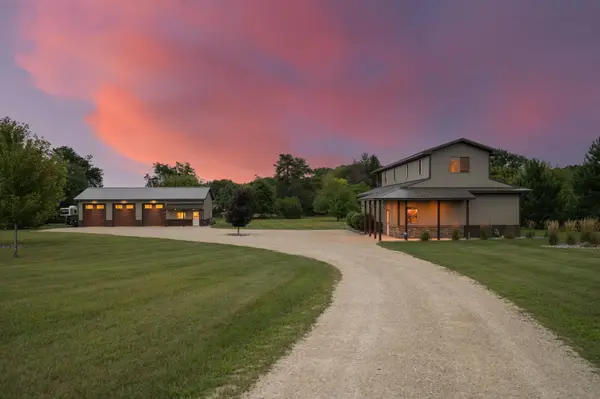 $504,999Active3 beds 2 baths2,220 sq. ft.
30953 98th Street Nw, Princeton, MN 55371
MLS# 7136298Listed by: EXP REALTY - New
 $349,900Active28.15 Acres
XXX County Road 12, Princeton, MN 55371
MLS# 7137757Listed by: KELLER WILLIAMS INTEGRITY NW


Protect your home and budget from life's surprises with an Assurant Home Warranty, backed by a partner that supports you through every step of homeownership. Explore Plans.
©2026 Century 21 Real Estate LLC. All rights reserved. CENTURY 21®, the CENTURY 21 Logo and C21® are service marks owned by Century 21 Real Estate LLC. Century 21 Real Estate LLC fully supports the principles of the Fair Housing Act and the Equal Opportunity Act. Each office is independently owned and operated. Listing information is deemed reliable but not guaranteed accurate.