
230 11th Avenue S, Princeton, MN 55371
Local realty services provided by:CENTURY 21 FM Realty
230 11th Avenue S,Princeton, MN 55371
$265,000
- 2 Beds
- 2 Baths
- 1,088 sq. ft.
- Townhouse
- Active
Listed by: erin johnson
Office: re/max reliance, inc.
MLS#:7123325
Source:NSMLS
Price summary
- Price:$265,000
- Price per sq. ft.:$243.57
- Monthly HOA dues:$368
About this home
Convenient 2 bedroom, 2 full baths one-level living only 5 years old. This twin home has a thoughtfully designed layout which maximizes space with usefulness. All New Carpet just installed, making this great home move-in ready! Stainless steel appliances, lots of counter space and cabinets make the kitchen a great feature for every day living as well as entertaining. There is an insulated 2 car garage with overhead storage racks providing a great use of space. Sliding living room door goes out to concrete patio with a large yard for green space. Excellent location just a block from Mark Park which includes a playground, splash pad and ball fields. Close to Riebe Park which is an off leash dog park. One block to the Princeton Depot - Mille Lacs County Historical Museum and a community garden. Walk to community events all year long, and be centrally located for restaurants, specialty shops, and big box stores for shopping convenience and entertainment. Close to Hwy 95 and Hwy 169 for a quick commute in any direction....
Contact an agent
Home facts
- Year built:2021
- Subdivision & Development:Meadow View Estates 8th Add
- Listing ID #:7123325
- Added:62 day(s) ago
- Updated:October 11, 2026 at 12:06 PM
Rooms and interior
- Bedrooms:2
- Total bathrooms:2
- Full bathrooms:2
- Dining Description:Breakfast Bar, Eat In Kitchen, Informal Dining Room, Kitchen/Dining Room
- Bathrooms Description:Main Floor Full Bath
- Kitchen Description:Dishwasher, Microwave, Range, Refrigerator
- Living area:1,088 sq. ft.
Heating and cooling
- Cooling:Central Air
- Heating:Forced Air
- Central air:Yes
Structure and exterior
- Roof:Age 8 Years or Less, Asphalt
- Year built:2021
- Building area:1,088 sq. ft.
- Lot area:0.12 Acres
- Levels:1 Story
Utilities
- Water:City Water - Connected
- Sewer:City Sewer - Connected
Finances and disclosures
- Price:$265,000
- Price per sq. ft.:$243.57
- Tax amount:$2,842 (2026)
Features and amenities
- Appliances:Microwave, Range, Refrigerator, Washer
- Laundry features:Dryer, Washer
Parking
- Parking description:Asphalt, Attached Garage, Insulated Garage
- Garage:Yes
- Garage spaces:2
New listings near 230 11th Avenue S
- Coming Soon
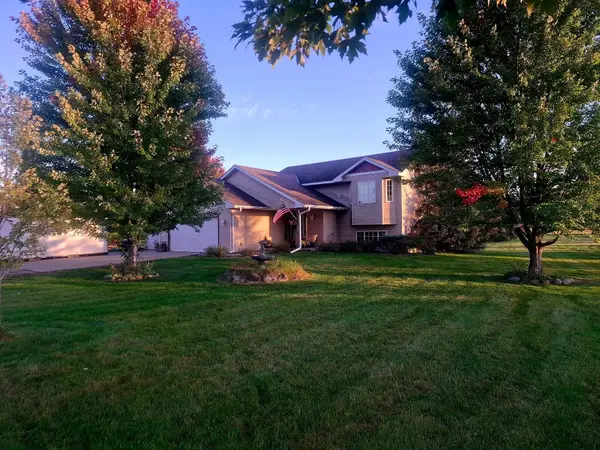 $369,900Coming Soon4 beds 2 baths1,885 sq. ft.
14043 294th Avenue, Princeton, MN 55371
MLS# 7156418Listed by: REAL BROKER, LLC - Coming Soon
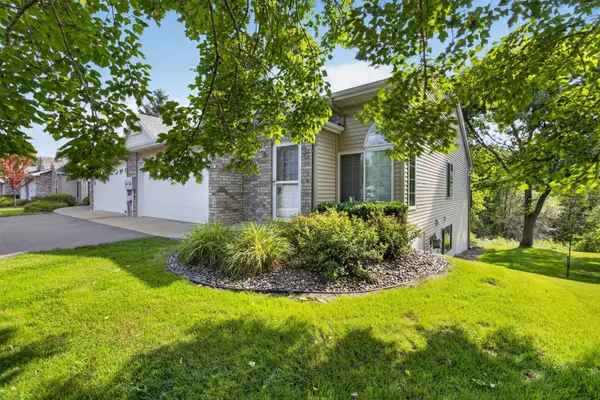 $280,000Coming Soon3 beds 3 baths2,356 sq. ft.
1007 N Rum River Drive, Princeton, MN 55371
MLS# 7153962Listed by: RE/MAX RELIANCE, INC. - New
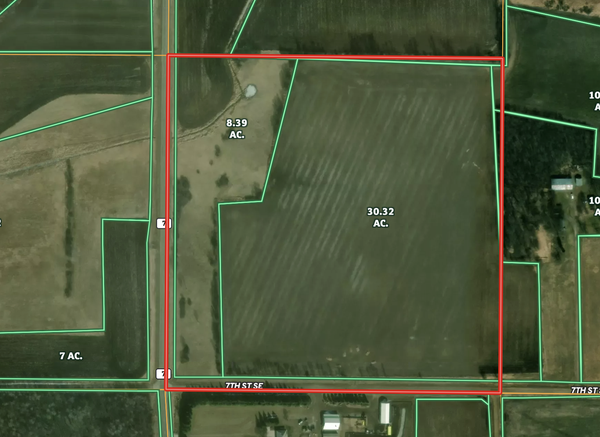 $2Active40 Acres
TBD 7th, Princeton, MN 55371
MLS# 7157888Listed by: OAK REALTY LLP - New
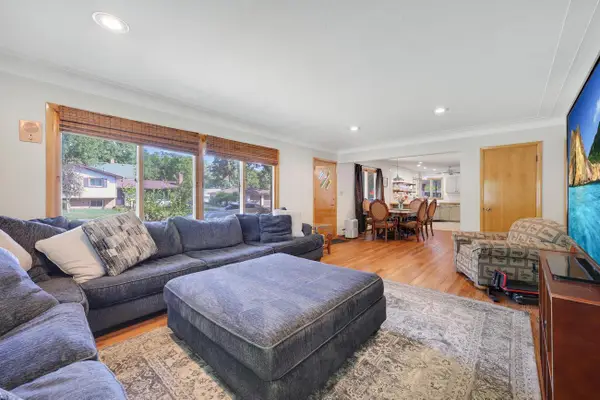 $320,000Active4 beds 2 baths2,654 sq. ft.
505 4th Street S, Princeton, MN 55371
MLS# 7153792Listed by: EXP REALTY 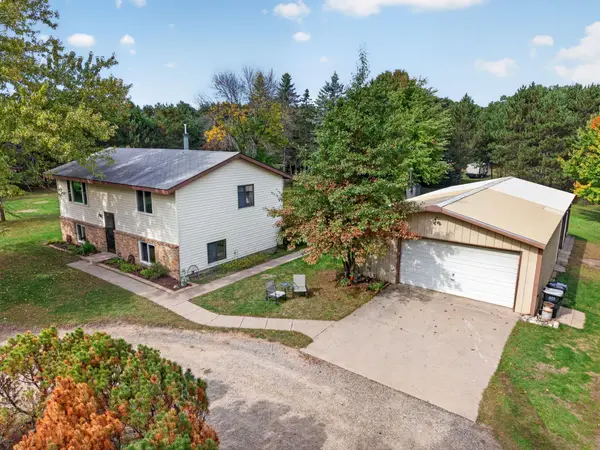 $399,900Pending4 beds 2 baths2,032 sq. ft.
10240 297th Avenue, Princeton, MN 55371
MLS# 7146913Listed by: EDINA REALTY, INC.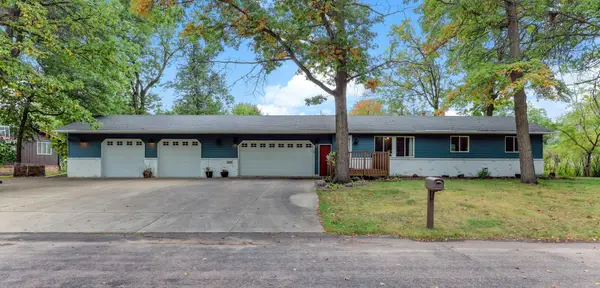 $285,000Active4 beds 2 baths1,773 sq. ft.
114 Woodland Circle, Princeton, MN 55371
MLS# 7151367Listed by: REAL ESTATE MASTERS, LTD.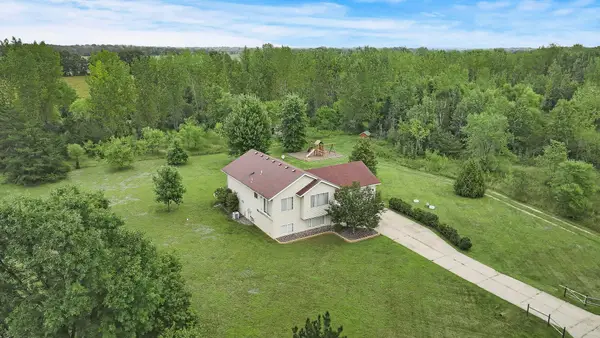 $370,000Active3 beds 1 baths1,295 sq. ft.
14318 316th Avenue, Princeton, MN 55371
MLS# 7150332Listed by: EXP REALTY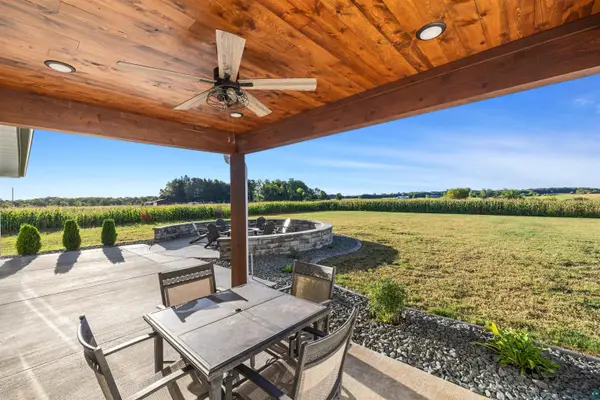 $609,000Active3 beds 3 baths1,830 sq. ft.
8011 80th St, Princeton, MN 55371
MLS# 6128154Listed by: LPT REALTY, LLC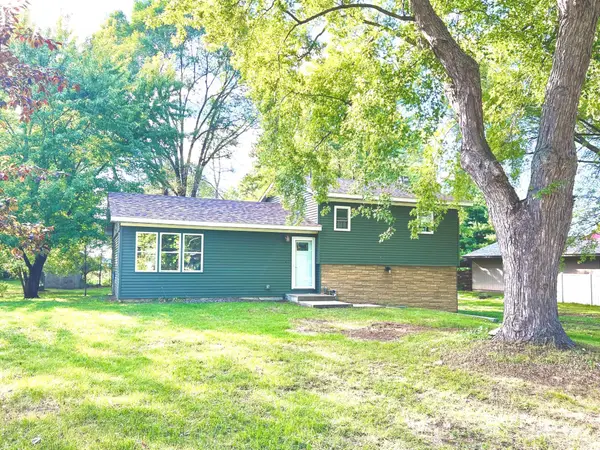 $299,900Active3 beds 2 baths1,712 sq. ft.
3207 90th Avenue, Princeton, MN 55371
MLS# 7146988Listed by: NEXT GENERATION REALTY LLC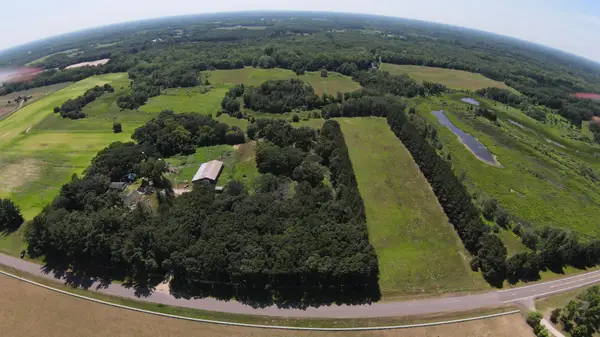 $240,000Active9.92 Acres
Lot 2 Block 1 321st Ave Nw, Princeton, MN 55371
MLS# 7148832Listed by: EXP REALTY


Protect your home and budget from life's surprises with an Assurant Home Warranty, backed by a partner that supports you through every step of homeownership. Explore Plans.
©2026 Century 21 Real Estate LLC. All rights reserved. CENTURY 21®, the CENTURY 21 Logo and C21® are service marks owned by Century 21 Real Estate LLC. Century 21 Real Estate LLC fully supports the principles of the Fair Housing Act and the Equal Opportunity Act. Each office is independently owned and operated. Listing information is deemed reliable but not guaranteed accurate.