
29528 139th Street Nw, Princeton, MN 55371
Local realty services provided by:CENTURY 21 Moline Realty, Inc
Listed by: the dvc team
Office: exp realty
MLS#:7148656
Source:NSMLS
Price summary
- Price:$529,900
- Price per sq. ft.:$170.94
About this home
Set on a beautiful 2.5-acre wooded lot, this spacious 6-bedroom, 4-bath home offers privacy, room to spread out, and an impressive list of updates and amenities. From the moment you enter, the open foyer and vaulted ceilings create a welcoming first impression, while large windows fill the main level with natural light.
The heart of the home is the well-designed kitchen, featuring oak hardwood flooring, granite countertops, a large center island, stainless steel appliances, farmhouse sink, pot filler, and a generous walk-in pantry complete with built-in shelving and electrical. The adjoining dining area opens through French doors to a maintenance-free two-level deck overlooking the backyard, making indoor-to-outdoor entertaining effortless. The main floor also includes a comfortable living room with 9-foot ceilings and a custom built-in entertainment center, laundry, and a flexible office or bedroom with French doors and a closet.
Upstairs, three bedrooms are conveniently located together, including a spacious primary suite with a private bath featuring a jetted corner tub and separate walk-in shower. An updated full bathroom with modern finishes serves the additional bedrooms.
The finished walkout level adds even more living space with a large family room centered around a built-in electric fireplace and shiplap accent wall. Walk out to the covered concrete patio, which includes Bluetooth speakers, electrical, and wiring ready for future lighting or a ceiling fan. The ceiling is also pre-wired for future game room or pub lighting, offering plenty of opportunity to customize the space.
The outdoor amenities truly set this property apart. A 22-foot octagon patio surrounds the fire pit, creating the perfect gathering spot for summer nights and cool fall evenings. Mature trees provide excellent privacy, while the landscaped yard includes apple and plum trees, irrigation, in-ground pet fencing, RV parking with a 30-amp hookup, and a 10x16 storage shed.
The oversized garage is equally impressive with 12-foot ceilings, epoxy flooring, Wi-Fi-enabled lighting and garage door openers, plumbing ready for a future sink, and a third overhead door with direct backyard access. Additional features include updated lighting, modern railings, a large storage/mechanical room, and exterior security cameras.
With its combination of acreage, privacy, extensive living space, exceptional garage, and outdoor entertaining areas, this property offers a rare opportunity to enjoy the space and amenities of country-style living while maintaining convenient access to Highway 169 and Sherburne National Wildlife Refuge....
Contact an agent
Home facts
- Year built:2000
- Subdivision & Development:Fawn Hill
- Listing ID #:7148656
- Added:1 day(s) ago
- Updated:September 23, 2026 at 12:22 PM
Rooms and interior
- Bedrooms:6
- Total bathrooms:4
- Full bathrooms:2
- Half bathrooms:1
- Dining Description:Informal Dining Room
- Bathrooms Description:3/4 Basement, Jetted Tub, Main Floor 1/2 Bath
- Kitchen Description:Dishwasher, Exhaust Fan, Microwave, Range, Refrigerator
- Basement:Yes
- Basement Description:Drain Tiled, Finished, Sump Pump, Walkout
- Living area:3,100 sq. ft.
Heating and cooling
- Cooling:Central Air
- Heating:Forced Air
- Central air:Yes
Structure and exterior
- Roof:Age 8 Years or Less, Asphalt, Pitched
- Year built:2000
- Building area:3,100 sq. ft.
- Lot area:2.58 Acres
- Levels:Modified 2 Story
Utilities
- Water:Well
- Sewer:Private Sewer
Finances and disclosures
- Price:$529,900
- Price per sq. ft.:$170.94
- Tax amount:$4,234 (2026)
Features and amenities
- Appliances:Exhaust Fan, Microwave, Range, Refrigerator, Water Softener Owned
- Amenities:Air-To-Air Exchanger, Water Softener Owned
Parking
- Parking description:Asphalt, Attached Garage, Garage Door Opener, Heated Garage, Insulated Garage
- Garage:Yes
- Garage spaces:3
New listings near 29528 139th Street Nw
- Coming Soon
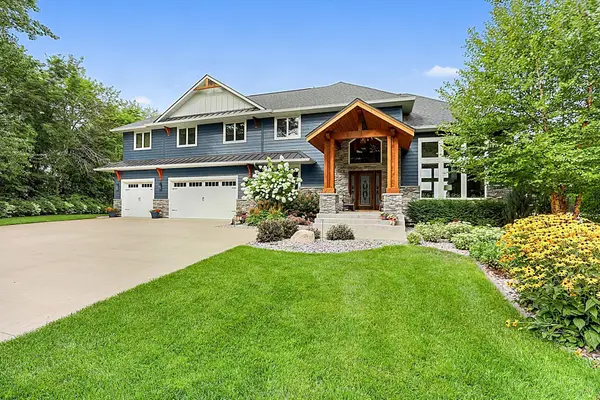 $1,390,000Coming Soon3 beds 4 baths5,848 sq. ft.
33628 Xenon Drive Nw, Princeton, MN 55371
MLS# 7148363Listed by: PARCEL REAL ESTATE INC. - New
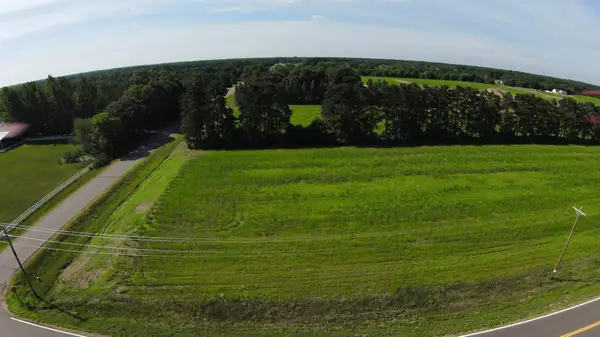 $125,000Active4.02 Acres
13625 305th Ave, Princeton, MN 55371
MLS# 7148816Listed by: EXP REALTY - New
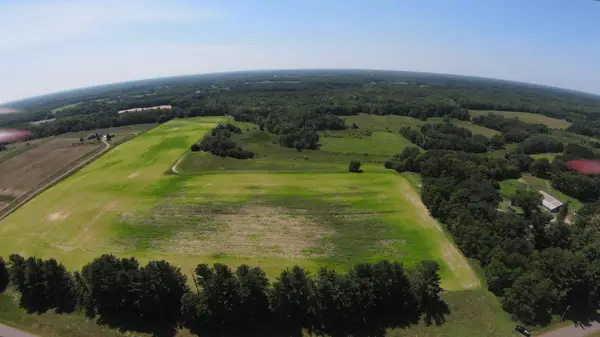 $240,000Active10.97 Acres
Lot 5 Block 1 321st Ave Nw, Princeton, MN 55371
MLS# 7148842Listed by: EXP REALTY - New
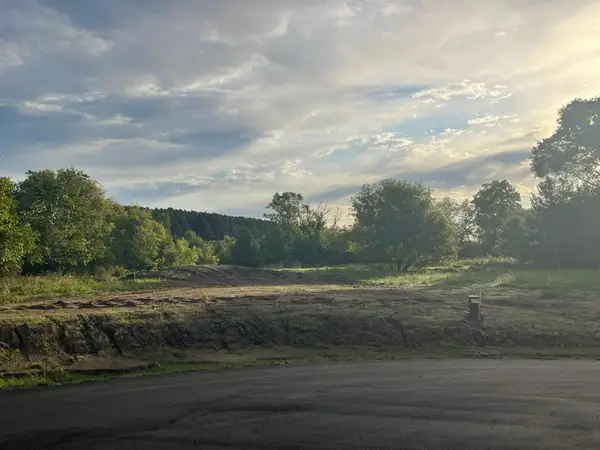 $85,000Active1.41 Acres
TBD Xxx 76th Avenue, Princeton, MN 55371
MLS# 7147658Listed by: KELLER WILLIAMS INTEGRITY NW - New
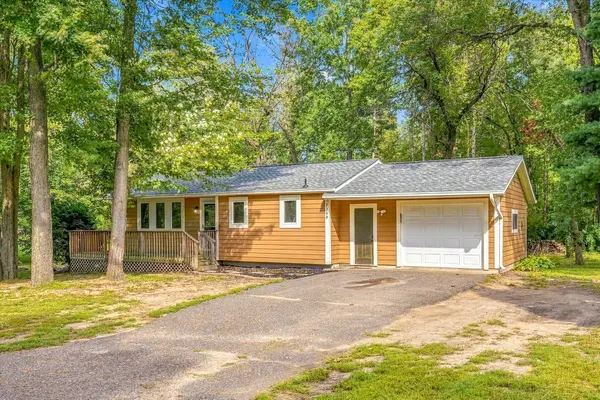 $319,000Active3 beds 2 baths1,618 sq. ft.
7308 State Hwy 95, Princeton, MN 55371
MLS# 7143634Listed by: WHITETAIL PROPERTIES REAL ESTATE - New
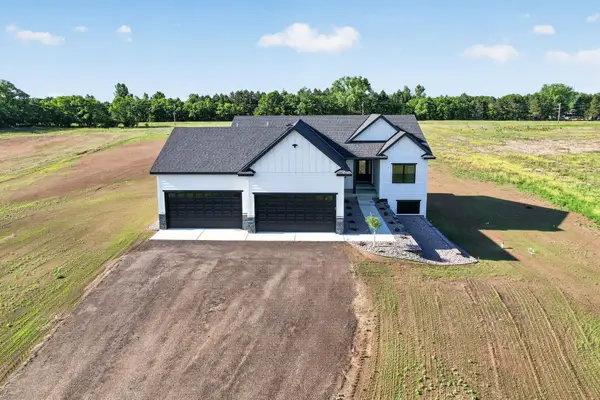 $714,900Active3 beds 2 baths1,860 sq. ft.
13437 295th Avenue Nw, Princeton, MN 55371
MLS# 7143607Listed by: EXP REALTY  $299,000Active20.01 Acres
xxxx 313th Avenue, Princeton, MN 55371
MLS# 7142888Listed by: JPW REALTY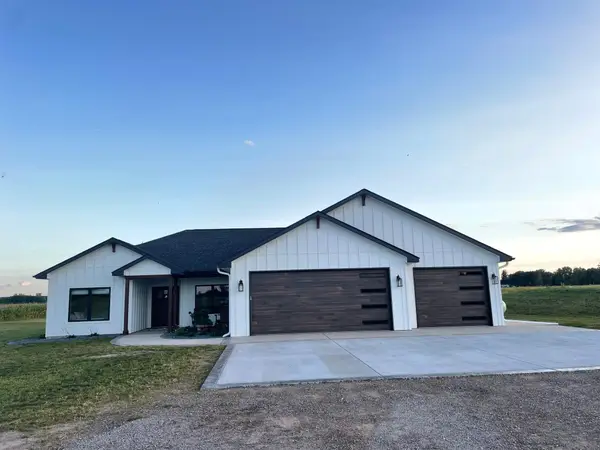 $609,000Active3 beds 3 baths1,830 sq. ft.
8011 80th Street, Princeton, MN 55371
MLS# 7141967Listed by: LPT REALTY, LLC $459,900Active5 beds 3 baths2,751 sq. ft.
312 7th Avenue S, Princeton, MN 55371
MLS# 7139871Listed by: COLDWELL BANKER REALTY


Protect your home and budget from life's surprises with an Assurant Home Warranty, backed by a partner that supports you through every step of homeownership. Explore Plans.
©2026 Century 21 Real Estate LLC. All rights reserved. CENTURY 21®, the CENTURY 21 Logo and C21® are service marks owned by Century 21 Real Estate LLC. Century 21 Real Estate LLC fully supports the principles of the Fair Housing Act and the Equal Opportunity Act. Each office is independently owned and operated. Listing information is deemed reliable but not guaranteed accurate.