
30697 Tiger Street Nw, Princeton, MN 55371
Local realty services provided by:CENTURY 21 FM Realty
30697 Tiger Street Nw,Princeton, MN 55371
$310,000
- 3 Beds
- 2 Baths
- 1,565 sq. ft.
- Single family
- Pending
Listed by: jeremy l. ellingson, ap group, andrew polski
Office: re/max advantage plus
MLS#:7117559
Source:NSMLS
Price summary
- Price:$310,000
- Price per sq. ft.:$153.77
About this home
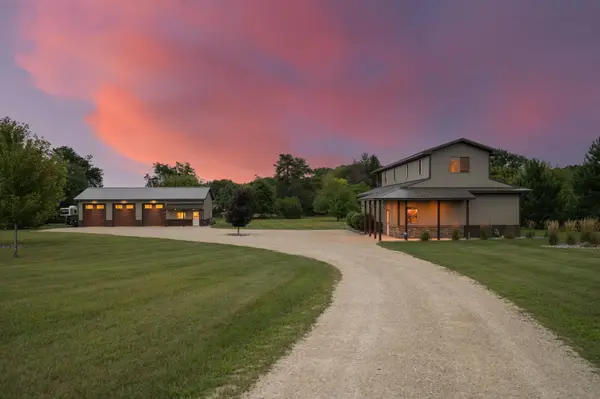
Opportunity awaits to come grab your piece of the country. This one owner home sits on almost 10 wooded acres. Great peace and quiet yet sits on a paved road. You can easily live here while performing updates. Plenty of deer to keep you company with heavy trails in the woods. The home features updates of SS appliances and kitchen sink. Induction cooktop stove. Newer flooring on the main level. Great potential to create a 4th bdrm or family room area in the basement. The 32x54 pole shed has concrete flooring, electricity and workshop area, with 8x10 foot doors at front and back. Buyer to assume cost of installing new septic system.
Contact an agent
Home facts
- Year built:1973
- Listing ID #:7117559
- Added:22 day(s) ago
- Updated:September 12, 2026 at 08:37 AM
Rooms and interior
- Bedrooms:3
- Total bathrooms:2
- Full bathrooms:2
- Dining Description:Kitchen/Dining Room
- Bathrooms Description:3/4 Basement, Upper Level Full Bath
- Kitchen Description:Cooktop, Dishwasher, Double Oven, Microwave, Refrigerator, Stainless Steel Appliances
- Basement:Yes
- Basement Description:Block, Egress Window(s), Full, Partially Finished
- Living area:1,565 sq. ft.
Heating and cooling
- Cooling:Ductless Mini-Split
- Heating:Baseboard, Boiler
Structure and exterior
- Roof:Age Over 8 Years
- Year built:1973
- Building area:1,565 sq. ft.
- Lot area:9.82 Acres
- Levels:Bi/Split Level
Utilities
- Water:Well
- Sewer:Septic System Compliant - No, Tank with Drainage Field
Finances and disclosures
- Price:$310,000
- Price per sq. ft.:$153.77
- Tax amount:$2,976 (2026)
Features and amenities
- Appliances:Microwave, Refrigerator, Stainless Steel Appliances, Washer, Water Softener Owned
- Laundry features:Dryer, Washer
- Amenities:Electric Water Heater, Water Softener Owned
Parking
- Parking description:Attached Garage, Floor Drain, Garage Door Opener, Gravel
- Garage:Yes
- Garage spaces:2
New listings near 30697 Tiger Street Nw
- Coming Soon
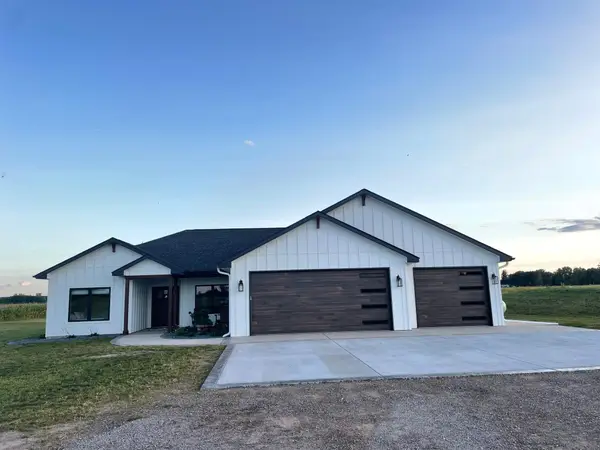 $629,000Coming Soon3 beds 3 baths1,830 sq. ft.
8011 80th Street, Princeton, MN 55371
MLS# 7141967Listed by: LPT REALTY, LLC - New
 $299,000Active20.01 Acres
xxxx 313th Avenue, Princeton, MN 55371
MLS# 7142888Listed by: JPW REALTY - Open Sun, 12 to 2pmNew
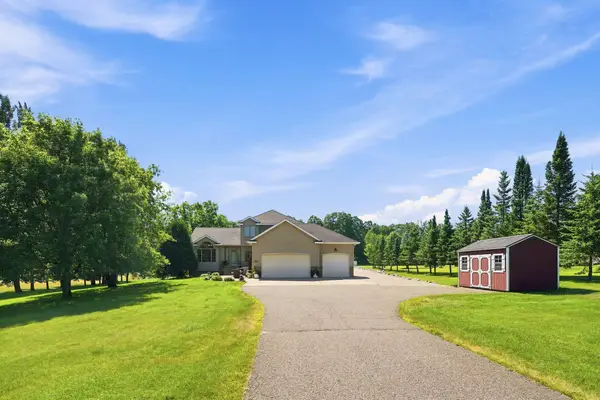 $554,900Active6 beds 4 baths3,100 sq. ft.
29528 139th Street Nw, Princeton, MN 55371
MLS# 7139883Listed by: EXP REALTY - Open Sat, 10am to 1pmNew
 $459,900Active5 beds 3 baths2,751 sq. ft.
312 7th Avenue S, Princeton, MN 55371
MLS# 7139871Listed by: COLDWELL BANKER REALTY - New
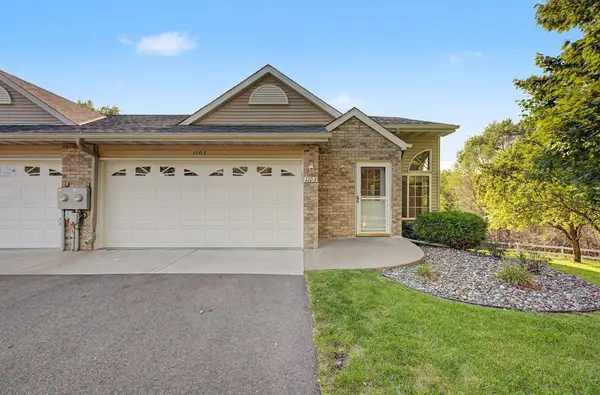 $300,000Active3 beds 3 baths1,898 sq. ft.
1103 N Rum River Drive, Princeton, MN 55371
MLS# 7075893Listed by: KELLER WILLIAMS REALTY INTEGRITY - New
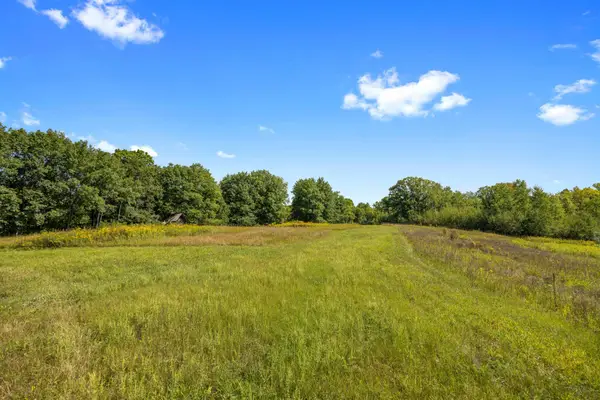 $349,900Active28.15 Acres
XXX County Road 12, Princeton, MN 55371
MLS# 7137757Listed by: KELLER WILLIAMS INTEGRITY NW - New
 $504,999Active3 beds 2 baths2,220 sq. ft.
30953 98th Street Nw, Princeton, MN 55371
MLS# 7136298Listed by: EXP REALTY - New
 $349,900Active28.15 Acres
XXX County Road 12, Princeton, MN 55371
MLS# 7137757Listed by: KELLER WILLIAMS INTEGRITY NW - New
 $189,900Active2 beds 1 baths834 sq. ft.
506 3rd Street S, Princeton, MN 55371
MLS# 7137038Listed by: RE/MAX RESULTS  $45,999Active0.45 Acres
608 5th Avenue N, Princeton, MN 55371
MLS# 7135173Listed by: PLATLABS, LLC


Protect your home and budget from life's surprises with an Assurant Home Warranty, backed by a partner that supports you through every step of homeownership. Explore Plans.
©2026 Century 21 Real Estate LLC. All rights reserved. CENTURY 21®, the CENTURY 21 Logo and C21® are service marks owned by Century 21 Real Estate LLC. Century 21 Real Estate LLC fully supports the principles of the Fair Housing Act and the Equal Opportunity Act. Each office is independently owned and operated. Listing information is deemed reliable but not guaranteed accurate.