
403 S 3rd Street, Princeton, MN 55371
Local realty services provided by:CENTURY 21 Atwood
403 S 3rd Street,Princeton, MN 55371
$219,900
- 2 Beds
- 1 Baths
- 1,084 sq. ft.
- Single family
- Active
Listed by: jonathan p minerick
Office: homecoin.com
MLS#:7117502
Source:NSMLS
Price summary
- Price:$219,900
- Price per sq. ft.:$202.86
About this home
This is a spacious 2 bedroom and one full bathroom newly remodeled home located in a nice neighborhood, on a small city lot, in downtown Princeton, MN. This is a 24’ x 36’ stucco home with a detached 16’ x 20’ wood sided garage. Roof shingles were replaced in 2023. There is a new 6’ x 6’ treated deck leading into a 6’ x 16’ enclosed porch on the front of the house. All main floor rooms have new laminate plank or luxury vinyl flooring. All plumbing, heating, and electrical have been updated and new energy efficient vinyl windows installed. There is a 24’ x 24’ partial basement with electric washer and dryer, new natural gas high efficiency 96+ furnace and new water heater installed in 2025, and plenty of space for expansion for a bedroom, family room, and craft area. There is existing roughed-in plumbing for a bathroom. Located just two blocks from the central intersection of Rum River Drive and 1st Street in Princeton a short distance from the Rum River, local golf course, parks, bike trails, library, gym, banks, barber shop and beauty salons, dentist and optical practices, convenience stores/gas stations, and many eating venues. Great investment property or starter home....
Contact an agent
Home facts
- Year built:1926
- Subdivision & Development:Damons Add
- Listing ID #:7117502
- Added:45 day(s) ago
- Updated:September 15, 2026 at 12:13 PM
Rooms and interior
- Bedrooms:2
- Total bathrooms:1
- Full bathrooms:1
- Dining Description:Breakfast Bar
- Bathrooms Description:Main Floor Full Bath
- Kitchen Description:Exhaust Fan, Microwave, Range, Refrigerator
- Basement:Yes
- Basement Description:Block, Crawl Space, Daylight / Lookout Windows, Partial, Unfinished
- Living area:1,084 sq. ft.
Heating and cooling
- Cooling:Window Unit(s)
- Heating:Forced Air
Structure and exterior
- Roof:Age 8 Years or Less, Asphalt
- Year built:1926
- Building area:1,084 sq. ft.
- Lot area:4900 Acres
- Lot Features:Tree Coverage - Light
- Construction Materials:Block
- Levels:1 Story
Utilities
- Water:City Water - In Street
- Sewer:City Sewer - In Street
Finances and disclosures
- Price:$219,900
- Price per sq. ft.:$202.86
- Tax amount:$2,826 (2026)
Features and amenities
- Appliances:Exhaust Fan, Microwave, Range, Refrigerator, Washer
- Laundry features:Dryer, Washer
- Amenities:Gas Water Heater
Parking
- Parking description:Asphalt, Detached Garage
- Garage:Yes
- Garage spaces:1
- Carport spaces:1
New listings near 403 S 3rd Street
- Coming Soon
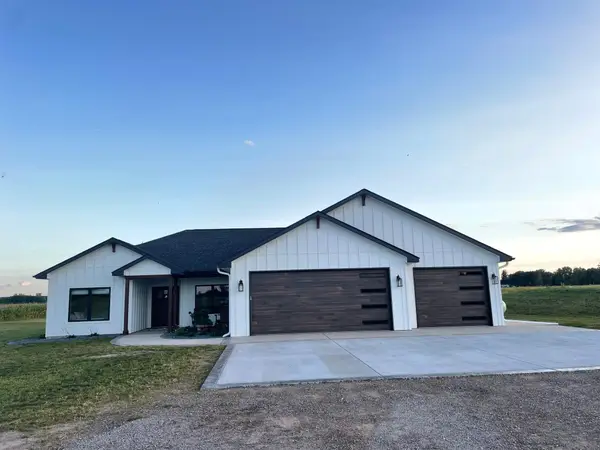 $629,000Coming Soon3 beds 3 baths1,830 sq. ft.
8011 80th Street, Princeton, MN 55371
MLS# 7141967Listed by: LPT REALTY, LLC - New
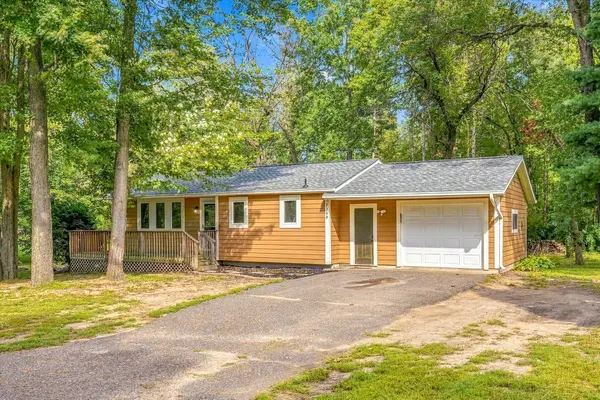 $319,000Active3 beds 2 baths1,618 sq. ft.
7308 State Hwy 95, Princeton, MN 55371
MLS# 7143634Listed by: WHITETAIL PROPERTIES REAL ESTATE - New
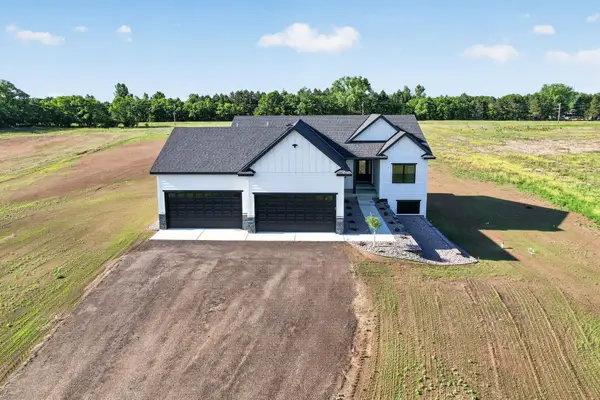 $714,900Active3 beds 2 baths1,860 sq. ft.
13437 295th Avenue Nw, Princeton, MN 55371
MLS# 7143607Listed by: EXP REALTY - New
 $299,000Active20.01 Acres
xxxx 313th Avenue, Princeton, MN 55371
MLS# 7142888Listed by: JPW REALTY - New
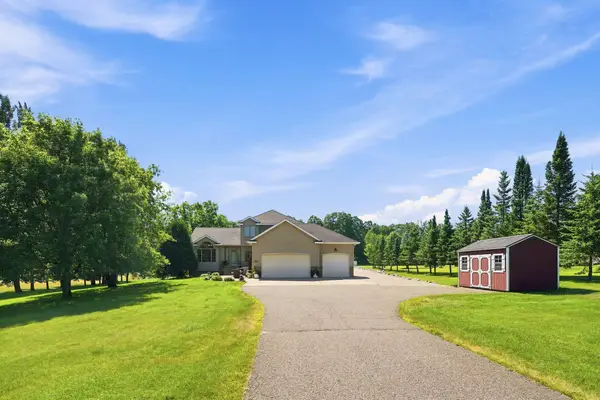 $549,999Active6 beds 4 baths3,100 sq. ft.
29528 139th Street Nw, Princeton, MN 55371
MLS# 7139883Listed by: EXP REALTY - New
 $459,900Active5 beds 3 baths2,751 sq. ft.
312 7th Avenue S, Princeton, MN 55371
MLS# 7139871Listed by: COLDWELL BANKER REALTY - New
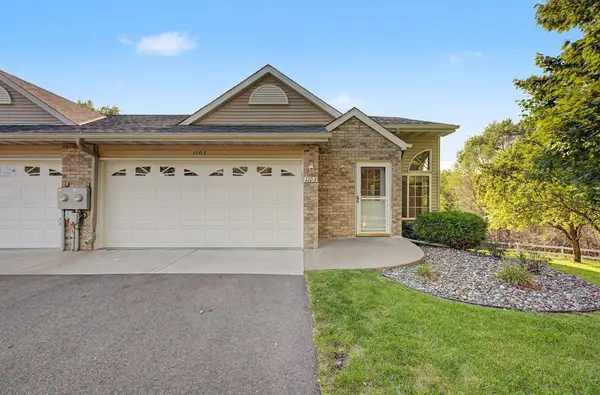 $300,000Active3 beds 3 baths1,898 sq. ft.
1103 N Rum River Drive, Princeton, MN 55371
MLS# 7075893Listed by: KELLER WILLIAMS REALTY INTEGRITY 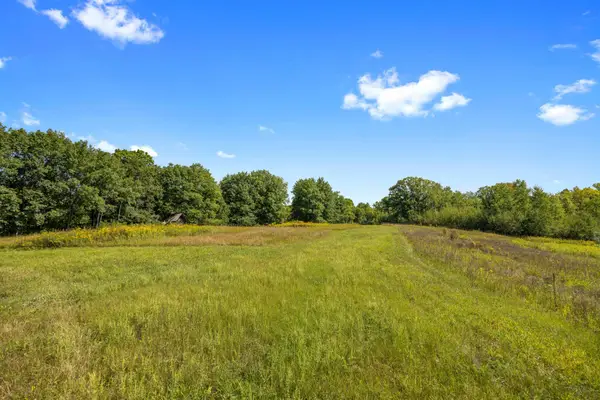 $349,900Active28.15 Acres
XXX County Road 12, Princeton, MN 55371
MLS# 7137757Listed by: KELLER WILLIAMS INTEGRITY NW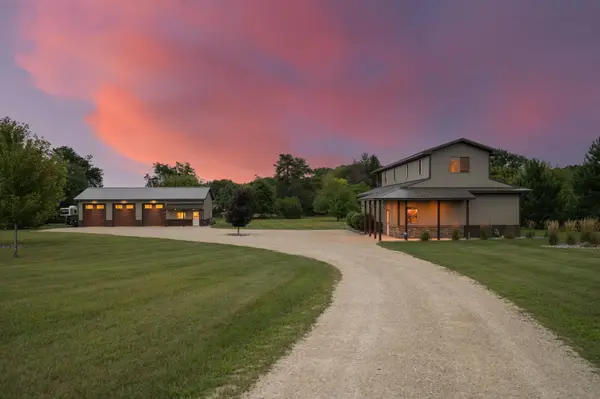 $504,999Active3 beds 2 baths2,220 sq. ft.
30953 98th Street Nw, Princeton, MN 55371
MLS# 7136298Listed by: EXP REALTY $349,900Active28.15 Acres
XXX County Road 12, Princeton, MN 55371
MLS# 7137757Listed by: KELLER WILLIAMS INTEGRITY NW


Protect your home and budget from life's surprises with an Assurant Home Warranty, backed by a partner that supports you through every step of homeownership. Explore Plans.
©2026 Century 21 Real Estate LLC. All rights reserved. CENTURY 21®, the CENTURY 21 Logo and C21® are service marks owned by Century 21 Real Estate LLC. Century 21 Real Estate LLC fully supports the principles of the Fair Housing Act and the Equal Opportunity Act. Each office is independently owned and operated. Listing information is deemed reliable but not guaranteed accurate.