
904 S 5th Street S, Princeton, MN 55371
Local realty services provided by:CENTURY 21 FM Realty
904 S 5th Street S,Princeton, MN 55371
$375,000
- 2 Beds
- 2 Baths
- 1,371 sq. ft.
- Single family
- Active
Listed by: kristie l bernard
Office: keller williams integrity nw
MLS#:7120829
Source:ND_FMAAR
Price summary
- Price:$375,000
- Price per sq. ft.:$273.52
About this home
Beautiful maintenance free living awaits. Newly constructed twinhome with over 1300 square feet, one level living with open floor plan and neutral colors throughout. Vaulted ceiling, LVP flooring, Rustic Alder cabinetry, subway tile backsplash, granite center island, sunroom creates additional space for the holidays or just a quiet sitting room. Onsuite with private bath & walk in closet.
Contact an agent
Home facts
- Year built:2026
- Subdivision & Development:Murrays Add
- Listing ID #:7120829
- Added:52 day(s) ago
- Updated:September 25, 2026 at 04:10 PM
Rooms and interior
- Bedrooms:2
- Total bathrooms:2
- Full bathrooms:1
- Rooms Total:5
- Living area:1,371 sq. ft.
Heating and cooling
- Cooling:Central Air
- Central air:Yes
Structure and exterior
- Year built:2026
- Building area:1,371 sq. ft.
- Lot area:0.15 Acres
Utilities
- Water:City Water - In Street
- Sewer:City Sewer/Connected
Finances and disclosures
- Price:$375,000
- Price per sq. ft.:$273.52
- Tax amount:$861
Parking
- Garage spaces:2
New listings near 904 S 5th Street S
- Coming Soon
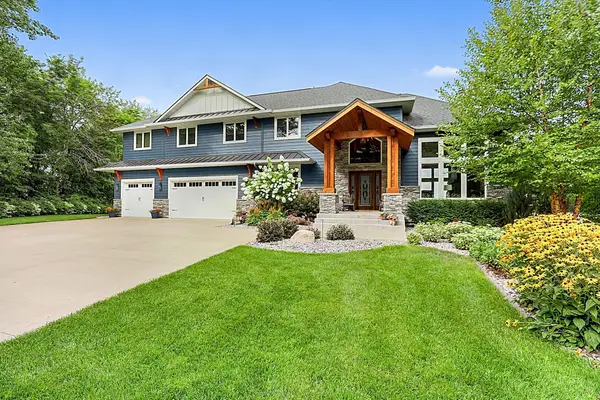 $1,390,000Coming Soon3 beds 4 baths5,848 sq. ft.
33628 Xenon Drive Nw, Princeton, MN 55371
MLS# 7148363Listed by: PARCEL REAL ESTATE INC. - New
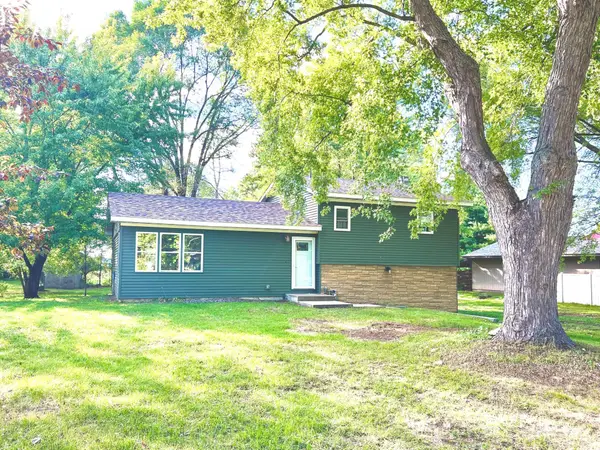 $299,900Active3 beds 2 baths1,712 sq. ft.
3207 90th Avenue, Princeton, MN 55371
MLS# 7146988Listed by: NEXT GENERATION REALTY LLC - New
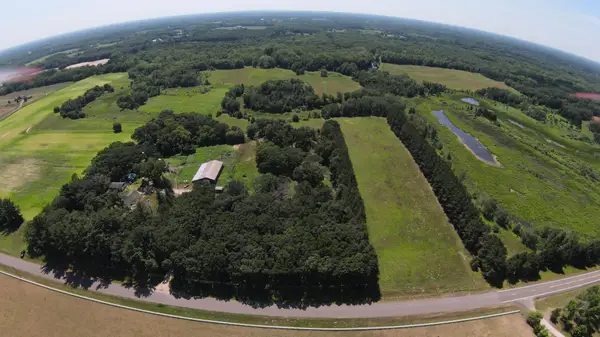 $240,000Active9.92 Acres
Lot 2 Block 1 321st Ave Nw, Princeton, MN 55371
MLS# 7148832Listed by: EXP REALTY - New
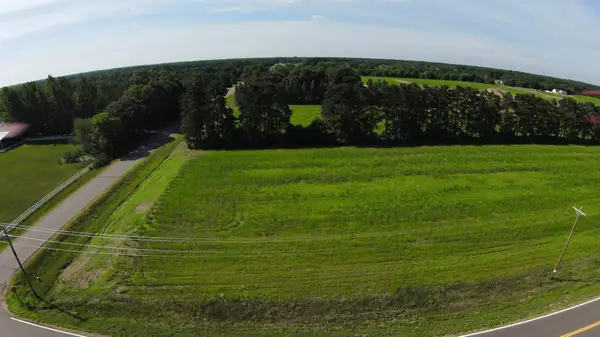 $125,000Active4.02 Acres
13625 305th Ave, Princeton, MN 55371
MLS# 7148816Listed by: EXP REALTY - New
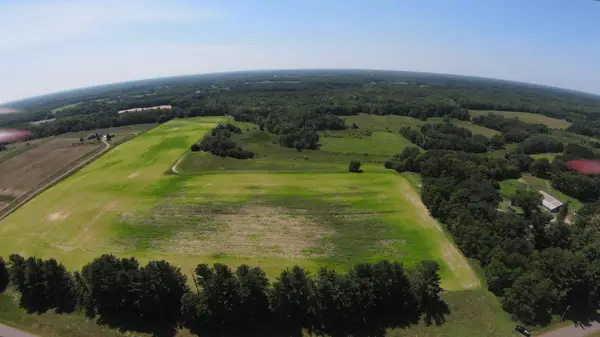 $240,000Active10.97 Acres
Lot 5 Block 1 321st Ave Nw, Princeton, MN 55371
MLS# 7148842Listed by: EXP REALTY - Open Sun, 12 to 2pmNew
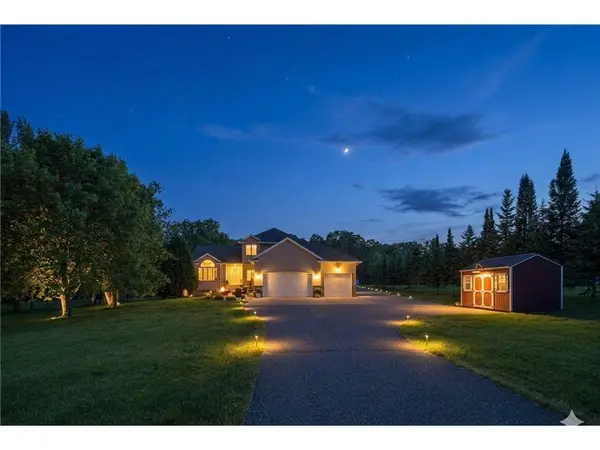 $529,900Active6 beds 4 baths3,100 sq. ft.
29528 139th Street Nw, Princeton, MN 55371
MLS# 7148656Listed by: EXP REALTY - New
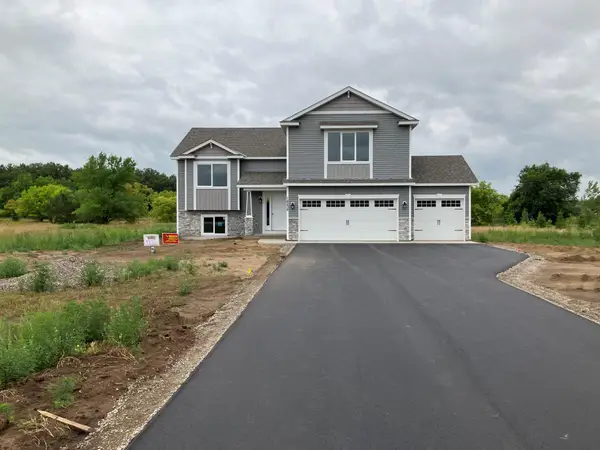 $429,900Active3 beds 2 baths1,534 sq. ft.
14272 308th Avenue Nw, Princeton, MN 55371
MLS# 7148629Listed by: PROGRESSIVE BUILDERS REAL ESTATE - New
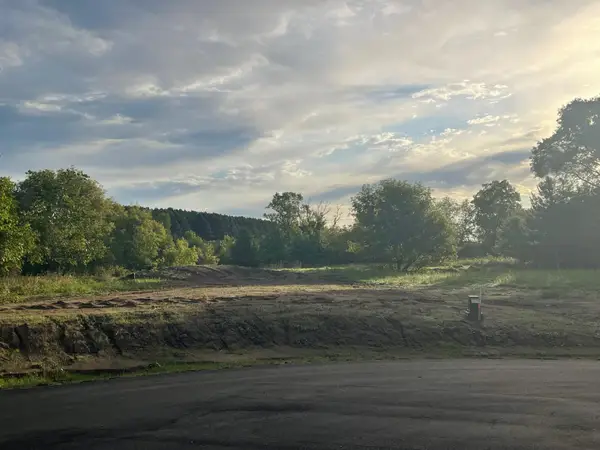 $85,000Active1.41 Acres
TBD Xxx 76th Avenue, Princeton, MN 55371
MLS# 7147658Listed by: KELLER WILLIAMS INTEGRITY NW - New
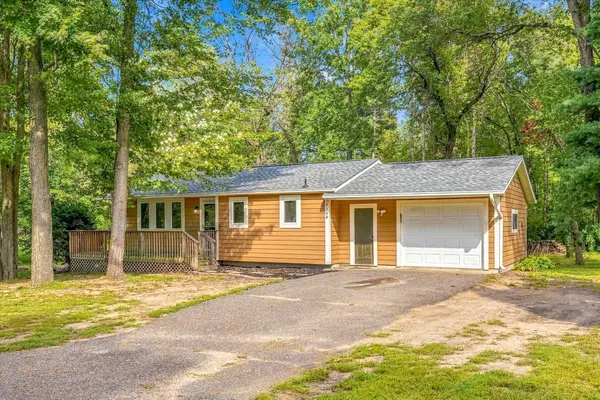 $309,000Active3 beds 2 baths1,618 sq. ft.
7308 State Hwy 95, Princeton, MN 55371
MLS# 7143634Listed by: WHITETAIL PROPERTIES REAL ESTATE 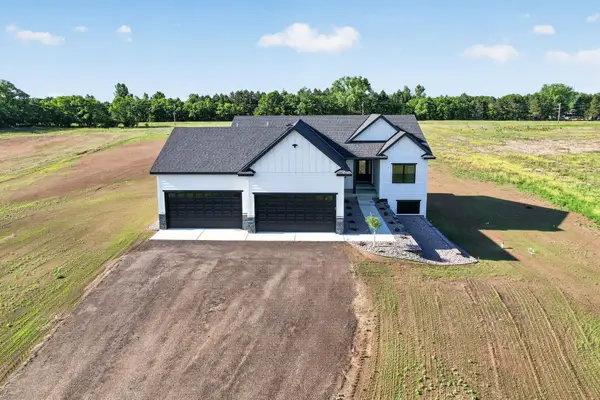 $714,900Active3 beds 2 baths1,860 sq. ft.
13437 295th Avenue Nw, Princeton, MN 55371
MLS# 7143607Listed by: EXP REALTY


Protect your home and budget from life's surprises with an Assurant Home Warranty, backed by a partner that supports you through every step of homeownership. Explore Plans.
©2026 Century 21 Real Estate LLC. All rights reserved. CENTURY 21®, the CENTURY 21 Logo and C21® are service marks owned by Century 21 Real Estate LLC. Century 21 Real Estate LLC fully supports the principles of the Fair Housing Act and the Equal Opportunity Act. Each office is independently owned and operated. Listing information is deemed reliable but not guaranteed accurate.