
17294 Marshfield Lane, Prior Lake, MN 55372
Local realty services provided by:CENTURY 21 Atwood
17294 Marshfield Lane,Prior Lake, MN 55372
$295,000
- 2 Beds
- 2 Baths
- 1,577 sq. ft.
- Townhouse
- Coming Soon
Listed by: tina krebs, desrochers realty group
Office: exp realty
MLS#:7164911
Source:NSMLS
Price summary
- Price:$295,000
- Price per sq. ft.:$187.06
- Monthly HOA dues:$440
About this home
Welcome to this well-maintained, low-maintenance, one-level townhome nestled in a quiet Prior Lake neighborhood! Featuring two bedrooms and two bathrooms, this home offers comfortable, easy living in a great location. Enjoy nearby neighborhood parks and trails, as well as Cleary Lake Regional Park and Cleary Lake Golf Course. A short drive brings you to a variety of Prior Lake dining, shopping, and local amenities. Inside, the kitchen features wood flooring, ample wood cabinetry, and a convenient eat-in dining area that flows into the open-concept living and dining space. The dining room is highlighted by vaulted ceilings, a chandelier, and carpeting, creating an inviting setting for sharing meals. The adjacent living room continues the airy feel with vaulted ceilings, carpeting, and a gas fireplace. Nearby, a versatile sun filled sitting room offers walkout access to the concrete patio, providing an ideal space to relax or enjoy the outdoors. The spacious primary bedroom features carpeting, a large rear-facing window, and a private en-suite bathroom complete with a jetted tub, walk-in shower, dual vanities, and a generous walk-in closet with wire shelving. The second bedroom, located at the front of the home, offers wood flooring, a ceiling fan, and ample closet space. A full bathroom is conveniently located just steps away and features a tub and shower combination along with a single vanity. Completing the home is a laundry room with additional shelving and closet storage, along with convenient access to the attached two-car garage. Enjoy the ease of maintenance-free living, with snow removal, lawn care, and sanitation included in the HOA. Don't miss this opportunity to enjoy comfortable one-level living in a desirable Prior Lake location!...
Contact an agent
Home facts
- Year built:2002
- Subdivision & Development:Deerfield 4th Add
- Listing ID #:7164911
- Updated:October 30, 2026 at 05:52 PM
Rooms and interior
- Bedrooms:2
- Total bathrooms:2
- Full bathrooms:2
- Dining Description:Breakfast Area, Eat In Kitchen, Informal Dining Room, Kitchen/Dining Room, Living/Dining Room, Separate/Formal Dining Room
- Bathrooms Description:Jetted Tub, Main Floor Full Bath, Separate Shower and Tub
- Kitchen Description:Dishwasher, Microwave, Range, Refrigerator
- Living area:1,577 sq. ft.
Heating and cooling
- Cooling:Central Air
- Heating:Forced Air
- Central air:Yes
Structure and exterior
- Roof:Asphalt
- Year built:2002
- Building area:1,577 sq. ft.
- Lot area:0.07 Acres
- Lot Features:Tree Coverage - Light
- Levels:1 Story
Utilities
- Water:City Water - Connected
- Sewer:City Sewer - Connected
Finances and disclosures
- Price:$295,000
- Price per sq. ft.:$187.06
- Tax amount:$2,884 (2026)
Features and amenities
- Appliances:Microwave, Range, Refrigerator, Washer, Water Softener Owned
- Laundry features:Dryer, Washer
- Amenities:Gas Water Heater, Water Softener Owned
Parking
- Parking description:Asphalt, Attached Garage, Garage Door Opener
- Garage:Yes
- Garage spaces:2
New listings near 17294 Marshfield Lane
- Coming Soon
 $488,000Coming Soon5 beds 4 baths2,873 sq. ft.
14408 Pike Lake Trail Ne, Prior Lake, MN 55372
MLS# 7166896Listed by: BRIDGE REALTY, LLC - New
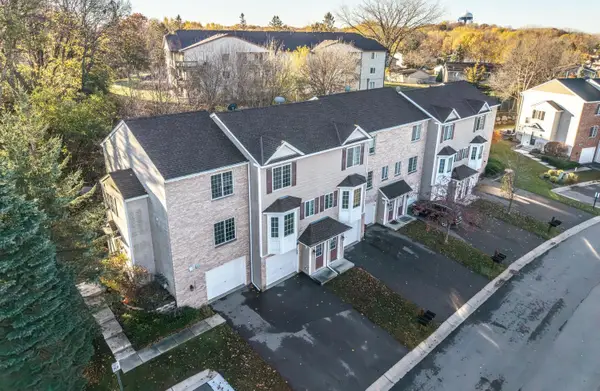 $209,750Active2 beds 2 baths976 sq. ft.
16385 Timber Crest Drive Se, Prior Lake, MN 55372
MLS# 7167193Listed by: KELLER WILLIAMS PREFERRED RLTY - New
 $329,900Active4 beds 2 baths1,702 sq. ft.
5512 Woodside Road Se, Prior Lake, MN 55372
MLS# 7166886Listed by: KRIS LINDAHL REAL ESTATE - New
 $450,000Active3 beds 2 baths1,816 sq. ft.
16549 Dutch Avenue Se, Prior Lake, MN 55372
MLS# 7164450Listed by: RE/MAX PREFERRED - New
 $345,000Active3 beds 2 baths1,803 sq. ft.
17181 Panama Avenue, Prior Lake, MN 55372
MLS# 7166521Listed by: COLDWELL BANKER REALTY - Open Sat, 11am to 1pmNew
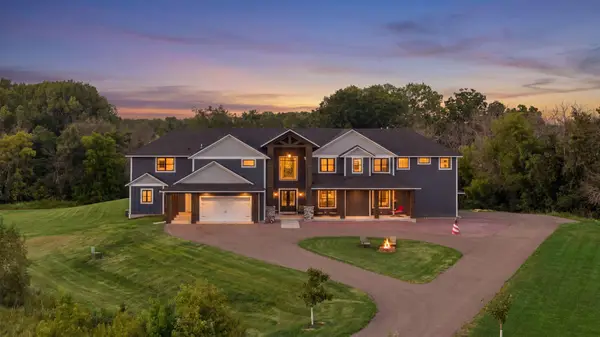 $2,395,000Active8 beds 8 baths8,567 sq. ft.
18657 Revere Avenue, Prior Lake, MN 55372
MLS# 7166618Listed by: EDINA REALTY, INC. - New
 $335,000Active3 beds 2 baths1,860 sq. ft.
4950 Dakota Street Se, Prior Lake, MN 55372
MLS# 7166277Listed by: EDINA REALTY, INC. - New
 $385,000Active4 beds 2 baths2,350 sq. ft.
5440 Brooks Circle Se, Prior Lake, MN 55372
MLS# 7166290Listed by: COLDWELL BANKER REALTY - New
 $965,000Active18.16 Acres
XXX 165th Street E, Prior Lake, MN 55372
MLS# 7166185Listed by: KUBES REALTY INC


Protect your home and budget from life's surprises with an Assurant Home Warranty, backed by a partner that supports you through every step of homeownership. Explore Plans.
©2026 Century 21 Real Estate LLC. All rights reserved. CENTURY 21®, the CENTURY 21 Logo and C21® are service marks owned by Century 21 Real Estate LLC. Century 21 Real Estate LLC fully supports the principles of the Fair Housing Act and the Equal Opportunity Act. Each office is independently owned and operated. Listing information is deemed reliable but not guaranteed accurate.