117 4th St, Proctor, MN 55810
Local realty services provided by:CENTURY 21 Atwood
117 4th St,Proctor, MN 55810
$199,000
- 2 Beds
- 2 Baths
- 969 sq. ft.
- Single family
- Active
Listed by: jeanne tondryk
Office: messina & associates real estate
MLS#:6128288
Source:MN_DAAR
Price summary
- Price:$199,000
- Price per sq. ft.:$205.37
About this home
Turn key, charming, and ready to welcome you home! This inviting 2-bedroom, 1 1/4 bath home at 117 Fourth Street in Proctor offers the perfect blend of original character and thoughtful updates. Step inside from the front sunporch and you’ll immediately appreciate the beautiful original hardwood floors and surprisingly spacious layout. The updated kitchen features granite countertops, new LVT flooring and a unique butler’s pantry area that adds both charm, valuable extra storage and additional workspace. Outside, the generous yard provides plenty of space for entertaining, gardening, pets, or simply relaxing and enjoying the outdoors. Convenient off-street parking is another welcome bonus. Move-in ready with character you just can’t recreate, this Proctor home offers comfortable living inside and plenty of room to enjoy outside. Unpack, settle in, and make it yours!
Contact an agent
Home facts
- Year built:1905
- Listing ID #:6128288
- Added:3 day(s) ago
- Updated:October 06, 2026 at 10:36 AM
Rooms and interior
- Bedrooms:2
- Total bathrooms:2
- Full bathrooms:1
- Flooring:Hardwood Floors
- Dining Description:Eat In Kitchen
- Kitchen Description:Dishwasher, Eat In Kitchen, Exhaust Fan, Microwave, Range, Refrigerator
- Basement Description:Full
- Living area:969 sq. ft.
Heating and cooling
- Heating:Forced Air, Natural Gas
Structure and exterior
- Roof:Composition
- Year built:1905
- Building area:969 sq. ft.
- Lot area:0.11 Acres
- Architectural Style:Bungalow
- Construction Materials:Vinyl
- Exterior Features:Gutters & Downspouts
- Foundation Description:Poured Concrete
Utilities
- Water:City
Finances and disclosures
- Price:$199,000
- Price per sq. ft.:$205.37
- Tax amount:$1,332 (2026)
Features and amenities
- Appliances:Dishwasher, Dryer, Exhaust Fan, Microwave, Range, Refrigerator, Washer
- Laundry features:Dryer, Dryer Hook-Ups, Washer, Washer Hookup
- Amenities:Foyer-Entrance
Parking
- Parking description:Off Street
New listings near 117 4th St
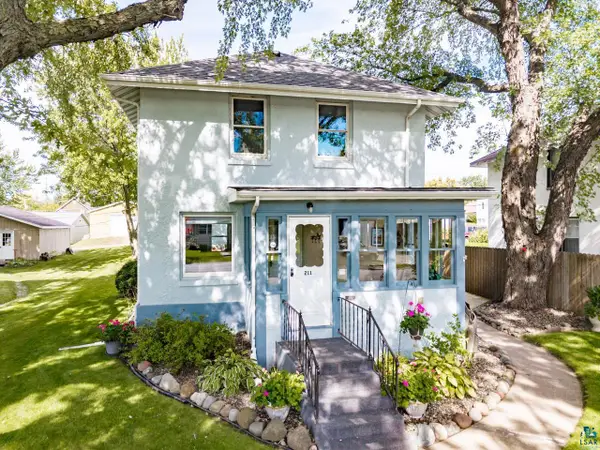
 $300,000Active3 beds 2 baths1,331 sq. ft.
211 4th St, Proctor, MN 55810
MLS# 6128095Listed by: CENTURY 21 ATWOOD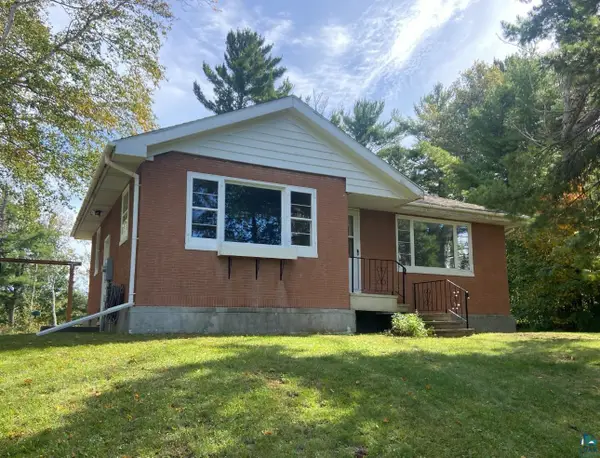 $239,900Pending2 beds 1 baths1,147 sq. ft.
3296 Midway Rd, Proctor, MN 55810
MLS# 6128093Listed by: EVERGREEN REAL ESTATE, INC. $274,900Active3 beds 2 baths1,182 sq. ft.
136 5th St, Proctor, MN 55810
MLS# 6127705Listed by: RE/MAX RESULTS $349,900Pending4 beds 4 baths1,200 sq. ft.
410 3rd Ave, Proctor, MN 55810
MLS# 6127347Listed by: CENTURY 21 ATWOOD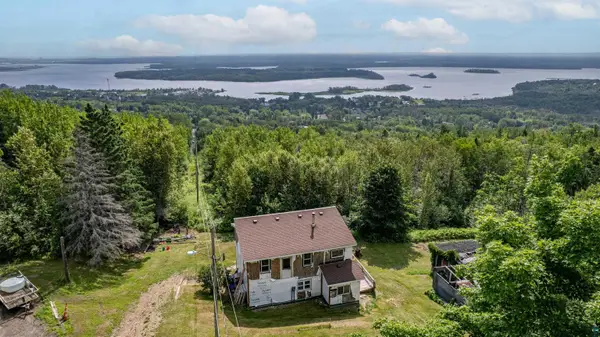 $284,900Active3 beds 1 baths1,984 sq. ft.
9606 W Skyline Pkwy, Proctor, MN 55810
MLS# 6126997Listed by: RE/MAX RESULTS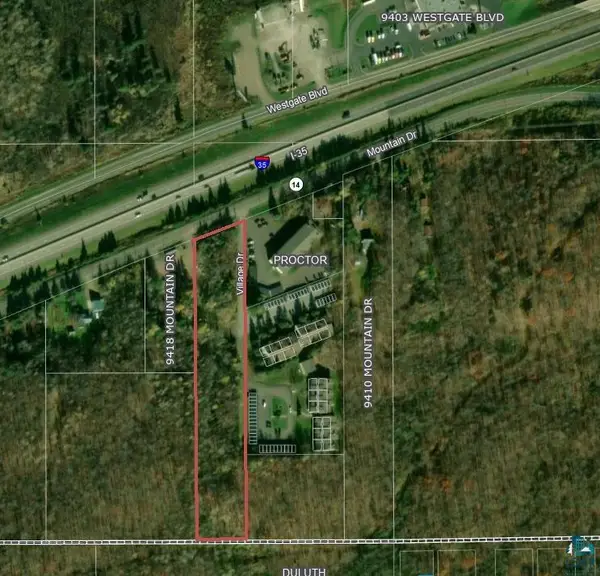 $75,000Active3.92 Acres
94xx Mountain Dr, Proctor, MN 55810
MLS# 6126994Listed by: COLDWELL BANKER REALTY - DULUTH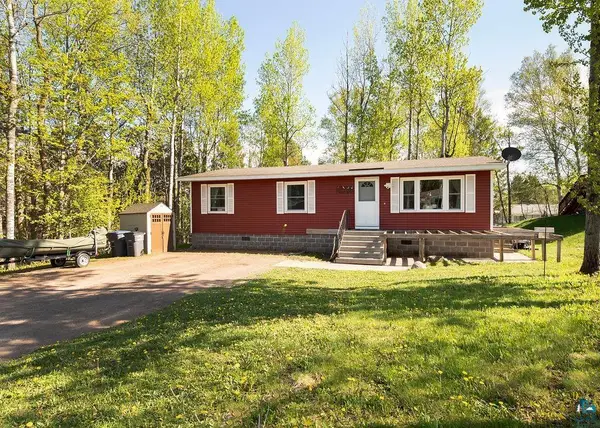 $190,000Pending3 beds 1 baths1,056 sq. ft.
216 13th St, Proctor, MN 55810
MLS# 6125625Listed by: COLDWELL BANKER REALTY - DULUTH


Protect your home and budget from life's surprises with an Assurant Home Warranty, backed by a partner that supports you through every step of homeownership. Explore Plans.
©2026 Century 21 Real Estate LLC. All rights reserved. CENTURY 21®, the CENTURY 21 Logo and C21® are service marks owned by Century 21 Real Estate LLC. Century 21 Real Estate LLC fully supports the principles of the Fair Housing Act and the Equal Opportunity Act. Each office is independently owned and operated. Listing information is deemed reliable but not guaranteed accurate.