3296 Midway Rd, Proctor, MN 55810
Local realty services provided by:CENTURY 21 Atwood
3296 Midway Rd,Proctor, MN 55810
$239,900
- 2 Beds
- 1 Baths
- 1,147 sq. ft.
- Single family
- Pending
Listed by: tony vatalaro
Office: evergreen real estate, inc.
MLS#:6128093
Source:MN_DAAR
Price summary
- Price:$239,900
- Price per sq. ft.:$209.15
About this home
This solid BRICK home is nestled on 5.31 acres featuring majestic pines with plenty of room to enjoy the outdoors!. The main level features 2 roomy bedrooms with hardwood floors, a full bath, a comfortable living room and a bright & sunny kitchen with a dining area. The roomy basement features a comfortable den and a recreation/craft room, laundry area, and a utility/storage room with a high eff. LP gas heat. Outside, you'll find a low maintenance brick exterior, a nice two-car garage perfect for storing your vehicles & toys, and a blacktop driveway. There's even a newer conforming septic system. You will see that the home is nestled on a truly gorgeous parcel with beautiful pine trees. A short trip down Midway Road to West Duluth or up to the mall area. Take a look today as you will not be disappointed!
Contact an agent
Home facts
- Year built:1954
- Listing ID #:6128093
- Added:11 day(s) ago
- Updated:October 04, 2026 at 07:34 AM
Rooms and interior
- Bedrooms:2
- Total bathrooms:1
- Full bathrooms:1
- Flooring:Hardwood Floors
- Dining Description:Eat In Kitchen
- Kitchen Description:Eat In Kitchen, Exhaust Fan, Range, Refrigerator
- Basement Description:Full
- Living area:1,147 sq. ft.
Heating and cooling
- Heating:Forced Air, Propane
Structure and exterior
- Roof:Asphalt Shingle
- Year built:1954
- Building area:1,147 sq. ft.
- Lot area:5.31 Acres
- Lot Features:Rolling Slope
- Architectural Style:Bungalow
- Construction Materials:Brick
- Exterior Features:Gutters & Downspouts
- Foundation Description:Concrete
Utilities
- Water:Private
- Sewer:Private Sewer
Finances and disclosures
- Price:$239,900
- Price per sq. ft.:$209.15
- Tax amount:$2,248 (2026)
Features and amenities
- Appliances:Dryer, Exhaust Fan, Range, Refrigerator, Washer
- Laundry features:Dryer, Washer
- Amenities:Garage Door Opener(s)
Parking
- Parking description:Asphalt, Gravel
- Garage:Yes
- Garage spaces:2
New listings near 3296 Midway Rd
- New
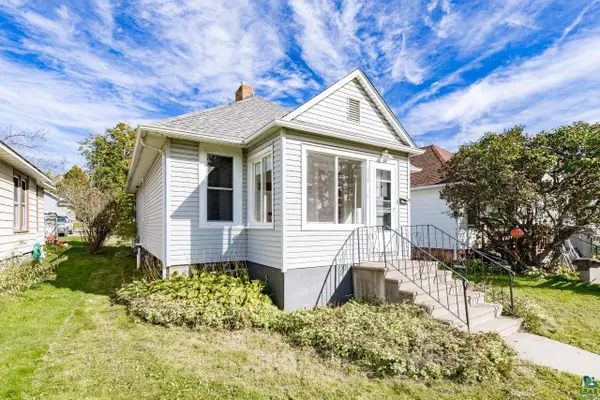 $199,000Active2 beds 2 baths969 sq. ft.
117 4th St, Proctor, MN 55810
MLS# 6128288Listed by: MESSINA & ASSOCIATES REAL ESTATE 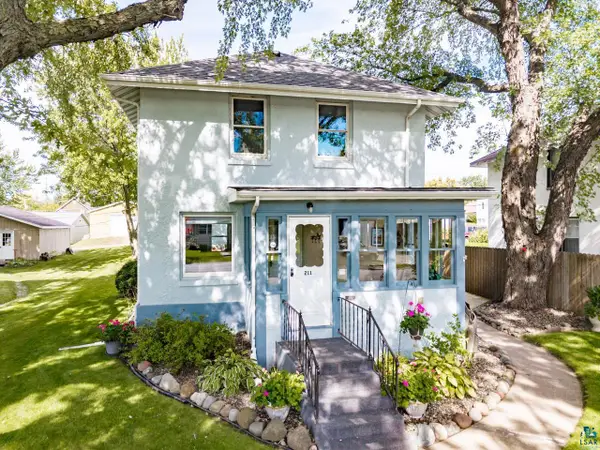
 $300,000Active3 beds 2 baths1,331 sq. ft.
211 4th St, Proctor, MN 55810
MLS# 6128095Listed by: CENTURY 21 ATWOOD $274,900Active3 beds 2 baths1,182 sq. ft.
136 5th St, Proctor, MN 55810
MLS# 6127705Listed by: RE/MAX RESULTS $349,900Pending4 beds 4 baths1,200 sq. ft.
410 3rd Ave, Proctor, MN 55810
MLS# 6127347Listed by: CENTURY 21 ATWOOD $284,900Active3 beds 1 baths1,984 sq. ft.
9606 W Skyline Pkwy, Proctor, MN 55810
MLS# 6126997Listed by: RE/MAX RESULTS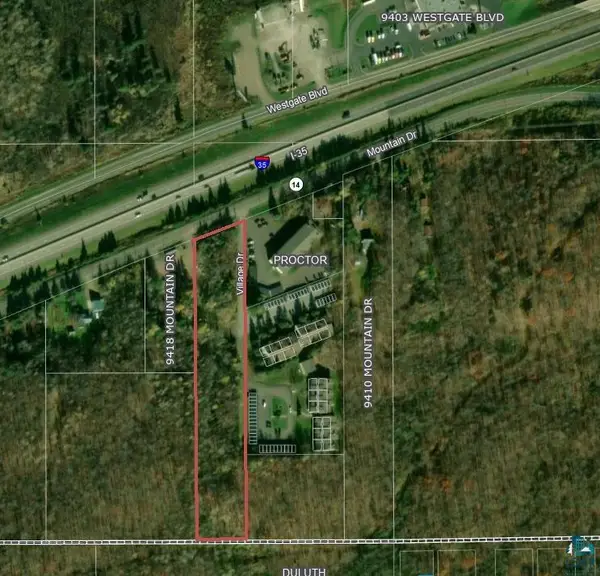 $75,000Active3.92 Acres
94xx Mountain Dr, Proctor, MN 55810
MLS# 6126994Listed by: COLDWELL BANKER REALTY - DULUTH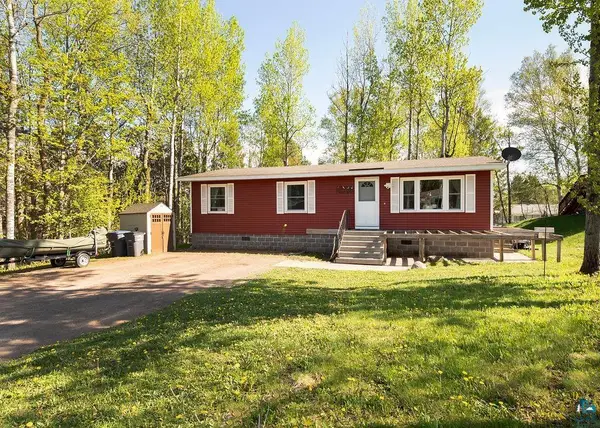 $190,000Pending3 beds 1 baths1,056 sq. ft.
216 13th St, Proctor, MN 55810
MLS# 6125625Listed by: COLDWELL BANKER REALTY - DULUTH


Protect your home and budget from life's surprises with an Assurant Home Warranty, backed by a partner that supports you through every step of homeownership. Explore Plans.
©2026 Century 21 Real Estate LLC. All rights reserved. CENTURY 21®, the CENTURY 21 Logo and C21® are service marks owned by Century 21 Real Estate LLC. Century 21 Real Estate LLC fully supports the principles of the Fair Housing Act and the Equal Opportunity Act. Each office is independently owned and operated. Listing information is deemed reliable but not guaranteed accurate.