
312 6th Ave, Proctor, MN 55810
Local realty services provided by:CENTURY 21 Atwood
312 6th Ave,Proctor, MN 55810
$285,000
- 4 Beds
- 2 Baths
- 1,560 sq. ft.
- Single family
- Pending
Listed by: jeanne tondryk
Office: messina & associates real estate
MLS#:6125108
Source:MN_DAAR
Price summary
- Price:$285,000
- Price per sq. ft.:$182.69
About this home
This spacious ranch-style home in the heart of Proctor offers three bedrooms on the main level, hardwood floors in the living room and bedrooms, and a tiled kitchen with oak cabinetry. The kitchen is equipped with a dishwasher, stove, and refrigerator, all staying with the home. French doors off the dining area (open to the kitchen) lead to a deck—perfect for enjoying the outdoor space. Downstairs, you’ll find a lower-level bedroom along with a family room featuring oak tongue-and-groove paneling and recently updated luxury vinyl tile flooring. Also in the lower level, there’s a large laundry room with storage space, and an additional room that includes an infrared sauna—and yes, that stays with the house too! Set on four lots, the property includes a two-car garage. The living room and kitchen have been freshly painted, and the home offers a wonderful opportunity for a buyer ready to add personal touches. With proximity to the high school, downtown Proctor, and nearby hiking trails, this home brings you the best of community living and comfort!...
Contact an agent
Home facts
- Year built:1960
- Listing ID #:6125108
- Added:3 day(s) ago
- Updated:May 12, 2026 at 09:56 PM
Rooms and interior
- Bedrooms:4
- Total bathrooms:2
- Full bathrooms:1
- Flooring:Hardwood Floors, Tiled Floors
- Dining Description:Eat In Kitchen
- Kitchen Description:Dishwasher, Eat In Kitchen, Microwave, Range, Refrigerator
- Basement:Yes
- Basement Description:Full
- Living area:1,560 sq. ft.
Heating and cooling
- Cooling:Central Air
- Heating:Forced Air, Natural Gas
- Central air:Yes
Structure and exterior
- Roof:Composition
- Year built:1960
- Building area:1,560 sq. ft.
- Lot area:0.29 Acres
- Lot Features:Landscaped
- Architectural Style:Ranch
- Construction Materials:Vinyl
- Exterior Features:Deck, Gutters & Downspouts
- Foundation Description:Concrete
Utilities
- Water:City
Finances and disclosures
- Price:$285,000
- Price per sq. ft.:$182.69
- Tax amount:$3,194 (2026)
Features and amenities
- Appliances:Dishwasher, Dryer, Microwave, Range, Refrigerator, Washer
- Laundry features:Dryer, Dryer Hook-Ups, Washer, Washer Hookup
- Amenities:Garage Door Opener(s), Patio Door
Parking
- Parking description:Asphalt, Off Street
- Garage:Yes
- Garage spaces:2
New listings near 312 6th Ave
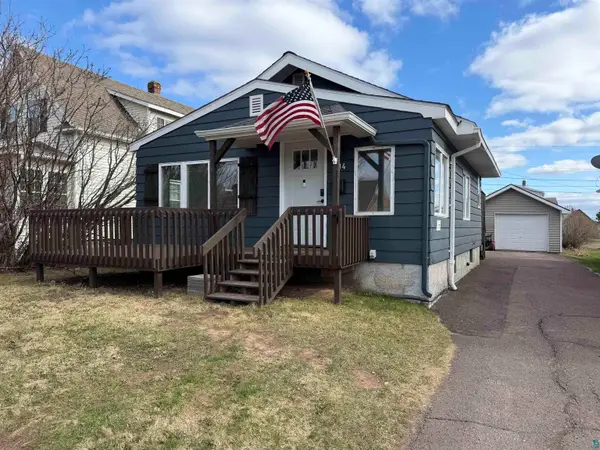 $239,000Pending2 beds 1 baths1,284 sq. ft.
314 7th St, Proctor, MN 55810
MLS# 6125011Listed by: JS REALTY- New
 $170,000Active3 beds 1 baths1,051 sq. ft.
506 Midway Ave, Proctor, MN 55810
MLS# 6124977Listed by: 1 ROOF COMMUNITY HOUSING 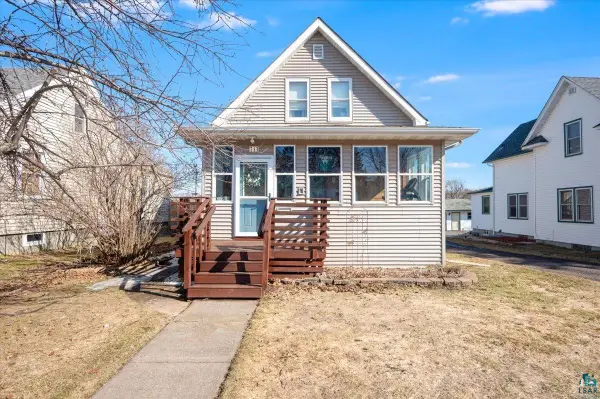 $269,900Pending2 beds 4 baths1,332 sq. ft.
111 2nd St, Proctor, MN 55810
MLS# 6124729Listed by: RE/MAX RESULTS $459,900Pending3 beds 3 baths2,085 sq. ft.
9232 Lawn St, Proctor, MN 55810
MLS# 6124741Listed by: MESSINA & ASSOCIATES REAL ESTATE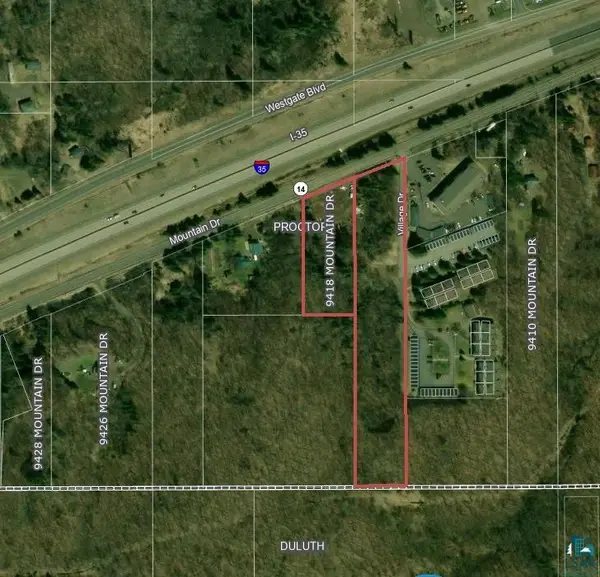 $200,000Active5.46 Acres
9418 Mountain Dr, Proctor, MN 55810
MLS# 6124663Listed by: COLDWELL BANKER REALTY - DULUTH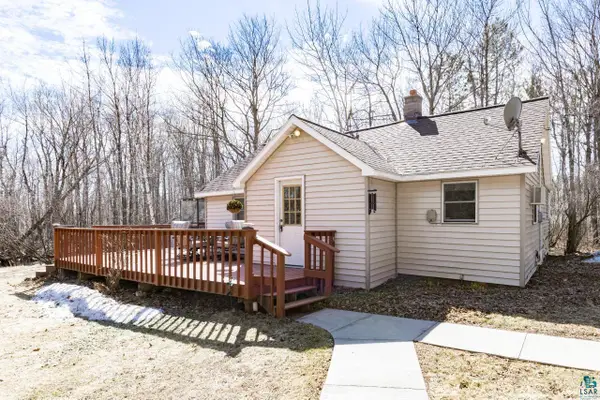 $274,900Pending2 beds 1 baths1,023 sq. ft.
5558 Halie Rd, Proctor, MN 55810
MLS# 6124659Listed by: MESSINA & ASSOCIATES REAL ESTATE- Open Sun, 12 to 1pm
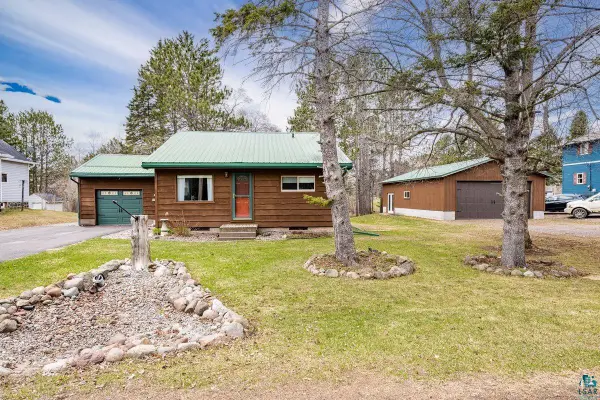 $329,900Active3 beds 2 baths1,660 sq. ft.
408 Summit Ave, Proctor, MN 55810
MLS# 6124433Listed by: EDMUNDS COMPANY, LLP 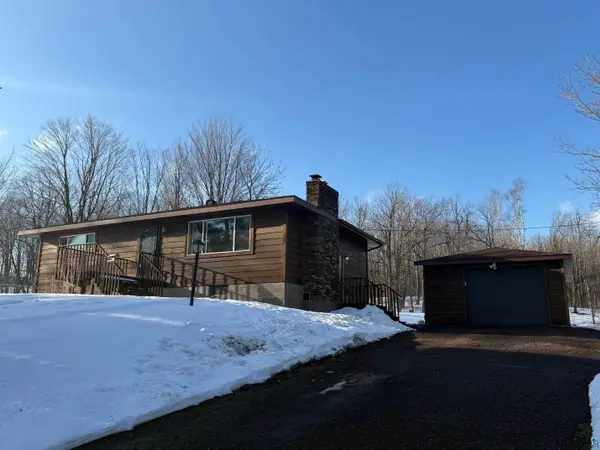 $329,900Pending2 beds 2 baths2,304 sq. ft.
9119 Skyline Pkwy, Proctor, MN 55810
MLS# 6124412Listed by: RE/MAX RESULTS $175,000Pending3 beds 2 baths1,371 sq. ft.
8 4th St, Proctor, MN 55810
MLS# 6123599Listed by: RE/MAX RESULTS


Protect your home and budget from life's surprises with an Assurant Home Warranty, backed by a partner that supports you through every step of homeownership. Explore Plans.
©2026 Century 21 Real Estate LLC. All rights reserved. CENTURY 21®, the CENTURY 21 Logo and C21® are service marks owned by Century 21 Real Estate LLC. Century 21 Real Estate LLC fully supports the principles of the Fair Housing Act and the Equal Opportunity Act. Each office is independently owned and operated. Listing information is deemed reliable but not guaranteed accurate.