
15039 Quintana Street Nw, Ramsey, MN 55303
Local realty services provided by:CENTURY 21 FM Realty
Upcoming open houses
- Sun, Sep 2012:00 pm - 03:00 pm
Listed by: lana yatskina
Office: discovery group, inc
MLS#:7119966
Source:NSMLS
Price summary
- Price:$475,900
- Price per sq. ft.:$145.98
- Monthly HOA dues:$57.33
About this home
This One Has It ALL! From the moment you arrive, the Craftsman-style exterior with covered front porch, stone veneer, and lush lawn signals something special. Step inside to a functional mudroom with built-in bench and cubbies, then prepare to be wowed by the soaring vaulted ceilings and sweeping panoramic views of open fields visible from every angle of the stunning open-concept great room. The chef's kitchen is a showstopper — white shaker cabinets, granite countertops, large center island with sink, stainless steel appliances including a gas range, and a walk-in pantry. The dining area opens directly to an enormous composite deck with breathtaking views, fire pit seating, and room to entertain in style. A covered walk-out patio below adds even more outdoor living space, backed by a spacious, fully fenced yard with storage shed. The primary suite offers vaulted ceilings, gorgeous views, and a private en-suite. Downstairs, the lower level delivers a massive rec room perfect for movie nights, PLUS a dedicated wellness room with a treadmill, and mounted TV — a rare and incredible bonus. The insulated, epoxy-floored garage with workbench is a dream for hobbyists and car enthusiasts alike. Thoughtful design, premium finishes, unbeatable views, and lifestyle amenities that are truly hard to find — this home is one of a kind....
Contact an agent
Home facts
- Year built:2020
- Listing ID #:7119966
- Added:49 day(s) ago
- Updated:September 19, 2026 at 12:13 PM
Rooms and interior
- Bedrooms:4
- Total bathrooms:3
- Full bathrooms:2
- Dining Description:Informal Dining Room
- Bathrooms Description:Full Basement, Main Floor Full Bath
- Kitchen Description:Dishwasher, Microwave, Range, Refrigerator
- Basement:Yes
- Basement Description:Block, Drain Tiled, Finished, Full, Walkout
- Living area:2,770 sq. ft.
Heating and cooling
- Cooling:Central Air
- Heating:Forced Air
- Central air:Yes
Structure and exterior
- Roof:Age 8 Years or Less, Asphalt
- Year built:2020
- Building area:2,770 sq. ft.
- Lot area:0.27 Acres
- Lot Features:Tree Coverage - Light
- Construction Materials:Block
- Levels:1 Story
Utilities
- Water:City Water - Connected
- Sewer:City Sewer - Connected
Finances and disclosures
- Price:$475,900
- Price per sq. ft.:$145.98
- Tax amount:$5,099 (2026)
Features and amenities
- Appliances:Microwave, Range, Refrigerator
- Amenities:Air-To-Air Exchanger, Trail(s)
Parking
- Parking description:Asphalt, Attached Garage, Garage Door Opener
- Garage:Yes
- Garage spaces:3
New listings near 15039 Quintana Street Nw
- New
 $339,900Active3 beds 3 baths1,749 sq. ft.
13913 Kamacite Terrace Nw, Ramsey, MN 55303
MLS# 7147041Listed by: LGI REALTY-MINNESOTA, LLC - New
 $329,900Active3 beds 3 baths1,496 sq. ft.
13917 Kamacite Terrace Nw, Ramsey, MN 55303
MLS# 7147044Listed by: LGI REALTY-MINNESOTA, LLC - New
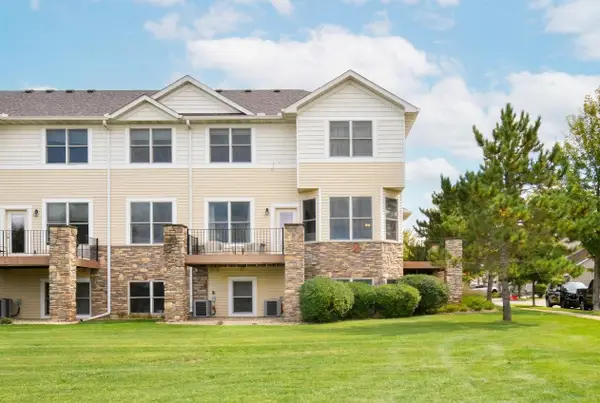 $329,000Active3 beds 3 baths2,238 sq. ft.
14774 Willemite Way Nw, Ramsey, MN 55303
MLS# 7146886Listed by: KELLER WILLIAMS CLASSIC REALTY - New
 $449,000Active3 beds 3 baths1,719 sq. ft.
15176 Nutria Street Nw #Anoka, Ramsey, MN 55303
MLS# 7146103Listed by: NATIONAL REALTY GUILD - New
 $413,900Active4 beds 3 baths2,072 sq. ft.
7062 139th Place Nw, Ramsey, MN 55303
MLS# 7145948Listed by: LGI REALTY-MINNESOTA, LLC - New
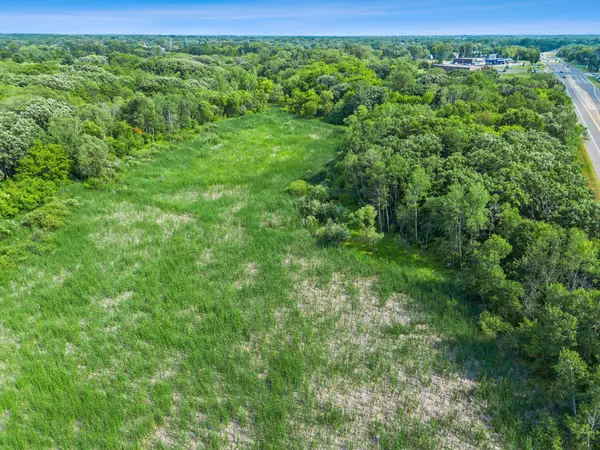 $1,800,000Active17.82 Acres
15415 Saint Francis Boulevard Nw, Ramsey, MN 55303
MLS# 7112531Listed by: KELLER WILLIAMS INTEGRITY NW - New
 $339,900Active4 beds 2 baths1,678 sq. ft.
14069 Dysprosium Street Nw, Ramsey, MN 55303
MLS# 7144525Listed by: COUNSELOR REALTY, INC. - New
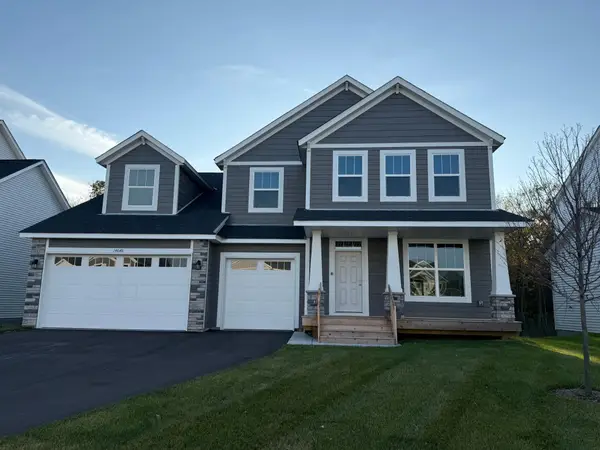 $684,900Active6 beds 5 baths5,067 sq. ft.
6874 173rd Avenue Nw, Ramsey, MN 55303
MLS# 7144007Listed by: CAPSTONE REALTY, LLC 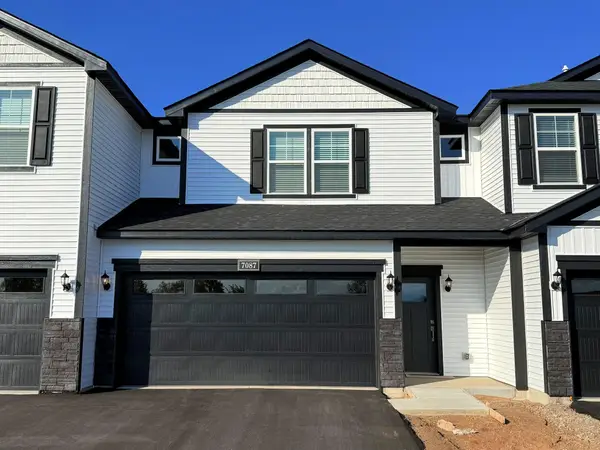 $349,900Pending3 beds 3 baths1,496 sq. ft.
7066 139th Place Nw, Ramsey, MN 55303
MLS# 7143775Listed by: LGI REALTY-MINNESOTA, LLC- $349,900Pending3 beds 3 baths1,496 sq. ft.
7066 139th Place Nw, Ramsey, MN 55303
MLS# 7143775Listed by: LGI REALTY-MINNESOTA, LLC


Protect your home and budget from life's surprises with an Assurant Home Warranty, backed by a partner that supports you through every step of homeownership. Explore Plans.
©2026 Century 21 Real Estate LLC. All rights reserved. CENTURY 21®, the CENTURY 21 Logo and C21® are service marks owned by Century 21 Real Estate LLC. Century 21 Real Estate LLC fully supports the principles of the Fair Housing Act and the Equal Opportunity Act. Each office is independently owned and operated. Listing information is deemed reliable but not guaranteed accurate.