
5 Swen Avenue Sw, Remer, MN 56672
Local realty services provided by:CENTURY 21 FM Realty
5 Swen Avenue Sw,Remer, MN 56672
$250,000
- 3 Beds
- 1 Baths
- 1,152 sq. ft.
- Single family
- Active
Listed by: kerry ruyak
Office: thunder lake realty
MLS#:7141249
Source:NSMLS
Price summary
- Price:$250,000
- Price per sq. ft.:$108.51
About this home
Come enjoy Up North Living in this cozy home. This 3 bedroom, 2 bath home is located just over 4 acres in the small town of Remer, close to the Soo Line Trail. Perfect for anyone with ATV's, or who would like to take a stroll through the beautiful scenery the trail has to offer. The property itself features a heated and insulated single car garage, another garage, and a storage shed. A laundry room is located in the home's back entrance with a washer and dryer. The home has all three bedrooms and a full bathroom on the main level. Home has a propane boiler, hot water base boards, a woodburning stove, a chest freezer, and a whole house water filtration system. The home features a large deck perfect for sipping coffee and enjoying the great outdoors. Lots of potential here. Excellent location on Main Street for future commercial expansion or opportunities.
Contact an agent
Home facts
- Year built:1975
- Subdivision & Development:Hicks Add
- Listing ID #:7141249
- Added:1 day(s) ago
- Updated:September 16, 2026 at 02:43 PM
Rooms and interior
- Bedrooms:3
- Total bathrooms:1
- Full bathrooms:1
- Dining Description:Living/Dining Room
- Bathrooms Description:Basement, Main Floor Full Bath
- Kitchen Description:Dishwasher, Freezer, Microwave, Range, Refrigerator
- Basement:Yes
- Basement Description:Block, Daylight / Lookout Windows, Full, Sump Pump, Unfinished
- Living area:1,152 sq. ft.
Heating and cooling
- Cooling:Ductless Mini-Split
- Heating:Baseboard, Boiler, Ductless Mini-Split, Hot Water, Wood Stove
Structure and exterior
- Roof:Age Over 8 Years, Asphalt, Pitched
- Year built:1975
- Building area:1,152 sq. ft.
- Lot area:4.1 Acres
- Lot Features:Tree Coverage - Light
- Construction Materials:Block
- Levels:1 Story
Utilities
- Sewer:Tank with Drainage Field
Finances and disclosures
- Price:$250,000
- Price per sq. ft.:$108.51
- Tax amount:$2,098 (2026)
Features and amenities
- Appliances:Microwave, Range, Refrigerator, Washer
- Laundry features:Dryer, Washer
- Amenities:Fuel Tank - Rented, Gas Water Heater, Water Filtration System
Parking
- Parking description:Detached Garage, Gravel, Heated Garage, Insulated Garage
- Garage:Yes
- Garage spaces:1
New listings near 5 Swen Avenue Sw
- Coming Soon
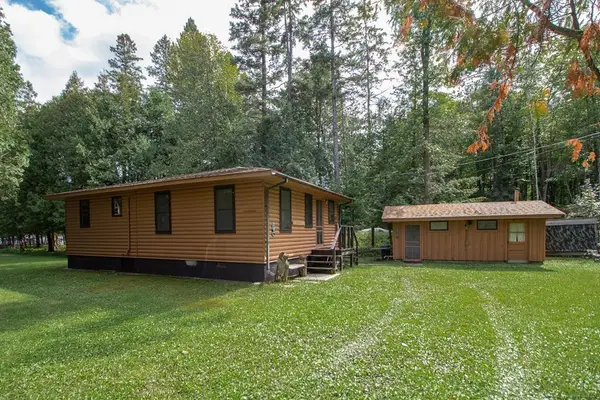 $475,000Coming Soon3 beds 2 baths726 sq. ft.
5816 Jitterbug Lane Ne, Remer, MN 56672
MLS# 7144725Listed by: RE/MAX RESULTS - New
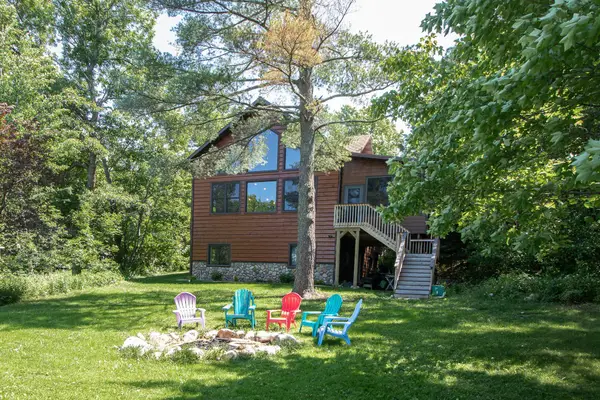 $995,000Active4 beds 3 baths2,168 sq. ft.
1655 Eastburn Road Ne, Remer, MN 56672
MLS# 7144496Listed by: EDINA REALTY, INC. 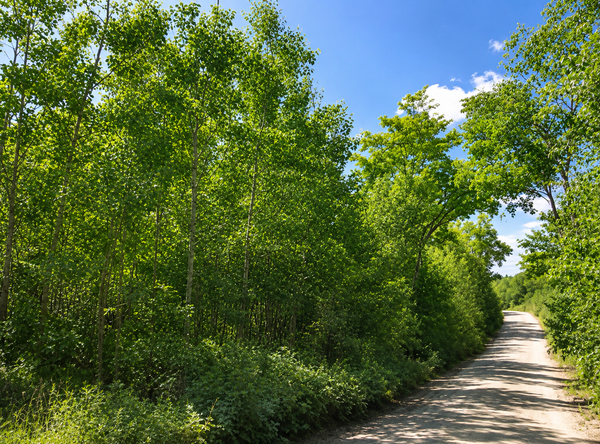 $65,000Active5.3 Acres
TBD S Boy Lake Drive Ne, Remer, MN 56672
MLS# 7131666Listed by: REAL BROKER, LLC $339,900Active3 beds 1 baths1,200 sq. ft.
1899 Fern Trail Ne, Remer, MN 56672
MLS# 7128397Listed by: EXP REALTY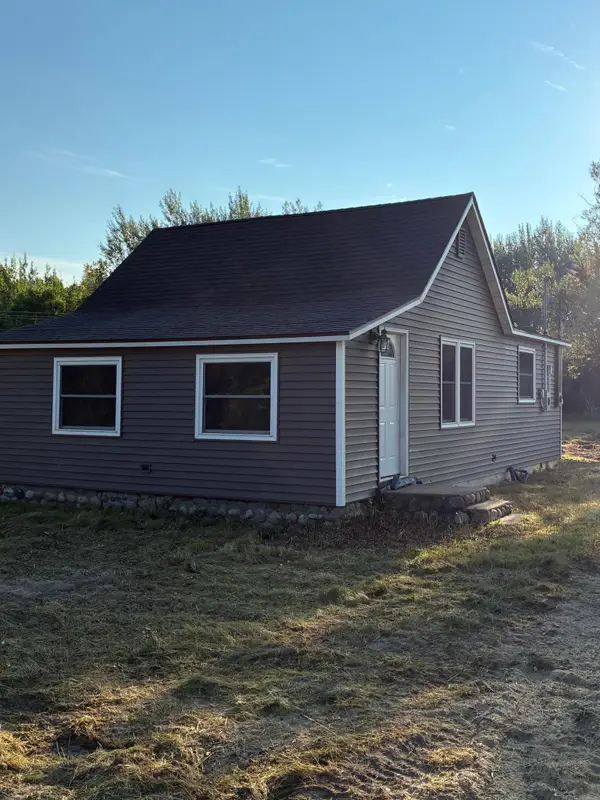 $68,000Active1 beds 1 baths1,000 sq. ft.
114 Park Avenue Sw, Remer, MN 56672
MLS# 7128374Listed by: THUNDER LAKE REALTY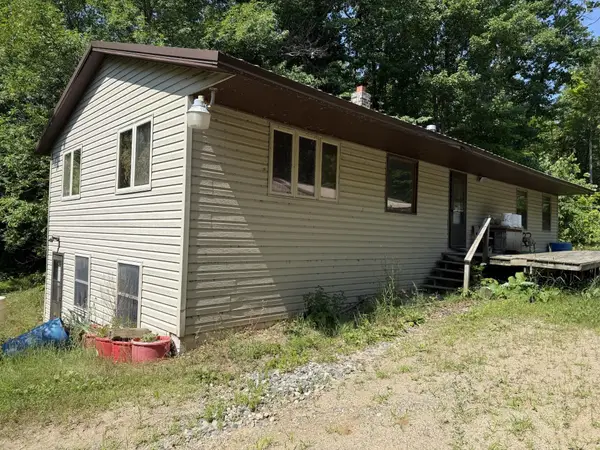 $265,000Active4 beds 1 baths1,044 sq. ft.
8749 County Road 8 Ne, Remer, MN 56672
MLS# 7126523Listed by: RE/MAX RESULTS $325,000Active3 beds 2 baths1,528 sq. ft.
7698 State 200 Ne, Remer, MN 56672
MLS# 7125183Listed by: THUNDER LAKE REALTY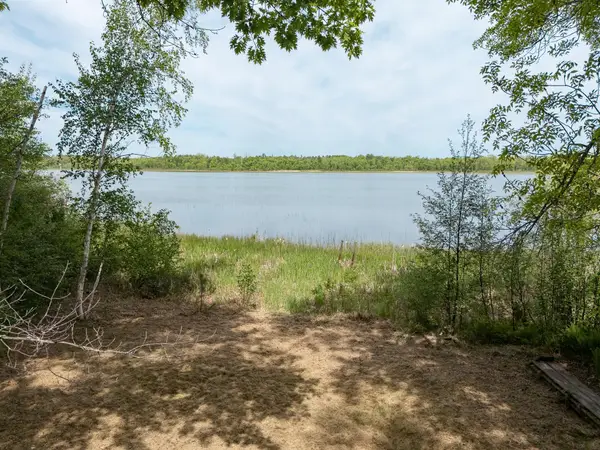 $330,000Active1.38 Acres
TBD Fern Trail Ne, Remer, MN 56672
MLS# 7125513Listed by: LAKE COUNTRY PROPERTIES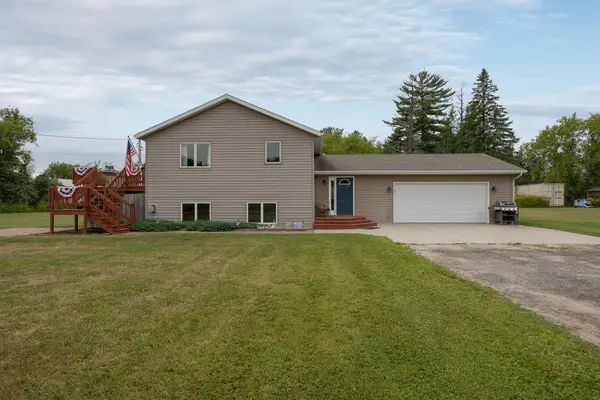 $315,000Active3 beds 2 baths2,008 sq. ft.
307 Colleen Street Se, Remer, MN 56672
MLS# 7118945Listed by: HEARTLAND REAL ESTATE


Protect your home and budget from life's surprises with an Assurant Home Warranty, backed by a partner that supports you through every step of homeownership. Explore Plans.
©2026 Century 21 Real Estate LLC. All rights reserved. CENTURY 21®, the CENTURY 21 Logo and C21® are service marks owned by Century 21 Real Estate LLC. Century 21 Real Estate LLC fully supports the principles of the Fair Housing Act and the Equal Opportunity Act. Each office is independently owned and operated. Listing information is deemed reliable but not guaranteed accurate.