
5816 Jitterbug Lane Ne, Remer, MN 56672
Local realty services provided by:CENTURY 21 First Realty, Inc.
5816 Jitterbug Lane Ne,Remer, MN 56672
$475,000
- 3 Beds
- 2 Baths
- 726 sq. ft.
- Single family
- Coming Soon
Listed by: alex hartmann
Office: re/max results
MLS#:7144725
Source:NSMLS
Price summary
- Price:$475,000
- Price per sq. ft.:$654.27
About this home
***See virtual tour for an exterior tour of this property*** Thunder Lake is one of the top premier destination lakes in north central MN! This cozy classic 1950's cabin is situated on a perfectly level lot leading to a BEAUTIFUL beach with hard sand lake bottom! Lake drops off near the end of the dock (great fishing dock!) East facing shoreline means both beautiful sunrises and lots of sunshine at the beach! Located near the end of private Jitterbug Drive. Very private! Sides of the lakeside yard are enclosed by beautiful White Cedars. Inside the cabin you will find a clean classic cabin that is to be sold fully furnished! The kitchen features a unique breakfast nook. Spacious dining area allows space to spread out. The cozy living room features a large window facing the lake. There are also 3 bedrooms & 1/2 bath in the cabin. The 20x12 "shower house" adjacent to the cabin features a shower & 1/2 bath. Also a sauna (this area currently used for storage). There is a 10x8 clean storage shed by the lake: perfect for lake toys! Thunder Lake features beautiful acqua hued water with 20+' clarity! The lake is known for large fish of several different species. Beautiful shorelines are great for summer cruises. Cabin owners on this lake really enjoy boating to the Deer Haven on Thunder bar/restaurant! If you are an ATV/sidexside enthusiast, you can drive straight from this cabin to some of the most popular trails in this part of the state! Tough to find another setting like this, especially the flat yard and hard sand lake bottom!...
Contact an agent
Home facts
- Year built:1950
- Listing ID #:7144725
- Updated:September 16, 2026 at 09:01 PM
Rooms and interior
- Bedrooms:3
- Total bathrooms:2
- Half bathrooms:1
- Dining Description:Informal Dining Room
- Bathrooms Description:Main Floor 1/2 Bath, Main Floor 3/4 Bath
- Kitchen Description:Microwave, Range, Refrigerator
- Basement Description:Crawl Space
- Living area:726 sq. ft.
Structure and exterior
- Roof:Age Over 8 Years, Asphalt
- Year built:1950
- Building area:726 sq. ft.
- Lot area:0.54 Acres
- Lot Features:Irregular Lot, Tree Coverage - Medium
- Levels:1 Story
Utilities
- Water:Well
- Sewer:Holding Tank, Private Sewer
Finances and disclosures
- Price:$475,000
- Price per sq. ft.:$654.27
- Tax amount:$1,874 (2026)
Features and amenities
- Appliances:Microwave, Range, Refrigerator
- Amenities:Electric Water Heater
Parking
- Parking description:Gravel
New listings near 5816 Jitterbug Lane Ne
- New
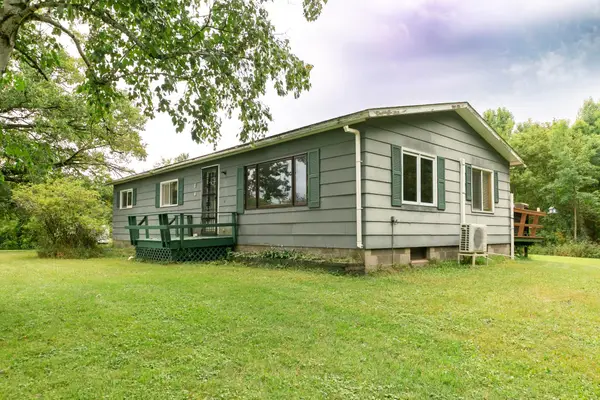 $250,000Active3 beds 1 baths1,152 sq. ft.
5 Swen Avenue Sw, Remer, MN 56672
MLS# 7141249Listed by: THUNDER LAKE REALTY - New
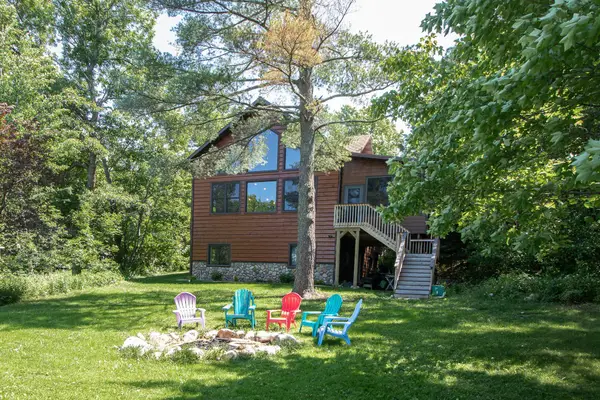 $995,000Active4 beds 3 baths2,168 sq. ft.
1655 Eastburn Road Ne, Remer, MN 56672
MLS# 7144496Listed by: EDINA REALTY, INC. 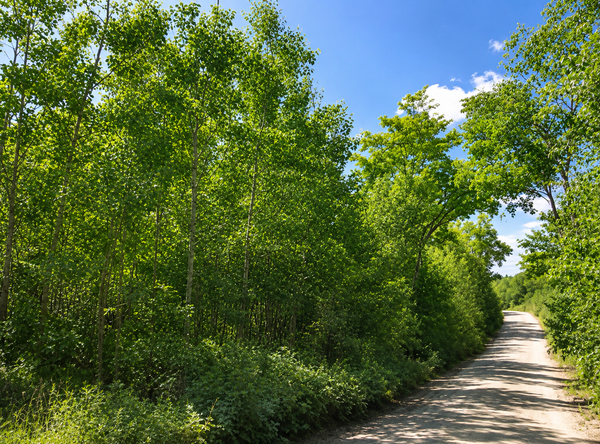 $65,000Active5.3 Acres
TBD S Boy Lake Drive Ne, Remer, MN 56672
MLS# 7131666Listed by: REAL BROKER, LLC $339,900Active3 beds 1 baths1,200 sq. ft.
1899 Fern Trail Ne, Remer, MN 56672
MLS# 7128397Listed by: EXP REALTY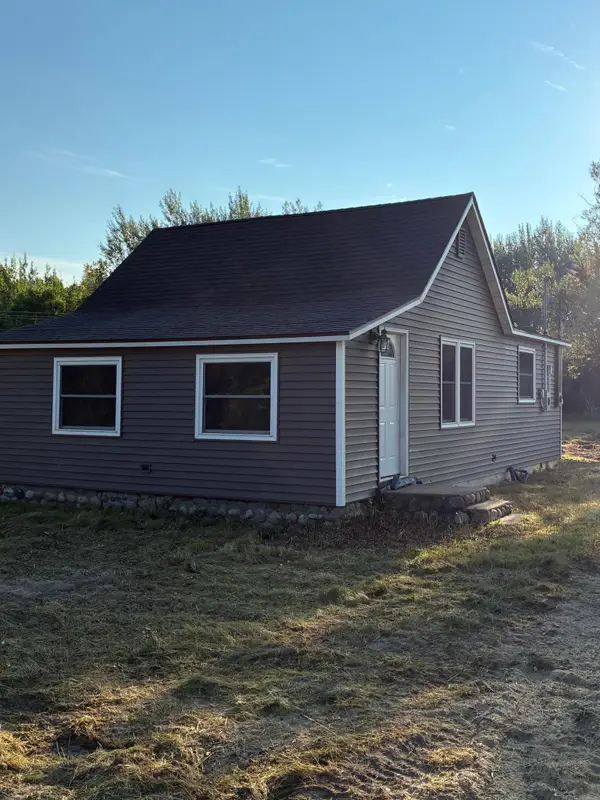 $68,000Active1 beds 1 baths1,000 sq. ft.
114 Park Avenue Sw, Remer, MN 56672
MLS# 7128374Listed by: THUNDER LAKE REALTY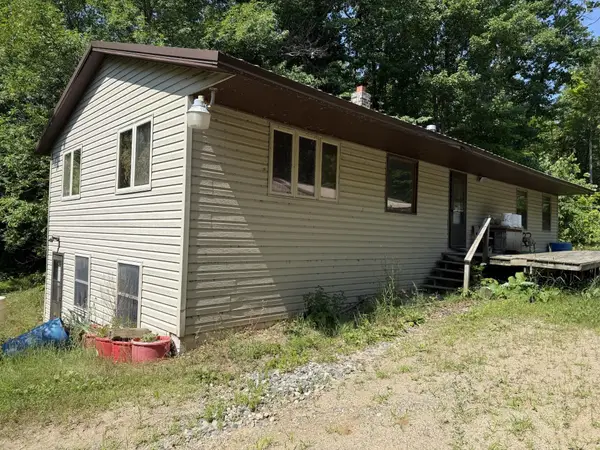 $265,000Active4 beds 1 baths1,044 sq. ft.
8749 County Road 8 Ne, Remer, MN 56672
MLS# 7126523Listed by: RE/MAX RESULTS $325,000Active3 beds 2 baths1,528 sq. ft.
7698 State 200 Ne, Remer, MN 56672
MLS# 7125183Listed by: THUNDER LAKE REALTY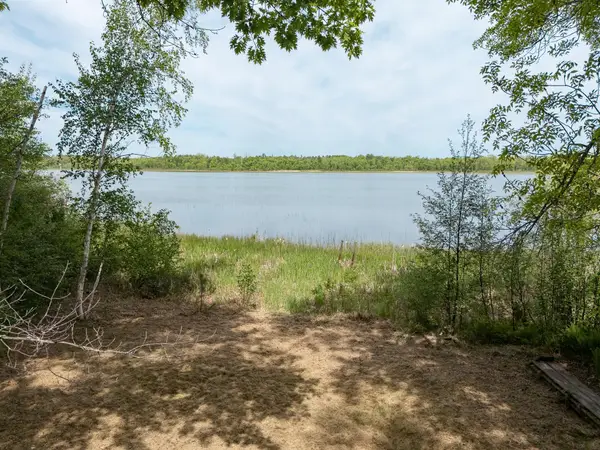 $330,000Active1.38 Acres
TBD Fern Trail Ne, Remer, MN 56672
MLS# 7125513Listed by: LAKE COUNTRY PROPERTIES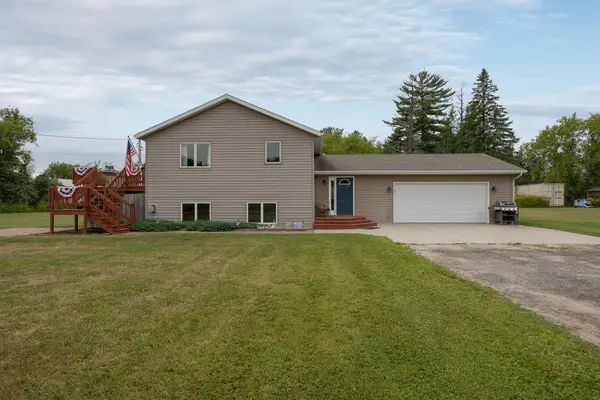 $315,000Active3 beds 2 baths2,008 sq. ft.
307 Colleen Street Se, Remer, MN 56672
MLS# 7118945Listed by: HEARTLAND REAL ESTATE


Protect your home and budget from life's surprises with an Assurant Home Warranty, backed by a partner that supports you through every step of homeownership. Explore Plans.
©2026 Century 21 Real Estate LLC. All rights reserved. CENTURY 21®, the CENTURY 21 Logo and C21® are service marks owned by Century 21 Real Estate LLC. Century 21 Real Estate LLC fully supports the principles of the Fair Housing Act and the Equal Opportunity Act. Each office is independently owned and operated. Listing information is deemed reliable but not guaranteed accurate.