
6640 4th Avenue S, Richfield, MN 55423
Local realty services provided by:CENTURY 21 FM Realty
6640 4th Avenue S,Richfield, MN 55423
$370,000
- 3 Beds
- 3 Baths
- 1,700 sq. ft.
- Single family
- Active
Listed by: sheila p. sabas
Office: homesmart sapphire realty
MLS#:7148723
Source:NSMLS
Price summary
- Price:$370,000
- Price per sq. ft.:$148.95
About this home
Home for the Holidays !
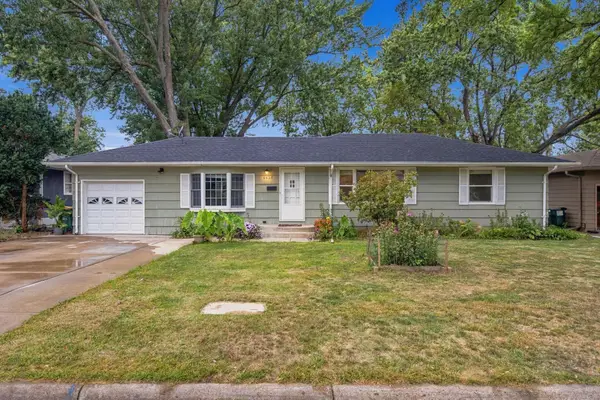
This well maintained 1.5 story home has not been on the market for over 30 years.
Two patios to enjoy those beautiful days outside, Main floor living, eat in kitchen, original wood floors, carpet and tile flooring.
1 car attached garage and 2.5 car detached with heat, a/c and exhaust port, home and garages have separate panel boxes.
Make this charming home yours.
Contact an agent
Home facts
- Year built:1950
- Subdivision & Development:Mccutchans Portland Ave Park
- Listing ID #:7148723
- Added:1 day(s) ago
- Updated:September 23, 2026 at 12:22 PM
Rooms and interior
- Bedrooms:3
- Total bathrooms:3
- Full bathrooms:1
- Half bathrooms:2
- Dining Description:Breakfast Area
- Bathrooms Description:1/2 Basement, Main Floor 1/2 Bath, Main Floor Full Bath
- Kitchen Description:Dishwasher, Range, Refrigerator, Stainless Steel Appliances
- Basement:Yes
- Basement Description:Block
- Living area:1,700 sq. ft.
Heating and cooling
- Cooling:Window Unit(s)
- Heating:Forced Air
Structure and exterior
- Roof:Age 8 Years or Less
- Year built:1950
- Building area:1,700 sq. ft.
- Lot area:0.15 Acres
- Lot Features:Tree Coverage - Medium
- Construction Materials:Block
- Levels:1 1/2 Story
Utilities
- Water:City Water - Connected, City Water - In Street
- Sewer:City Sewer - Connected, City Sewer - In Street
Finances and disclosures
- Price:$370,000
- Price per sq. ft.:$148.95
- Tax amount:$4,142 (2026)
Features and amenities
- Appliances:Range, Refrigerator, Stainless Steel Appliances, Washer
- Laundry features:Dryer, Washer
- Amenities:ENERGY STAR Qualified Appliances, Gas Water Heater
Parking
- Parking description:Attached Garage, Concrete, Detached Garage, Garage Door Opener, Heated Garage, Insulated Garage, Open
- Garage:Yes
- Garage spaces:3
- Carport spaces:1
New listings near 6640 4th Avenue S
- Coming Soon
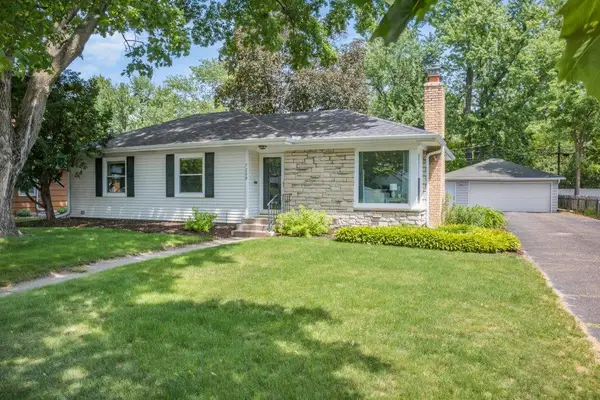 $419,900Coming Soon4 beds 2 baths2,034 sq. ft.
7209 Newton Avenue S, Richfield, MN 55423
MLS# 7148085Listed by: KELLER WILLIAMS CLASSIC RLTY NW - Coming Soon
 $410,000Coming Soon3 beds 2 baths1,959 sq. ft.
6228 Wentworth Avenue S, Richfield, MN 55423
MLS# 7130609Listed by: EXIT REALTY NEXUS - New
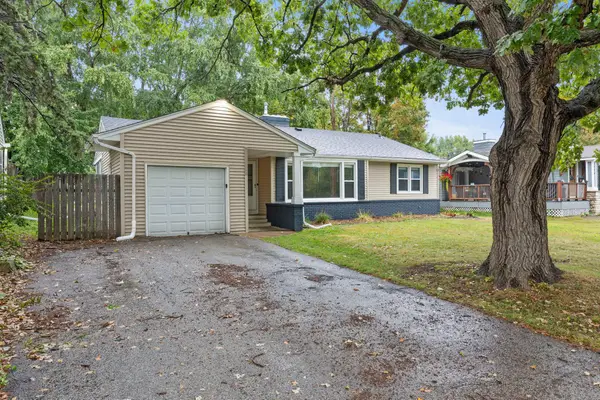 $419,900Active5 beds 2 baths2,182 sq. ft.
1712 W 66th Street, Richfield, MN 55423
MLS# 7145805Listed by: EXP REALTY - New
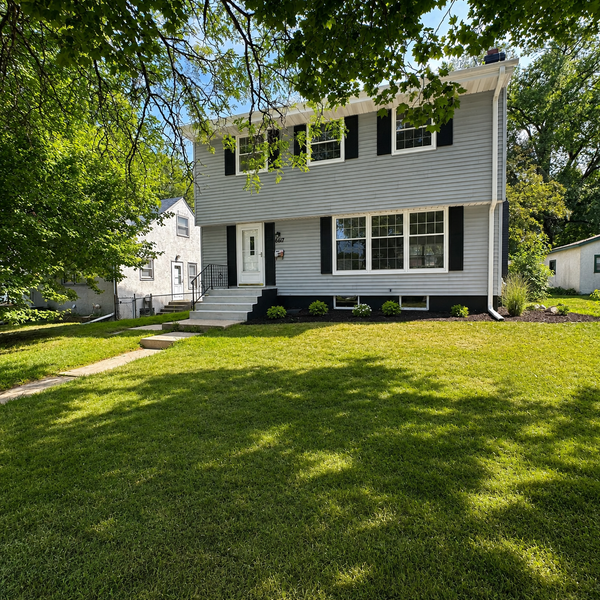 $499,000Active5 beds 3 baths2,700 sq. ft.
6617 2nd Avenue S, Richfield, MN 55423
MLS# 7147102Listed by: TOMPKINS INVESTMENTS LLC - New
 $325,000Active3 beds 2 baths1,654 sq. ft.
605 E 70th Street, Richfield, MN 55423
MLS# 7020556Listed by: COMPASS - New
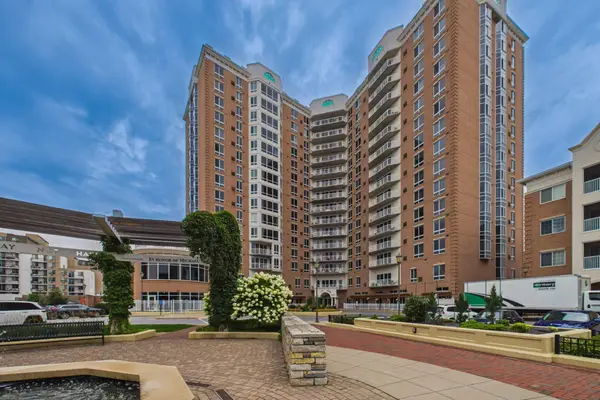 $435,000Active2 beds 2 baths1,560 sq. ft.
6600 Lyndale Avenue S #1206, Richfield, MN 55423
MLS# 7121642Listed by: COLDWELL BANKER REALTY - SOUTHWEST REGIONAL - New
 $335,000Active4 beds 2 baths2,096 sq. ft.
6638 Emerson Avenue S, Richfield, MN 55423
MLS# 7130448Listed by: PEMBERTON RE - New
 $179,900Active2 beds 2 baths1,106 sq. ft.
6500 Woodlake Drive #210, Richfield, MN 55423
MLS# 7146315Listed by: COLDWELL BANKER REALTY - LAKES - New
 $375,000Active3 beds 2 baths1,591 sq. ft.
6921 Washburn Avenue S, Richfield, MN 55423
MLS# 7109819Listed by: RE/MAX ADVANTAGE PLUS


Protect your home and budget from life's surprises with an Assurant Home Warranty, backed by a partner that supports you through every step of homeownership. Explore Plans.
©2026 Century 21 Real Estate LLC. All rights reserved. CENTURY 21®, the CENTURY 21 Logo and C21® are service marks owned by Century 21 Real Estate LLC. Century 21 Real Estate LLC fully supports the principles of the Fair Housing Act and the Equal Opportunity Act. Each office is independently owned and operated. Listing information is deemed reliable but not guaranteed accurate.