
7212 Harriet Avenue, Richfield, MN 55423
Local realty services provided by:CENTURY 21 Moline Realty, Inc
7212 Harriet Avenue,Richfield, MN 55423
$579,000
- 34 Beds
- 3 Baths
- 1,350 sq. ft.
- Multi-family
- Active
Listed by: abel yohannes
Office: strata real estate resources
MLS#:7167358
Source:NSMLS
Price summary
- Price:$579,000
- Price per sq. ft.:$246.38
About this home
Well-maintained duplex in a residential Minneapolis neighborhood, conveniently located near the airport, Mall of America, shopping, and restaurants. The owner lives in the main-level unit, which offers 2 bedrooms and 1 bathroom, while the upper unit—with 3 bedrooms, 2 full bathrooms, a separate entrance, and a private deck—is rented out.
The owner reports that the upstairs unit brings in approximately $200–$475 per night, depending on timing. Live in one unit and rent the other, or explore the property’s income potential, subject to applicable requirements.
The property has 3 separate electrical panels, 3 water heaters, and 2 HVAC systems. Updates include a water heater and HVAC system from 2023. The roof is approximately 2 years old, and the air-conditioning unit is from 2013. The unfinished lower level offers potential for additional living space, subject to buyer verification and any required approvals.
permitted uses.
Contact an agent
Home facts
- Year built:1949
- Subdivision & Development:Irwindale
- Listing ID #:7167358
- Added:1 day(s) ago
- Updated:October 30, 2026 at 11:53 PM
Rooms and interior
- Bedrooms:34
- Total bathrooms:3
- Basement:Yes
- Basement Description:Partial
- Living area:1,350 sq. ft.
Heating and cooling
- Heating:Forced Air
Structure and exterior
- Year built:1949
- Building area:1,350 sq. ft.
- Lot area:0.22 Acres
- Levels:2 Story
Utilities
- Water:City Water - Connected
- Sewer:City Sewer - Connected, City Sewer - In Street
Finances and disclosures
- Price:$579,000
- Price per sq. ft.:$246.38
- Tax amount:$7,489 (2026)
Parking
- Garage:Yes
- Garage spaces:2
New listings near 7212 Harriet Avenue
- Coming Soon
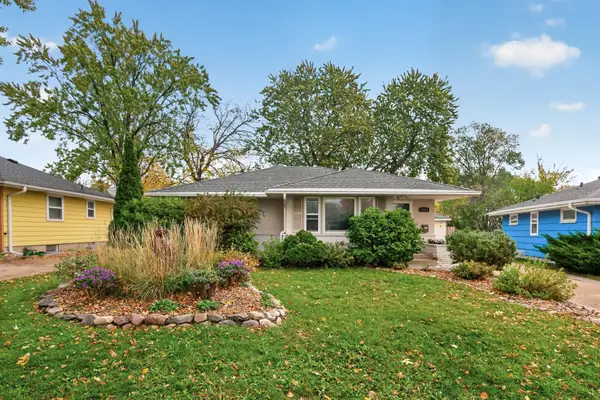 $399,000Coming Soon4 beds 2 baths1,882 sq. ft.
7033 18th Avenue S, Richfield, MN 55423
MLS# 7166846Listed by: KELLER WILLIAMS PREMIER REALTY - Coming Soon
 $379,900Coming Soon3 beds 2 baths1,530 sq. ft.
6933 Grand Avenue S, Richfield, MN 55423
MLS# 7166352Listed by: RE/MAX RESULTS - New
 $579,000Active34 beds 3 baths1,350 sq. ft.
7212 Harriet Avenue, Richfield, MN 55423
MLS# 7167358Listed by: STRATA REAL ESTATE RESOURCES - New
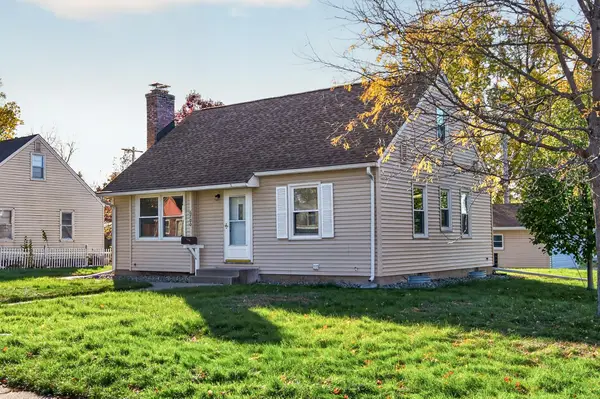 $329,900Active3 beds 2 baths1,470 sq. ft.
6700 12th Avenue S, Richfield, MN 55423
MLS# 7167172Listed by: KELLER WILLIAMS CLASSIC REALTY - New
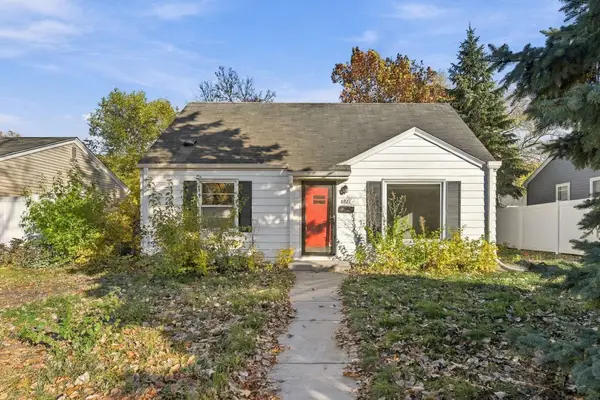 $325,000Active4 beds 2 baths1,738 sq. ft.
6921 Russell Avenue S, Richfield, MN 55423
MLS# 7167205Listed by: COLDWELL BANKER REALTY - SOUTHWEST REGIONAL - New
 $449,900Active4 beds 4 baths1,510 sq. ft.
801 E 71st Street, Richfield, MN 55423
MLS# 7166574Listed by: DWELL REALTY PARTNERS, LLC - New
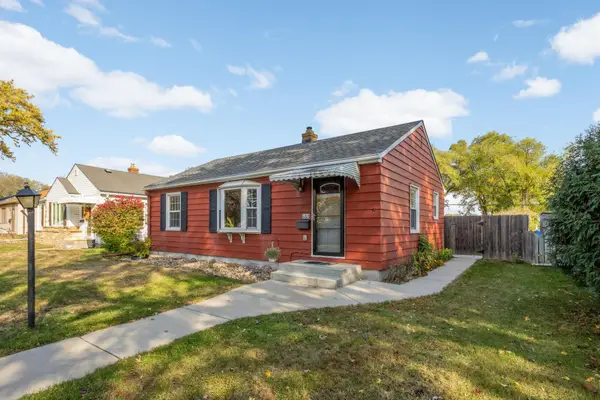 $319,900Active3 beds 1 baths1,403 sq. ft.
6813 Vincent Avenue S, Richfield, MN 55423
MLS# 7162830Listed by: COLDWELL BANKER REALTY 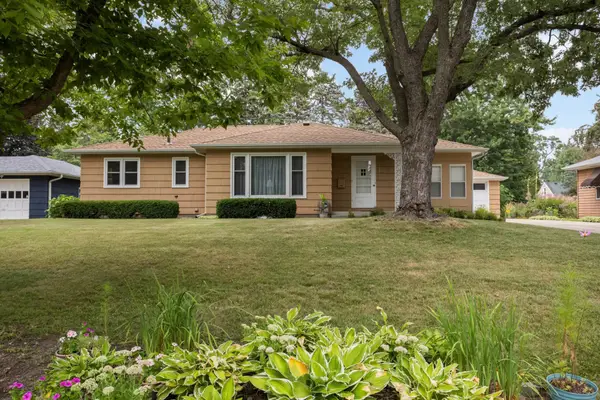 $370,000Pending4 beds 2 baths1,850 sq. ft.
6915 Wentworth Avenue, Richfield, MN 55423
MLS# 7123767Listed by: EDINA REALTY, INC.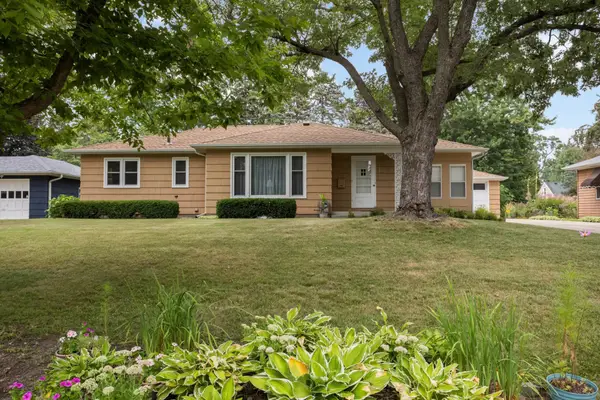 $370,000Pending4 beds 2 baths1,381 sq. ft.
6915 Wentworth Avenue, Richfield, MN 55423
MLS# 7123767Listed by: EDINA REALTY, INC.


Protect your home and budget from life's surprises with an Assurant Home Warranty, backed by a partner that supports you through every step of homeownership. Explore Plans.
©2026 Century 21 Real Estate LLC. All rights reserved. CENTURY 21®, the CENTURY 21 Logo and C21® are service marks owned by Century 21 Real Estate LLC. Century 21 Real Estate LLC fully supports the principles of the Fair Housing Act and the Equal Opportunity Act. Each office is independently owned and operated. Listing information is deemed reliable but not guaranteed accurate.