
6929 Newton Avenue S, Richfield, MN 55423
Local realty services provided by:CENTURY 21 Brainerd Realty, Inc.
6929 Newton Avenue S,Richfield, MN 55423
$399,900
- 4 Beds
- 2 Baths
- 1,445 sq. ft.
- Single family
- Active
Listed by: hank tobler
Office: lpt realty, llc.
MLS#:7125273
Source:NSMLS
Price summary
- Price:$399,900
- Price per sq. ft.:$170.53
About this home
Welcome to this charming 4-bedroom, 2-bath home in desirable West Richfield, where modern updates blend beautifully with original character. The flexible floor plan features two bedrooms and a full bathroom on both the main and upper levels—ideal for guests, a home office, or a variety of living arrangements. Outside, enjoy a fenced backyard, new two-car garage, and freshly paved blacktop driveway. The partially finished basement offers valuable bonus space for storage, a home gym, workshop, or future living area, with excellent potential to add another bedroom and bathroom. Nestled in a peaceful, walkable neighborhood near numerous parks and green spaces, this home is just minutes from shopping, dining, Southdale Center, the Galleria, major freeways, downtown Minneapolis, and MSP Airport. With its inviting character, versatile layout, convenient location, and room to grow, this Richfield gem is ready to welcome you home!
Contact an agent
Home facts
- Year built:1956
- Subdivision & Development:Tingdale Bros Lincoln Hills 2nd Add
- Listing ID #:7125273
- Added:31 day(s) ago
- Updated:September 12, 2026 at 12:27 PM
Rooms and interior
- Bedrooms:4
- Total bathrooms:2
- Full bathrooms:2
- Dining Description:Informal Dining Room
- Bathrooms Description:Main Floor Full Bath, Upper Level Full Bath
- Kitchen Description:Dishwasher, Disposal, Microwave, Range, Refrigerator, Stainless Steel Appliances
- Basement:Yes
- Basement Description:Partially Finished
- Living area:1,445 sq. ft.
Heating and cooling
- Cooling:Central Air
- Heating:Forced Air
- Central air:Yes
Structure and exterior
- Year built:1956
- Building area:1,445 sq. ft.
- Lot area:6970 Acres
- Construction Materials:Block
- Levels:1 1/2 Story
Utilities
- Water:City Water - Connected
- Sewer:City Sewer - Connected
Finances and disclosures
- Price:$399,900
- Price per sq. ft.:$170.53
- Tax amount:$5,421 (2026)
Features and amenities
- Appliances:Disposal, Microwave, Range, Refrigerator, Stainless Steel Appliances, Washer
- Laundry features:Dryer, Washer
- Amenities:Electric Water Heater
Parking
- Parking description:Asphalt, Detached Garage
- Garage:Yes
- Garage spaces:2
New listings near 6929 Newton Avenue S
- Coming SoonOpen Fri, 4 to 6pm
 $425,000Coming Soon3 beds 2 baths1,608 sq. ft.
6732 3rd Avenue S, Richfield, MN 55423
MLS# 7131602Listed by: EXP REALTY - Open Sun, 12:30 to 2pmNew
 $375,000Active4 beds 2 baths2,377 sq. ft.
1201 W 73rd Street, Richfield, MN 55423
MLS# 7129938Listed by: EDINA REALTY, INC. - Open Sat, 2 to 4pmNew
 $314,900Active2 beds 2 baths1,533 sq. ft.
6717 Queen Avenue S, Richfield, MN 55423
MLS# 7142571Listed by: PEMBERTON RE - New
 $260,000Active2 beds 2 baths1,361 sq. ft.
7601 Aldrich Avenue S #109, Richfield, MN 55423
MLS# 7142548Listed by: BRIDGE REALTY, LLC - New
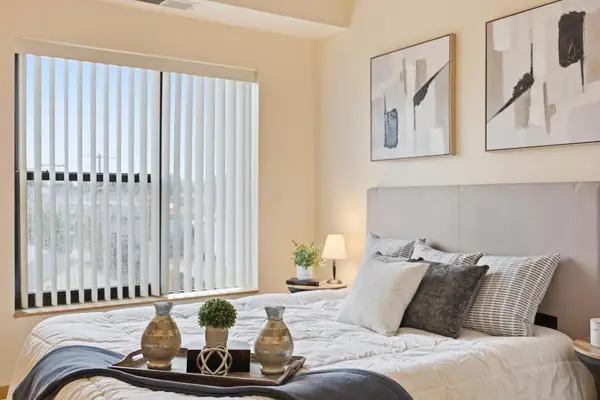 $169,900Active1 beds 1 baths868 sq. ft.
7601 Aldrich Avenue S #307, Richfield, MN 55423
MLS# 7141909Listed by: RE/MAX ADVANTAGE PLUS - New
 $1,200,000Active3 beds 3 baths2,520 sq. ft.
6354 Lyndale Avenue S #W301, Richfield, MN 55423
MLS# 7140829Listed by: KELLER WILLIAMS REALTY INTEGRITY - New
 $300,000Active3 beds 1 baths1,303 sq. ft.
7512 Emerson Avenue S, Minneapolis, MN 55423
MLS# 7140905Listed by: EDINA REALTY, INC. - New
 $375,000Active4 beds 3 baths1,696 sq. ft.
6315 Knox Avenue S, Minneapolis, MN 55423
MLS# 7141176Listed by: KELLER WILLIAMS REALTY INTEGRITY - New
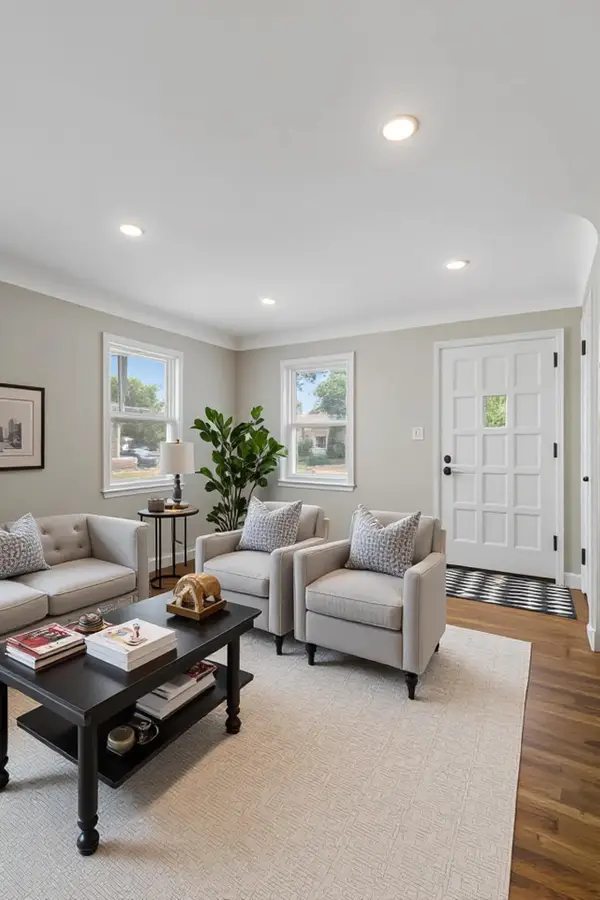 $300,000Active3 beds 1 baths1,303 sq. ft.
7512 Emerson Avenue S, Richfield, MN 55423
MLS# 7140905Listed by: EDINA REALTY, INC. - New
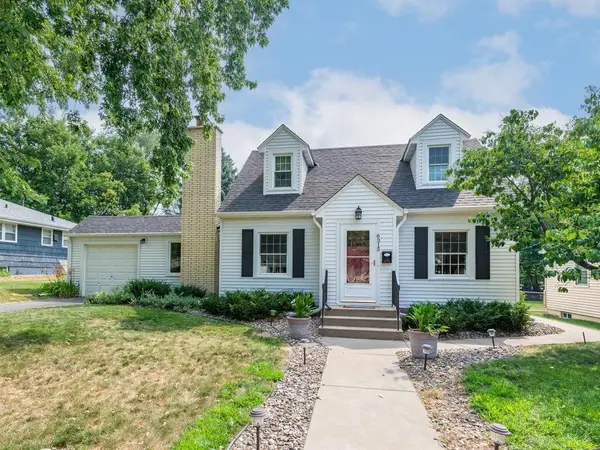 $375,000Active4 beds 3 baths1,696 sq. ft.
6315 Knox Avenue S, Richfield, MN 55423
MLS# 7141176Listed by: KELLER WILLIAMS REALTY INTEGRITY


Protect your home and budget from life's surprises with an Assurant Home Warranty, backed by a partner that supports you through every step of homeownership. Explore Plans.
©2026 Century 21 Real Estate LLC. All rights reserved. CENTURY 21®, the CENTURY 21 Logo and C21® are service marks owned by Century 21 Real Estate LLC. Century 21 Real Estate LLC fully supports the principles of the Fair Housing Act and the Equal Opportunity Act. Each office is independently owned and operated. Listing information is deemed reliable but not guaranteed accurate.