
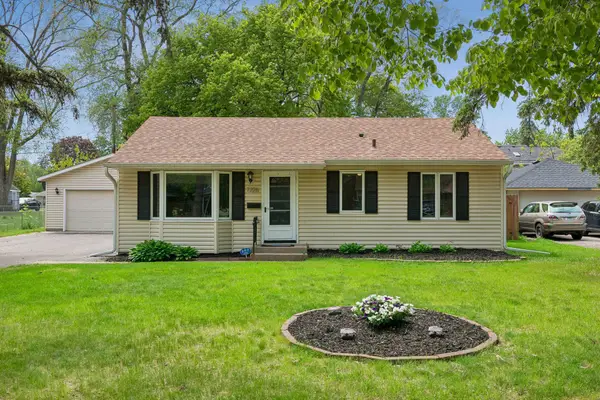
7145 Morgan Avenue S, Richfield, MN 55423
Local realty services provided by:CENTURY 21 Brainerd Realty, Inc.
Upcoming open houses
- Fri, May 2911:00 am - 01:00 pm
Listed by: steven w schneeberger
Office: keller williams realty integrity
MLS#:7079057
Source:NSMLS
Price summary
- Price:$350,000
- Price per sq. ft.:$150.73
About this home
Charming rambler on a corner lot in prime West Richfield. The main level offers hardwood floors throughout, covered ceilings, and wood burning fireplace in the living room. The updated kitchen features white, well designed cabinets that maximizes storage space. Other features include under cabinet lighting, solid surface countertops and stainless steel appliances. There are two bedrooms on the main level, but there's an opportunity to create a third bedroom by adding a wall. Downstairs you'll find a family room with recessed lighting, new carpet and a retro bar. There's also a seperate space for hobbies or games. Other notable features include new roof and gutters in 2020, new windows and insulated vinyl siding installed in 2014.
Contact an agent
Home facts
- Year built:1949
- Listing ID #:7079057
- Added:1 day(s) ago
- Updated:May 28, 2026 at 04:57 PM
Rooms and interior
- Bedrooms:2
- Total bathrooms:1
- Full bathrooms:1
- Dining Description:Living/Dining Room
- Bathrooms Description:Main Floor Full Bath
- Kitchen Description:Stainless Steel Appliances
- Basement:Yes
- Basement Description:Finished, Full
- Living area:1,766 sq. ft.
Heating and cooling
- Cooling:Central Air
- Heating:Forced Air
- Central air:Yes
Structure and exterior
- Roof:Asphalt
- Year built:1949
- Building area:1,766 sq. ft.
- Lot area:0.22 Acres
- Lot Features:Public Transit (w/in 6 blks)
- Levels:1 Story
Utilities
- Water:City Water - Connected
- Sewer:City Sewer - Connected
Finances and disclosures
- Price:$350,000
- Price per sq. ft.:$150.73
- Tax amount:$4,530 (2025)
Features and amenities
- Appliances:Stainless Steel Appliances
Parking
- Parking description:Detached Garage
- Garage:Yes
- Garage spaces:1
New listings near 7145 Morgan Avenue S
- New
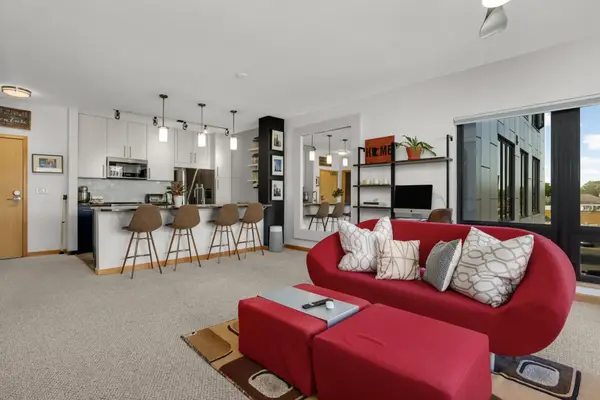 $220,000Active1 beds 1 baths868 sq. ft.
7600 Lyndale Avenue S #312, Minneapolis, MN 55423
MLS# 7073428Listed by: BANNEKER REALTY, LLC - New
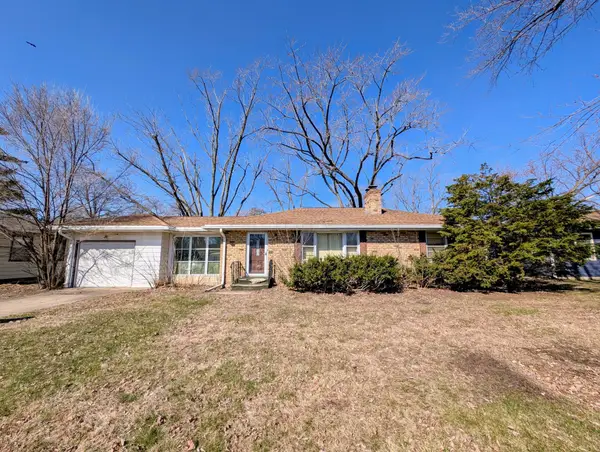 $280,000Active3 beds 1 baths2,050 sq. ft.
7338 Grand Ave S, Minneapolis, MN 55423
MLS# 7078006Listed by: RE/MAX ADVANTAGE PLUS - Coming SoonOpen Sat, 10am to 12pm
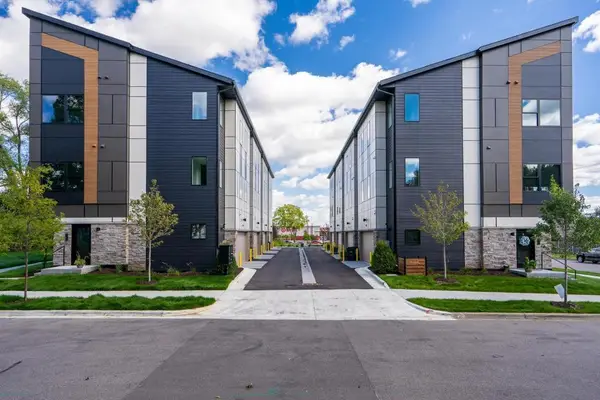 $449,900Coming Soon2 beds 3 baths
6401 16th Avenue S, Richfield, MN 55423
MLS# 7081159Listed by: LPT REALTY, LLC - Coming Soon
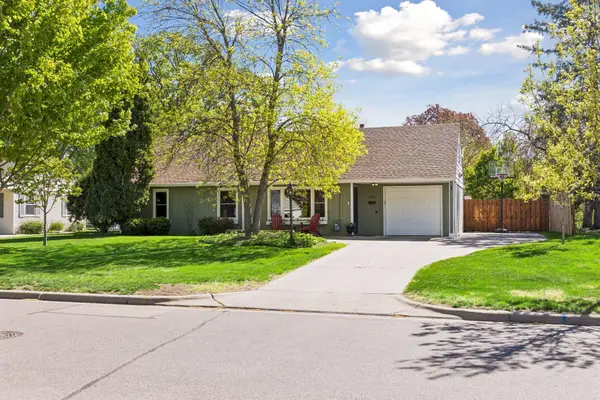 $380,000Coming Soon4 beds 2 baths
7221 10th Avenue S, Richfield, MN 55423
MLS# 7081207Listed by: COLDWELL BANKER REALTY - SOUTHWEST REGIONAL 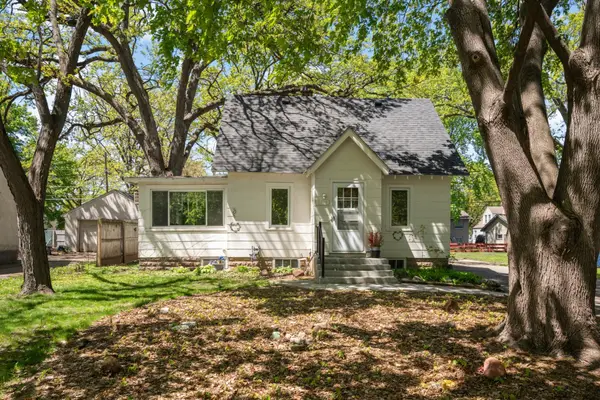 $250,000Pending3 beds 1 baths1,025 sq. ft.
6810 Oliver Avenue S, Richfield, MN 55423
MLS# 7065523Listed by: RE/MAX RESULTS- Coming SoonOpen Sat, 10am to 12pm
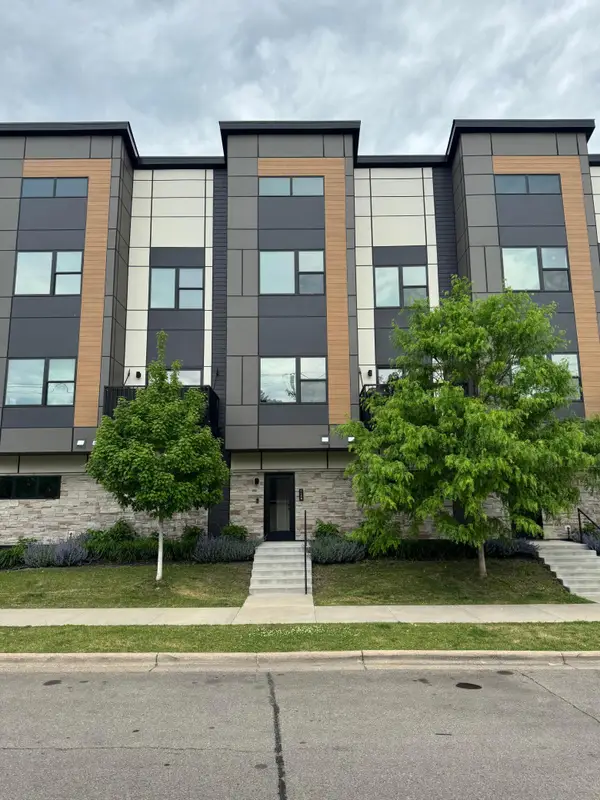 $449,900Coming Soon2 beds 3 baths
6459 16th Avenue S, Richfield, MN 55423
MLS# 7080498Listed by: LPT REALTY, LLC - Coming SoonOpen Sat, 1 to 3pm
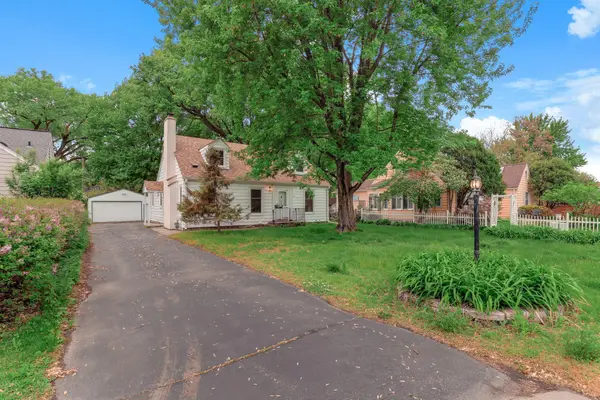 $450,000Coming Soon4 beds 1 baths
6612 Lynwood Boulevard, Richfield, MN 55423
MLS# 7078952Listed by: KRIS LINDAHL REAL ESTATE - Coming Soon
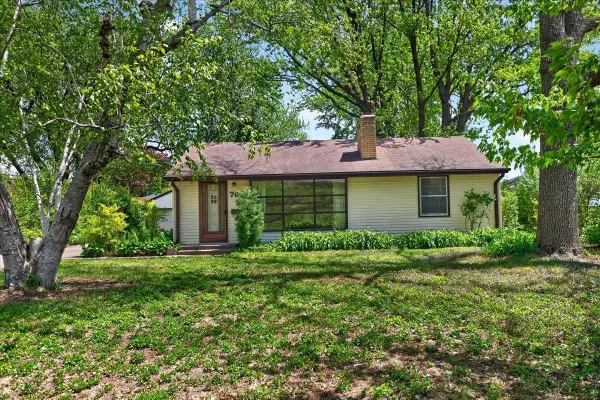 $299,900Coming Soon3 beds 1 baths
7615 Upton Avenue S, Richfield, MN 55423
MLS# 7071707Listed by: CEDAR ASSOCIATION REALTY - Coming Soon
 $389,000Coming Soon4 beds 2 baths
7226 Chicago Avenue, Richfield, MN 55423
MLS# 7078283Listed by: THE LEO AGENCY


Protect your home and budget from life's surprises with an Assurant Home Warranty, backed by a partner that supports you through every step of homeownership. Explore Plans.
©2026 Century 21 Real Estate LLC. All rights reserved. CENTURY 21®, the CENTURY 21 Logo and C21® are service marks owned by Century 21 Real Estate LLC. Century 21 Real Estate LLC fully supports the principles of the Fair Housing Act and the Equal Opportunity Act. Each office is independently owned and operated. Listing information is deemed reliable but not guaranteed accurate.