
7221 10th Avenue S, Richfield, MN 55423
Local realty services provided by:CENTURY 21 Brainerd Realty, Inc.
7221 10th Avenue S,Richfield, MN 55423
$385,000
- 4 Beds
- 2 Baths
- - sq. ft.
- Single family
- Sold
Listed by: kassandra j shimotsu
Office: coldwell banker realty - southwest regional
MLS#:7081207
Source:NSMLS
Sorry, we are unable to map this address
Price summary
- Price:$385,000
About this home
Neat as a pin. This house has been meticulously cared for by the same family for over 20 years. Main level living and no stairs! Newer roof, furnace and A/C. Whole house remodel was done in 2010. Enjoy practical main level living, with a private owner's suite off the back of the house. Built on-slab; there's no need to worry about a cold, wet basement! Lovely front and back patios, spacious yard is fully fenced with a cedar privacy fence. Make sure to check out the attic, which was designed with extra storage in mind.
Contact an agent
Home facts
- Year built:1952
- Listing ID #:7081207
- Added:62 day(s) ago
- Updated:July 29, 2026 at 08:35 AM
Rooms and interior
- Bedrooms:4
- Total bathrooms:2
- Full bathrooms:2
- Dining Description:Eat In Kitchen, Informal Dining Room, Kitchen/Dining Room
- Bathrooms Description:Bathroom Ensuite, Main Floor Full Bath
- Kitchen Description:Dishwasher, Microwave, Range, Refrigerator
- Basement:Yes
Heating and cooling
- Cooling:Central Air
- Heating:Fireplace(s), Forced Air
- Central air:Yes
Structure and exterior
- Roof:Age 8 Years or Less
- Year built:1952
- Lot Features:Tree Coverage - Light
- Levels:1 Story
Utilities
- Water:City Water - In Street
- Sewer:City Sewer - In Street
Finances and disclosures
- Price:$385,000
- Tax amount:$4,968 (2026)
Features and amenities
- Appliances:Microwave, Range, Refrigerator, Washer
- Laundry features:Dryer, Washer
- Amenities:Gas Water Heater
Parking
- Parking description:Attached Garage, Concrete
- Garage:Yes
- Garage spaces:1
New listings near 7221 10th Avenue S
- New
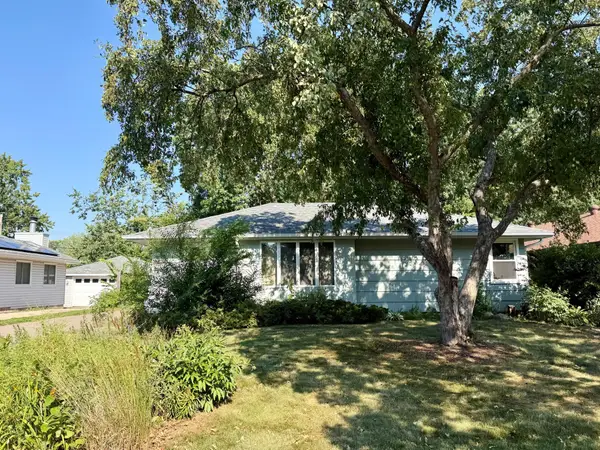 $235,000Active3 beds 2 baths2,318 sq. ft.
7121 15th Avenue S, Richfield, MN 55423
MLS# 7117549Listed by: EDINA REALTY, INC. - New
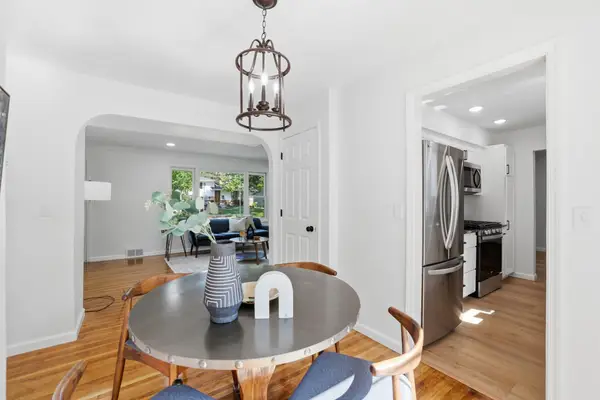 $424,900Active4 beds 3 baths2,203 sq. ft.
7438 Clinton Avenue, Minneapolis, MN 55423
MLS# 7115228Listed by: EXP REALTY - New
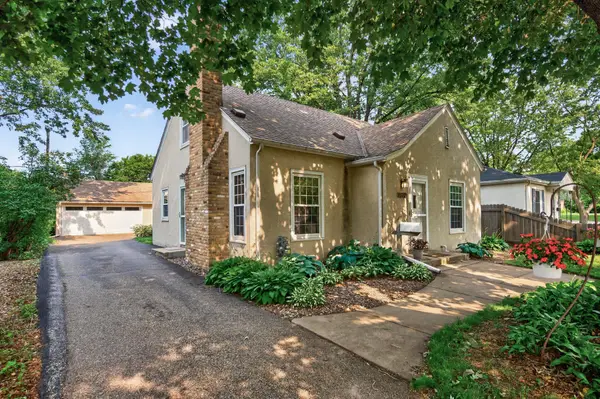 $315,000Active3 beds 3 baths1,157 sq. ft.
7506 Emerson Avenue S, Richfield, MN 55423
MLS# 7074895Listed by: PRANDIUM GROUP REAL ESTATE - Coming Soon
 $525,000Coming Soon4 beds 3 baths
6839 2nd Avenue S, Richfield, MN 55423
MLS# 7111054Listed by: PEDERSON REALTY INC - New
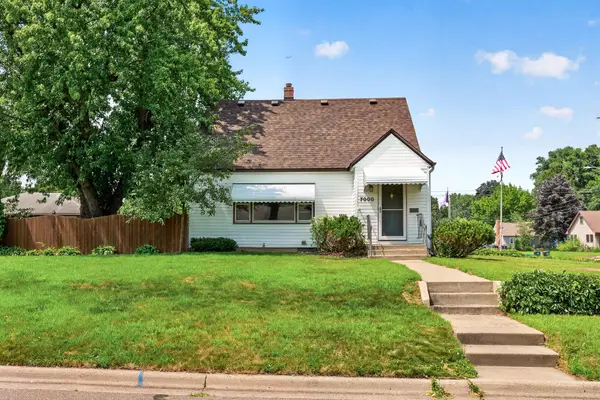 $430,000Active3 beds 2 baths2,072 sq. ft.
7000 4th Avenue S, Richfield, MN 55423
MLS# 7113732Listed by: EXP REALTY - New
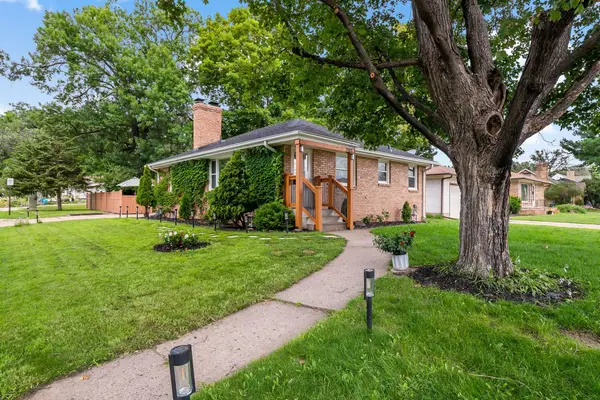 $370,000Active3 beds 1 baths1,582 sq. ft.
7144 Harriet Avenue, Richfield, MN 55423
MLS# 7113107Listed by: EXP REALTY - New
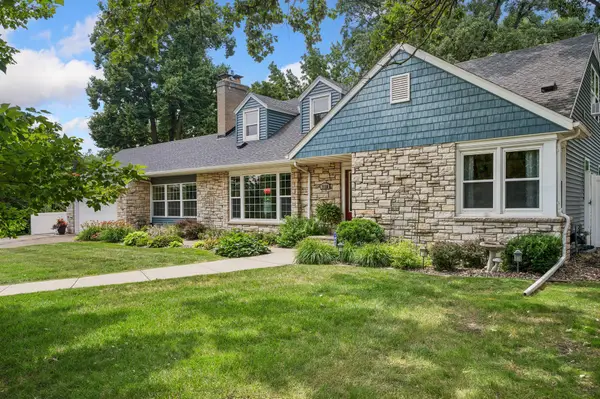 $575,000Active4 beds 3 baths2,250 sq. ft.
7128 Irving Avenue S, Richfield, MN 55423
MLS# 7108934Listed by: FAZENDIN REALTORS - New
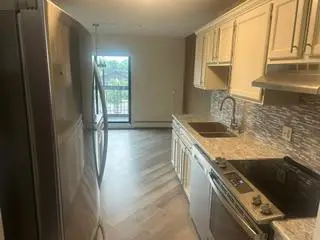 $172,000Active2 beds 1 baths1,131 sq. ft.
6615 Lake Shore Drive S #314, Richfield, MN 55423
MLS# 7113575Listed by: NATIONAL REALTY GUILD - New
 $349,900Active3 beds 2 baths1,618 sq. ft.
6624 Oliver Avenue S, Richfield, MN 55423
MLS# 7114019Listed by: RE/MAX RESULTS - New
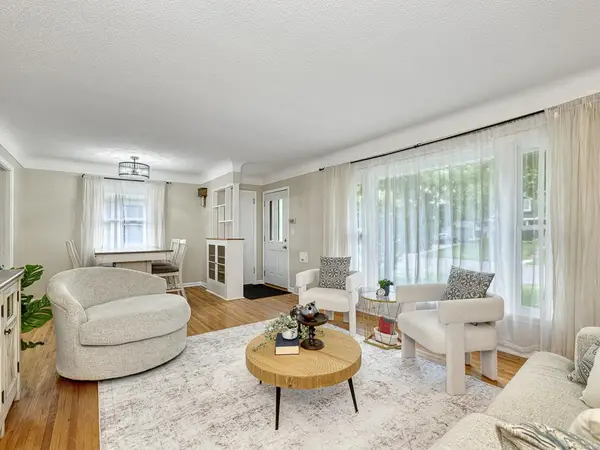 $375,000Active4 beds 2 baths1,787 sq. ft.
7329 3rd Avenue S, Richfield, MN 55423
MLS# 7109377Listed by: EDINA REALTY, INC.


Protect your home and budget from life's surprises with an Assurant Home Warranty, backed by a partner that supports you through every step of homeownership. Explore Plans.
©2026 Century 21 Real Estate LLC. All rights reserved. CENTURY 21®, the CENTURY 21 Logo and C21® are service marks owned by Century 21 Real Estate LLC. Century 21 Real Estate LLC fully supports the principles of the Fair Housing Act and the Equal Opportunity Act. Each office is independently owned and operated. Listing information is deemed reliable but not guaranteed accurate.