
7329 3rd Avenue S, Richfield, MN 55423
Local realty services provided by:CENTURY 21 FM Realty
7329 3rd Avenue S,Richfield, MN 55423
$370,000
- 4 Beds
- 2 Baths
- - sq. ft.
- Single family
- Sold
Listed by: ben keefe, sarah samson-keefe
Office: edina realty, inc.
MLS#:7109377
Source:NSMLS
Sorry, we are unable to map this address
Price summary
- Price:$370,000
About this home
Lovingly maintained and beautifully updated, this 4-bedroom, 2-bathroom home is ready for its next chapter. Step onto original hardwood floors in a spacious, sun-drenched living room with west-facing windows. The main level features 3 versatile bedrooms, a sparkling white full bath with a stylish vanity, and a bright, modernized kitchen boasting quartz countertops and stainless steel appliances.
Downstairs, enjoy a fully refreshed lower level with brand-new flooring, fresh paint, a 4th bedroom, and a convenient step-in shower bath. An oversized 2-car garage with a newly sealed pad awaits out back, offering great storage with space for cars and toys. Complete with a newer roof for ultimate peace of mind and an unbeatable location near parks, shops, and transit—this turn-key gem won't last long!
Contact an agent
Home facts
- Year built:1952
- Listing ID #:7109377
- Added:50 day(s) ago
- Updated:September 12, 2026 at 07:32 AM
Rooms and interior
- Bedrooms:4
- Total bathrooms:2
- Full bathrooms:1
- Dining Description:Living/Dining Room
- Bathrooms Description:3/4 Basement, Main Floor Full Bath
- Kitchen Description:Dishwasher, Exhaust Fan, Microwave, Range, Refrigerator, Trash Compactor
- Basement:Yes
- Basement Description:Daylight / Lookout Windows, Egress Window(s), Finished, Full
Heating and cooling
- Cooling:Central Air
- Heating:Forced Air
- Central air:Yes
Structure and exterior
- Roof:Age 8 Years or Less
- Year built:1952
- Levels:1 Story
Utilities
- Water:City Water - Connected
- Sewer:City Sewer - Connected
Finances and disclosures
- Price:$370,000
- Tax amount:$4,216 (2026)
Features and amenities
- Appliances:Exhaust Fan, Microwave, Range, Refrigerator, Washer
- Laundry features:Dryer, Washer
- Amenities:Gas Water Heater
Parking
- Parking description:Detached Garage, Garage Door Opener
- Garage:Yes
- Garage spaces:2
New listings near 7329 3rd Avenue S
- Coming SoonOpen Sun, 12:30 to 2pm
 $375,000Coming Soon4 beds 2 baths2,377 sq. ft.
1201 W 73rd Street, Richfield, MN 55423
MLS# 7129938Listed by: EDINA REALTY, INC. - Coming Soon
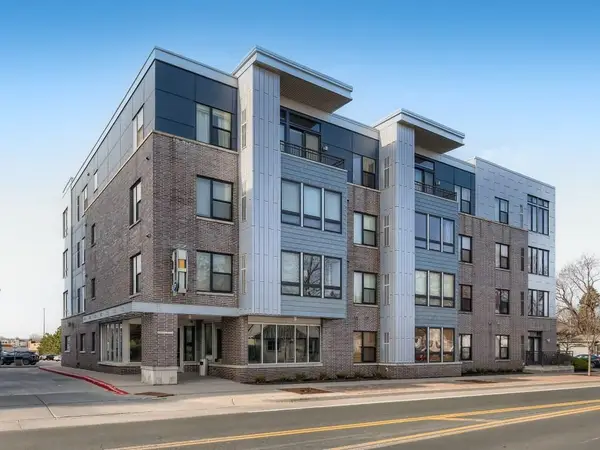 $260,000Coming Soon2 beds 2 baths1,361 sq. ft.
7601 Aldrich Avenue S #109, Richfield, MN 55423
MLS# 7142548Listed by: BRIDGE REALTY, LLC - Coming SoonOpen Fri, 4 to 6pm
 $425,000Coming Soon3 beds 2 baths1,608 sq. ft.
6732 3rd Avenue S, Richfield, MN 55423
MLS# 7131602Listed by: EXP REALTY - Open Sat, 2 to 4pmNew
 $314,900Active2 beds 2 baths1,533 sq. ft.
6717 Queen Avenue S, Richfield, MN 55423
MLS# 7142571Listed by: PEMBERTON RE - New
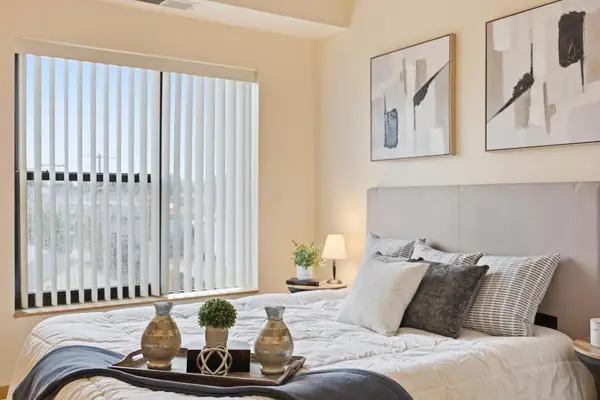 $169,900Active1 beds 1 baths868 sq. ft.
7601 Aldrich Avenue S #307, Richfield, MN 55423
MLS# 7141909Listed by: RE/MAX ADVANTAGE PLUS - New
 $1,200,000Active3 beds 3 baths2,520 sq. ft.
6354 Lyndale Avenue S #W301, Richfield, MN 55423
MLS# 7140829Listed by: KELLER WILLIAMS REALTY INTEGRITY - New
 $300,000Active3 beds 1 baths1,303 sq. ft.
7512 Emerson Avenue S, Minneapolis, MN 55423
MLS# 7140905Listed by: EDINA REALTY, INC. - New
 $375,000Active4 beds 3 baths1,696 sq. ft.
6315 Knox Avenue S, Minneapolis, MN 55423
MLS# 7141176Listed by: KELLER WILLIAMS REALTY INTEGRITY - New
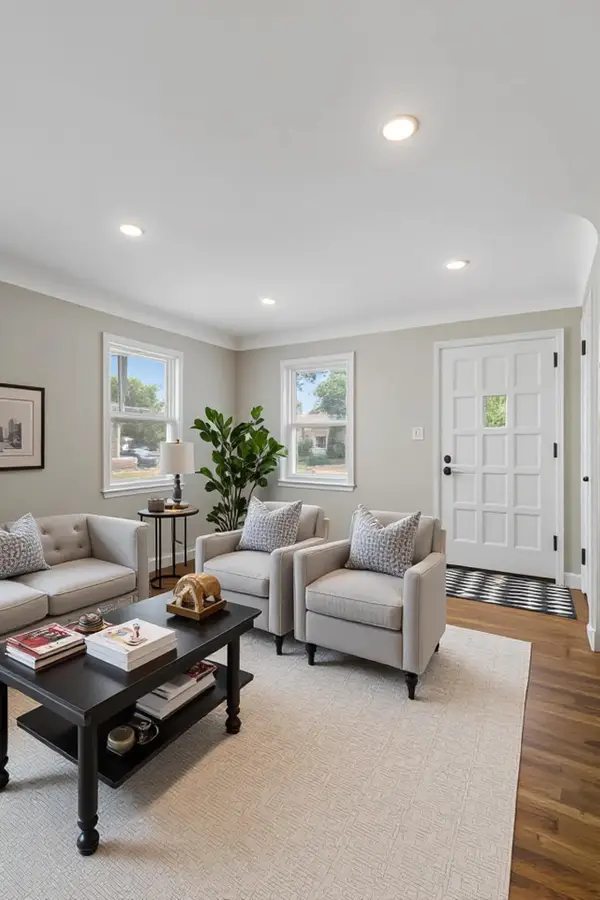 $300,000Active3 beds 1 baths1,303 sq. ft.
7512 Emerson Avenue S, Richfield, MN 55423
MLS# 7140905Listed by: EDINA REALTY, INC. - New
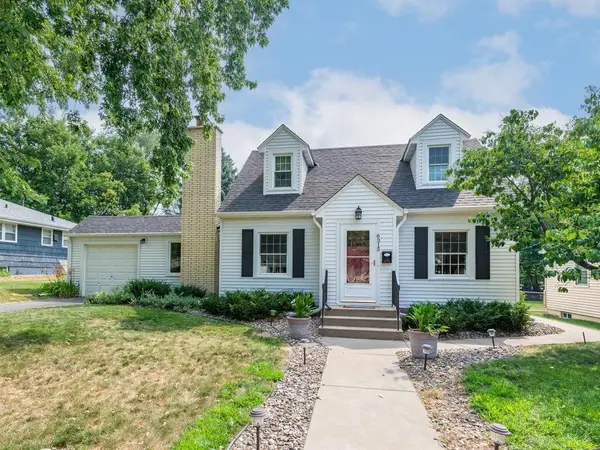 $375,000Active4 beds 3 baths1,696 sq. ft.
6315 Knox Avenue S, Richfield, MN 55423
MLS# 7141176Listed by: KELLER WILLIAMS REALTY INTEGRITY


Protect your home and budget from life's surprises with an Assurant Home Warranty, backed by a partner that supports you through every step of homeownership. Explore Plans.
©2026 Century 21 Real Estate LLC. All rights reserved. CENTURY 21®, the CENTURY 21 Logo and C21® are service marks owned by Century 21 Real Estate LLC. Century 21 Real Estate LLC fully supports the principles of the Fair Housing Act and the Equal Opportunity Act. Each office is independently owned and operated. Listing information is deemed reliable but not guaranteed accurate.