7332 Garfield Avenue, Richfield, MN 55423
Local realty services provided by:CENTURY 21 First Realty, Inc.
7332 Garfield Avenue,Richfield, MN 55423
$399,000
- 4 Beds
- 2 Baths
- 2,002 sq. ft.
- Single family
- Coming Soon
Listed by: kathleen a murphy, melissa m olmscheid
Office: compass
MLS#:7143807
Source:NSMLS
Price summary
- Price:$399,000
- Price per sq. ft.:$173.78
About this home
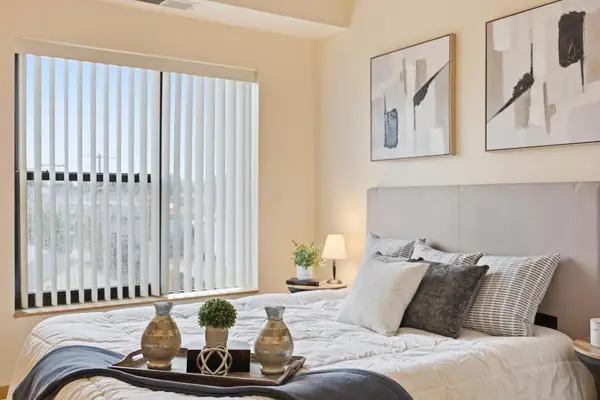
Ideally situated in the heart of Richfield, this charming 4-bedroom, 2-bathroom home is perfectly designed for both everyday living and entertaining. The updated kitchen features heated tile floors, stainless steel appliances, built-in speakers, and seamless access to a large deck, patio, and fire pit area. An open dining and living space centers around a handsome two-sided fireplace and comes pre-wired for future audio installation. Completing the main level are three light-filled bedrooms with warm hardwood floors and a full bath.
The lower level expands your entertaining space with a recreation room pre-wired for surround sound, a wet bar, an additional bedroom, and a second full bathroom. Highlighting the home's exceptional efficiency, the dual-fuel forced-air system historically reduced winter Xcel energy costs by up to 45%, complemented by a brand-new water heater for complete peace of mind. All of this comes with unbeatable daily convenience and effortless commuting—just minutes to MSP Airport, Mall of America, Downtown Minneapolis, major highways, dining, and shopping....
Contact an agent
Home facts
- Year built:1957
- Subdivision & Development:Bonnyview Add
- Listing ID #:7143807
- Updated:September 15, 2026 at 12:13 PM
Rooms and interior
- Bedrooms:4
- Total bathrooms:2
- Full bathrooms:2
- Dining Description:Breakfast Area, Living/Dining Room
- Bathrooms Description:Basement, Full Basement, Main Floor Full Bath
- Kitchen Description:Dishwasher, Disposal, Exhaust Fan, Range, Refrigerator, Stainless Steel Appliances
- Basement:Yes
- Basement Description:Block, Finished, Full
- Living area:2,002 sq. ft.
Heating and cooling
- Cooling:Central Air
- Heating:Forced Air, Heat Pump, In-Floor Heating
- Central air:Yes
Structure and exterior
- Roof:Age 8 Years or Less, Asphalt
- Year built:1957
- Building area:2,002 sq. ft.
- Lot area:0.23 Acres
- Lot Features:Public Transit (w/in 6 blks)
- Construction Materials:Block
- Levels:1 Story
Utilities
- Water:City Water - Connected
- Sewer:City Sewer - Connected
Finances and disclosures
- Price:$399,000
- Price per sq. ft.:$173.78
- Tax amount:$4,530 (2026)
Features and amenities
- Appliances:Disposal, Exhaust Fan, Range, Refrigerator, Stainless Steel Appliances
- Amenities:Humidifier
Parking
- Parking description:Concrete, Detached Garage, Garage Door Opener
- Garage:Yes
- Garage spaces:2
New listings near 7332 Garfield Avenue
- Coming Soon

 $395,000Coming Soon5 beds 3 baths2,046 sq. ft.
6326 Humboldt Avenue S, Richfield, MN 55423
MLS# 7143396Listed by: CENTURY 21 ATWOOD - Coming SoonOpen Fri, 4 to 6pm
 $425,000Coming Soon3 beds 2 baths1,608 sq. ft.
6732 3rd Avenue S, Richfield, MN 55423
MLS# 7131602Listed by: EXP REALTY - New
 $375,000Active4 beds 2 baths2,377 sq. ft.
1201 W 73rd Street, Richfield, MN 55423
MLS# 7129938Listed by: EDINA REALTY, INC. - New
 $314,900Active2 beds 2 baths1,533 sq. ft.
6717 Queen Avenue S, Richfield, MN 55423
MLS# 7142571Listed by: PEMBERTON RE - Open Sun, 12 to 1:30pmNew
 $259,900Active2 beds 2 baths1,361 sq. ft.
7601 Aldrich Avenue S #109, Richfield, MN 55423
MLS# 7142548Listed by: BRIDGE REALTY, LLC - New
 $169,900Active1 beds 1 baths868 sq. ft.
7601 Aldrich Avenue S #307, Richfield, MN 55423
MLS# 7141909Listed by: RE/MAX ADVANTAGE PLUS - New
 $1,200,000Active3 beds 3 baths2,520 sq. ft.
6354 Lyndale Avenue S #W301, Richfield, MN 55423
MLS# 7140829Listed by: KELLER WILLIAMS REALTY INTEGRITY - New
 $300,000Active3 beds 1 baths1,303 sq. ft.
7512 Emerson Avenue S, Minneapolis, MN 55423
MLS# 7140905Listed by: EDINA REALTY, INC. - New
 $375,000Active4 beds 3 baths1,696 sq. ft.
6315 Knox Avenue S, Minneapolis, MN 55423
MLS# 7141176Listed by: KELLER WILLIAMS REALTY INTEGRITY


Protect your home and budget from life's surprises with an Assurant Home Warranty, backed by a partner that supports you through every step of homeownership. Explore Plans.
©2026 Century 21 Real Estate LLC. All rights reserved. CENTURY 21®, the CENTURY 21 Logo and C21® are service marks owned by Century 21 Real Estate LLC. Century 21 Real Estate LLC fully supports the principles of the Fair Housing Act and the Equal Opportunity Act. Each office is independently owned and operated. Listing information is deemed reliable but not guaranteed accurate.