
7601 Aldrich Avenue S #307, Richfield, MN 55423
Local realty services provided by:CENTURY 21 FM Realty
7601 Aldrich Avenue S #307,Richfield, MN 55423
$175,000
- 1 Beds
- 1 Baths
- 868 sq. ft.
- Single family
- Active
Listed by: david babcock
Office: re/max advantage plus
MLS#:7115443
Source:ND_FMAAR
Price summary
- Price:$175,000
- Price per sq. ft.:$201.61
- Monthly HOA dues:$670
About this home
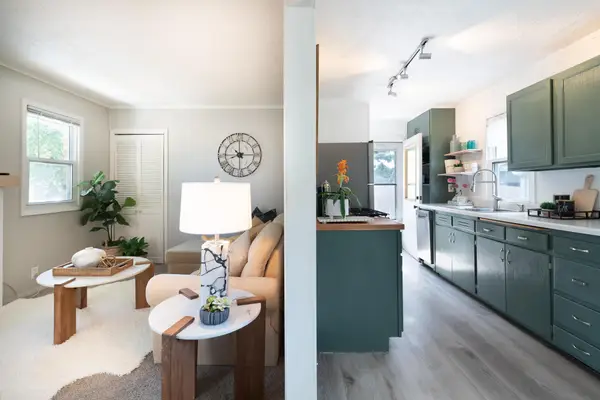
Welcome to 7601 Lyndale Avenue where contemporary urban design meets modern convenience and low maintenance living! This location offers quick access to both downtown Minneapolis and St. Paul, as well as the MSP Airport and the Mall of America. Enjoy the fitness center, large and well appointed community room, heated underground parking with a car wash, and a separate secure storage unit. This north facing unit overlooks a quiet residential street and also helps keep the air conditioning bill lower in the summer while still allowing in ample light!
Enjoy carefree living in this stylish and move in ready condo unit that maximizes space with a well designed and functional layout!
Contact an agent
Home facts
- Year built:2004
- Subdivision & Development:Cic 1416 Kensington Park
- Listing ID #:7115443
- Added:32 day(s) ago
- Updated:September 07, 2026 at 09:11 PM
Rooms and interior
- Bedrooms:1
- Total bathrooms:1
- Full bathrooms:1
- Rooms Total:4
- Living area:868 sq. ft.
Heating and cooling
- Cooling:Central Air
- Heating:Forced Air, Natural Gas
- Central air:Yes
Structure and exterior
- Year built:2004
- Building area:868 sq. ft.
- Lot area:2.13 Acres
Utilities
- Water:City Water/Connected
- Sewer:City Sewer/Connected
Finances and disclosures
- Price:$175,000
- Price per sq. ft.:$201.61
- Tax amount:$2,520
Features and amenities
- Amenities:Hardwood Floors
Parking
- Parking description:Heated Garage
- Garage spaces:1
New listings near 7601 Aldrich Avenue S #307
- Coming Soon
 $425,000Coming Soon3 beds 2 baths1,664 sq. ft.
6732 3rd Avenue S, Richfield, MN 55423
MLS# 7131602Listed by: EXP REALTY - New
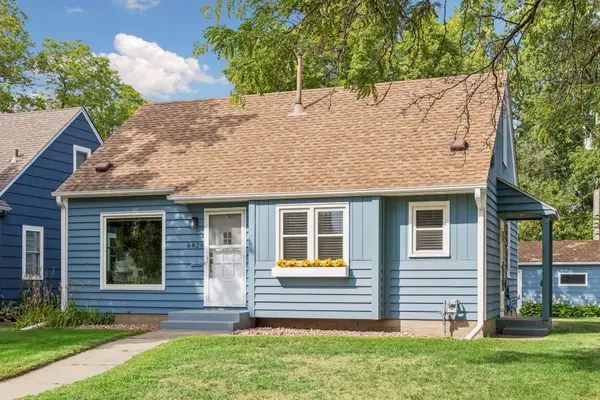 $305,000Active2 beds 1 baths1,565 sq. ft.
6828 Grand Avenue S, Richfield, MN 55423
MLS# 7139704Listed by: COMPASS - New
 $297,500Active3 beds 1 baths1,389 sq. ft.
7545 Vincent Avenue S, Richfield, MN 55423
MLS# 7138508Listed by: EXP REALTY - New
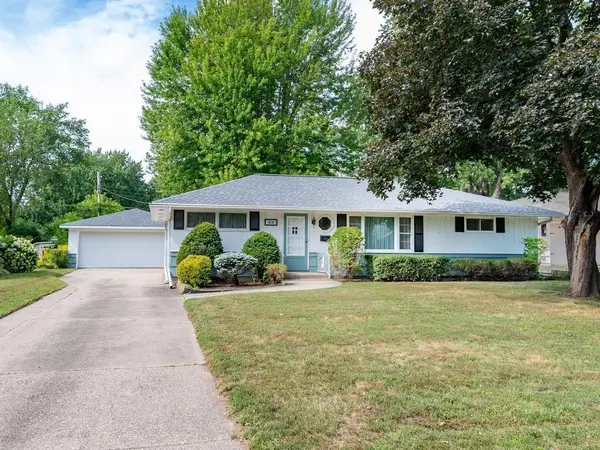 $335,000Active3 beds 2 baths1,605 sq. ft.
7638 Upton Avenue S, Richfield, MN 55423
MLS# 7101593Listed by: KELLER WILLIAMS REALTY INTEGRITY - New
 $400,000Active4 beds 2 baths1,850 sq. ft.
6809 5th Avenue S, Richfield, MN 55423
MLS# 7133147Listed by: EDINA REALTY, INC. - New
 $399,000Active3 beds 2 baths2,155 sq. ft.
6334 Pleasant Avenue, Richfield, MN 55423
MLS# 7134760Listed by: REDFIN CORPORATION - New
 $349,900Active3 beds 2 baths1,618 sq. ft.
6624 Oliver Avenue S, Richfield, MN 55423
MLS# 7136729Listed by: RE/MAX RESULTS - New
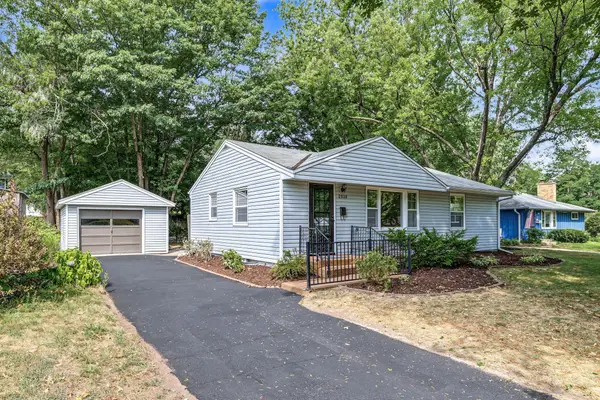 $309,900Active3 beds 1 baths1,376 sq. ft.
2938 Washburn Circle, Richfield, MN 55423
MLS# 7136332Listed by: EDINA REALTY, INC. - New
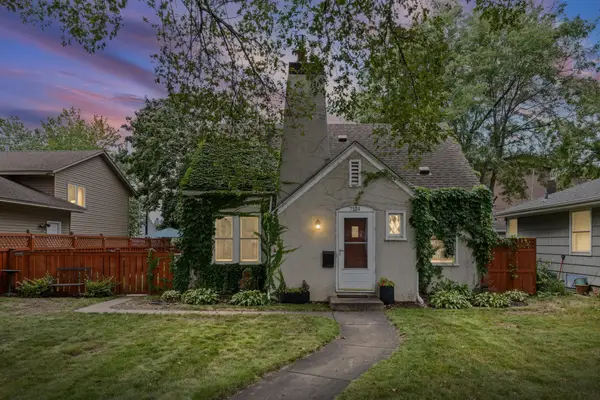 $295,000Active2 beds 1 baths1,060 sq. ft.
7124 1st Avenue S, Richfield, MN 55423
MLS# 7119434Listed by: PEMBERTON RE - Open Sun, 12 to 2:30pmNew
 $349,000Active3 beds 2 baths1,290 sq. ft.
7012 1st Avenue S, Richfield, MN 55423
MLS# 7135894Listed by: LPT REALTY, LLC


Protect your home and budget from life's surprises with an Assurant Home Warranty, backed by a partner that supports you through every step of homeownership. Explore Plans.
©2026 Century 21 Real Estate LLC. All rights reserved. CENTURY 21®, the CENTURY 21 Logo and C21® are service marks owned by Century 21 Real Estate LLC. Century 21 Real Estate LLC fully supports the principles of the Fair Housing Act and the Equal Opportunity Act. Each office is independently owned and operated. Listing information is deemed reliable but not guaranteed accurate.