
20225 Langevin Drive, Richmond, MN 56368
Local realty services provided by:CENTURY 21 FM Realty
20225 Langevin Drive,Richmond, MN 56368
$420,000
- 2 Beds
- 1 Baths
- 1,200 sq. ft.
- Single family
- Active
Listed by: julie heifner, bonni halverson
Office: lakes area realty hudson
MLS#:7069616
Source:NSMLS
Price summary
- Price:$420,000
- Price per sq. ft.:$350
About this home
Renew, rejuvinate and live your best life on the lake! Newly built in 2023, everything is in fantastic condition. This beautiful 2 bed, 1 bath cabin with private septic and well, is built on a 1.38 acre pristine waterfront private parcel. Warm and inviting, this cabin awaits to soothe your soul and let the stress of every day life float away. All the amenities of home, all the water, views, peace and privacy you long for. Plenty or parking, room to build a garage, fire pit, private well and compliant septic with drain field, usable crawl space, drain tile system. Dock, lift, sweep system available. High speed fiber internet available through Arvig. Water is low this year, sellers were able to maintain a channel to the lakes while the cabin was in use for their pontoon and jetskis - see seller photos at the end of the photo lineup.
Contact an agent
Home facts
- Year built:2023
- Subdivision & Development:Jody Estates First Add
- Listing ID #:7069616
- Added:123 day(s) ago
- Updated:September 14, 2026 at 04:43 PM
Rooms and interior
- Bedrooms:2
- Total bathrooms:1
- Bathrooms Description:Main Floor Full Bath
- Kitchen Description:Dishwasher, Microwave, Range, Refrigerator
- Basement Description:Crawl Space
- Living area:1,200 sq. ft.
Heating and cooling
- Cooling:Central Air
- Heating:Forced Air
- Central air:Yes
Structure and exterior
- Roof:Age 8 Years or Less
- Year built:2023
- Building area:1,200 sq. ft.
- Lot area:1.38 Acres
- Levels:1 Story
Utilities
- Sewer:Septic System Compliant - Yes
Finances and disclosures
- Price:$420,000
- Price per sq. ft.:$350
- Tax amount:$2,412 (2025)
Features and amenities
- Appliances:Microwave, Range, Refrigerator, Washer
- Laundry features:Dryer, Washer
Parking
- Parking description:Gravel
New listings near 20225 Langevin Drive
- New
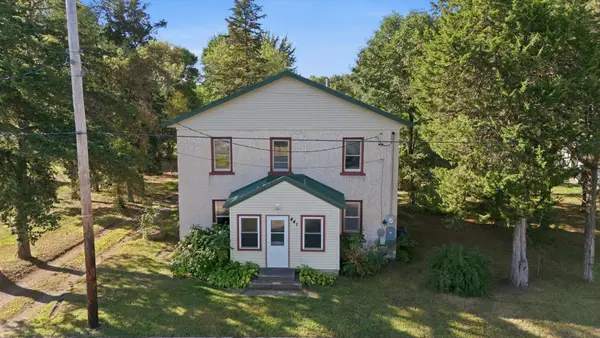 $199,000Active4 beds 1 baths1,630 sq. ft.
441 Main Street W, Richmond, MN 56368
MLS# 7143059Listed by: KRIS LINDAHL REAL ESTATE - New
 $550,000Active3 beds 2 baths1,987 sq. ft.
21484 Forest Hill Road, Richmond, MN 56368
MLS# 7141095Listed by: LPT REALTY, LLC. - New
 $150,000Active0.01 Acres
18096 Browns Lake Road, Richmond, MN 56368
MLS# 7140245Listed by: RE/MAX RESULTS  $539,900Active4 beds 3 baths2,552 sq. ft.
19868 Edgeton Road, Richmond, MN 56368
MLS# 7138103Listed by: RE/MAX TODAY'S PROPERTIES $399,000Active2 beds 2 baths1,552 sq. ft.
107 Barry Loop Nw, Richmond, MN 56368
MLS# 7138110Listed by: GRANITE REALTY OF MN $350,000Pending2 beds 1 baths1,088 sq. ft.
18305 Browns Lake Road, Richmond, MN 56368
MLS# 7135845Listed by: EDINA REALTY, INC $310,000Active4 beds 2 baths2,335 sq. ft.
249 1st Street Ne, Richmond, MN 56368
MLS# 7135746Listed by: COLDWELL BANKER REALTY $599,900Active4 beds 2 baths2,852 sq. ft.
22157 Jay Avenue Se, Richmond, MN 56368
MLS# 7134336Listed by: RE/MAX RESULTS $279,000Active2 beds 1 baths432 sq. ft.
20805 Edgewater Road, Richmond, MN 56368
MLS# 7127660Listed by: EDINA REALTY, INC.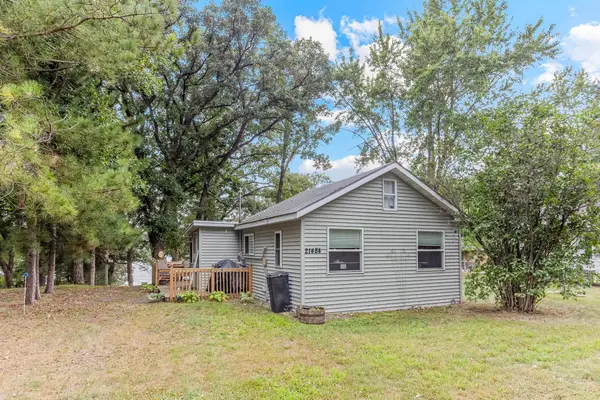 $274,500Active2 beds 1 baths575 sq. ft.
21484 Big Lake Road, Richmond, MN 56368
MLS# 7121777Listed by: REAL BROKER, LLC


Protect your home and budget from life's surprises with an Assurant Home Warranty, backed by a partner that supports you through every step of homeownership. Explore Plans.
©2026 Century 21 Real Estate LLC. All rights reserved. CENTURY 21®, the CENTURY 21 Logo and C21® are service marks owned by Century 21 Real Estate LLC. Century 21 Real Estate LLC fully supports the principles of the Fair Housing Act and the Equal Opportunity Act. Each office is independently owned and operated. Listing information is deemed reliable but not guaranteed accurate.