
570 3rd Street Nw, Richmond, MN 56368
Local realty services provided by:CENTURY 21 Brainerd Realty, Inc.
570 3rd Street Nw,Richmond, MN 56368
$279,900
- 4 Beds
- 3 Baths
- 1,986 sq. ft.
- Single family
- Active
Listed by: curt karls
Office: re/max results
MLS#:7108755
Source:NSMLS
Price summary
- Price:$279,900
- Price per sq. ft.:$103.13
About this home
Welcome to a wonderfully well-kept, well maintained, one-owner home! This home offers so much and is truly a turn-key property! You will love the function of 3 same floor bedrooms, main floor laundry and a second 1/2 bath on the main level. The lower level features a gas fireplace with brick surround, a 4th bedroom and a third bathroom. You will love all the storage areas, including a large lower-level workshop/hobby room! This house also has a spacious garage and two storage sheds as well! One of the best values in the Rocori School District. Seller has just replaced the carpeting in all three of the main floor bedrooms.
Contact an agent
Home facts
- Year built:1984
- Subdivision & Development:Wolfs Add
- Listing ID #:7108755
- Added:104 day(s) ago
- Updated:October 27, 2026 at 03:43 PM
Rooms and interior
- Bedrooms:4
- Total bathrooms:3
- Half bathrooms:1
- Dining Description:Informal Dining Room
- Bathrooms Description:3/4 Basement, Main Floor 3/4 Bath
- Kitchen Description:Dishwasher, Microwave, Range, Refrigerator
- Basement:Yes
- Basement Description:Block, Daylight / Lookout Windows, Egress Window(s)
- Living area:1,986 sq. ft.
Heating and cooling
- Cooling:Central Air
- Heating:Forced Air
- Central air:Yes
Structure and exterior
- Roof:Age Over 8 Years, Asphalt, Pitched
- Year built:1984
- Building area:1,986 sq. ft.
- Lot area:0.35 Acres
- Lot Features:Tree Coverage - Medium
- Levels:1 Story
Utilities
- Water:City Water - Connected
- Sewer:City Sewer - Connected
Finances and disclosures
- Price:$279,900
- Price per sq. ft.:$103.13
- Tax amount:$3,478 (2025)
Features and amenities
- Appliances:Microwave, Range, Refrigerator, Washer
- Laundry features:Dryer, Washer
Parking
- Parking description:Attached Garage, Concrete
- Garage:Yes
- Garage spaces:2
New listings near 570 3rd Street Nw
- New
 $1Active6 beds 4 baths4,922 sq. ft.
29265 Clear Lake Road, Richmond, MN 56368
MLS# 7165389Listed by: GRANITE REALTY OF MN - New
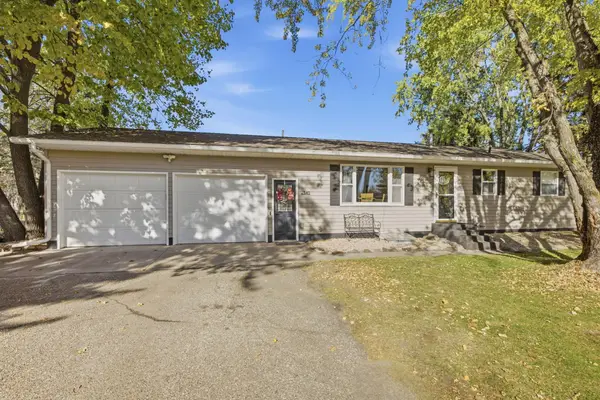 $325,000Active3 beds 3 baths2,250 sq. ft.
540 3rd Street Nw, Richmond, MN 56368
MLS# 7163986Listed by: EDINA REALTY, INC  $395,000Active9.83 Acres
TBD County Road 23, Richmond, MN 56368
MLS# 7159759Listed by: RE/MAX RESULTS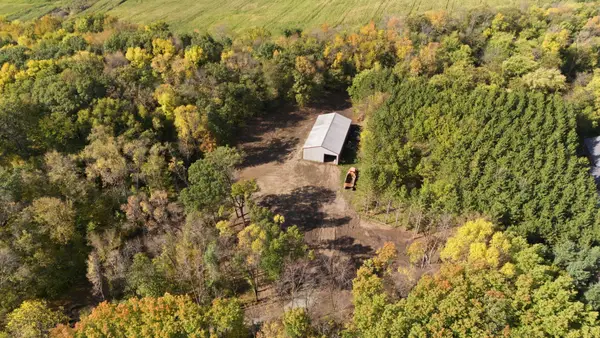 $220,000Active4.04 Acres
17639 Raymond Ave, Richmond, MN 56368
MLS# 7159075Listed by: EDINA REALTY, INC $948,800Active118.6 Acres
3x 217th Street, Richmond, MN 56368
MLS# 7155600Listed by: EDINA REALTY, INC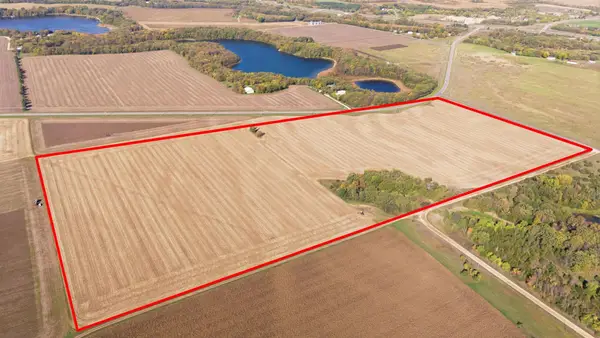 $523,740Active74.82 Acres
1x 217th Street, Richmond, MN 56368
MLS# 7154729Listed by: EDINA REALTY, INC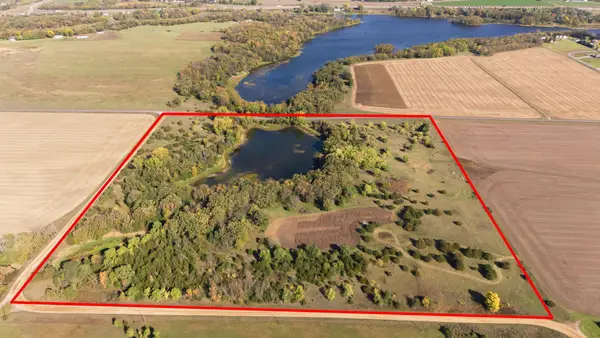 $375,250Pending39.5 Acres
2x 217th Street, Richmond, MN 56368
MLS# 7155591Listed by: EDINA REALTY, INC $948,800Active118.6 Acres
3x 217th Street, Richmond, MN 56368
MLS# 7155600Listed by: EDINA REALTY, INC $797,000Active79.7 Acres
4x 217th Street, Richmond, MN 56368
MLS# 7155607Listed by: EDINA REALTY, INC $350,000Active2 beds 2 baths1,496 sq. ft.
521 1st Street Se, Richmond, MN 56368
MLS# 7154954Listed by: EDINA REALTY, INC


Protect your home and budget from life's surprises with an Assurant Home Warranty, backed by a partner that supports you through every step of homeownership. Explore Plans.
©2026 Century 21 Real Estate LLC. All rights reserved. CENTURY 21®, the CENTURY 21 Logo and C21® are service marks owned by Century 21 Real Estate LLC. Century 21 Real Estate LLC fully supports the principles of the Fair Housing Act and the Equal Opportunity Act. Each office is independently owned and operated. Listing information is deemed reliable but not guaranteed accurate.