
1162 Peregrine Drive Se, Rochester, MN 55904
Local realty services provided by:CENTURY 21 Atwood
1162 Peregrine Drive Se,Rochester, MN 55904
$345,000
- 4 Beds
- 2 Baths
- - sq. ft.
- Single family
- Sold
Listed by: carrie klassen
Office: re/max results
MLS#:7132450
Source:NSMLS
Sorry, we are unable to map this address
Price summary
- Price:$345,000
About this home
Beautiful curb appeal welcomes you to this well-maintained, Pre-Inspected move-in ready home with an attached garage and spacious entryway. Four bedrooms offer wonderful flexibility for bedrooms, a sunny home office, guests, hobbies, or whatever fits your life. The spacious kitchen features a granite-topped island, and the convenient walk-through bath connects directly to the bedroom, making busy mornings just a little easier.
Head downstairs and you’ll find even more versatility, with two additional bedrooms and their own bathroom. The lower level is also a great place to gather and entertain. Whether it’s cocktails, mocktails, or juice, there’s room to relax with friends, watch a game, or enjoy a casual evening together. A tiled shower adds a fresh, updated touch.
Step outside and the deck overlooks a peaceful, flat, fenced backyard with plenty of room to enjoy the outdoors. Grill on the deck, tend the raised garden bed, let the pup roam, or simply settle in and enjoy the changing seasons. Picture a beautiful fall afternoon with a BBQ on the deck, the leaves beginning to turn, and a football game about ready to start.
And then there’s the location. A very nice playground is close by, Eastwood Golf Course is within walking distance, and paved walking paths and sidewalks make it easy to get out and enjoy the outdoors. Imagine a crisp fall walk after dinner or a quick trip to the park to enjoy the fresh air. School bus stops are nearby, and downtown Rochester is just 10 minutes away.
Four bedrooms, flexible living space, inviting areas to gather, a fenced backyard, and a location close to the golf course, park, and walking paths. Come take a look and imagine what life here could look like this fall....
Contact an agent
Home facts
- Year built:2001
- Subdivision & Development:Valley Side Estates
- Listing ID #:7132450
- Added:55 day(s) ago
- Updated:October 19, 2026 at 11:07 PM
Rooms and interior
- Bedrooms:4
- Total bathrooms:2
- Full bathrooms:1
- Dining Description:Kitchen/Dining Room
- Bathrooms Description:3/4 Basement, Upper Level Full Bath
- Kitchen Description:Dishwasher, Microwave, Range, Refrigerator
- Basement:Yes
- Basement Description:Egress Window(s), Finished, Full
Heating and cooling
- Cooling:Central Air
- Heating:Forced Air
- Central air:Yes
Structure and exterior
- Roof:Asphalt
- Year built:2001
- Lot Features:Irregular Lot
- Construction Materials:Block
- Levels:Modified 2 Story
Schools
- High school:Mayo
- Middle school:Willow Creek
- Elementary school:Pinewood
Utilities
- Water:City Water - In Street
- Sewer:City Sewer - In Street
Finances and disclosures
- Price:$345,000
- Tax amount:$3,722 (2026)
Features and amenities
- Appliances:Microwave, Range, Refrigerator, Washer, Water Softener Owned
- Laundry features:Dryer, Washer
- Amenities:Water Softener Owned
Parking
- Parking description:Attached Garage
- Garage:Yes
- Garage spaces:2
New listings near 1162 Peregrine Drive Se
- Coming Soon
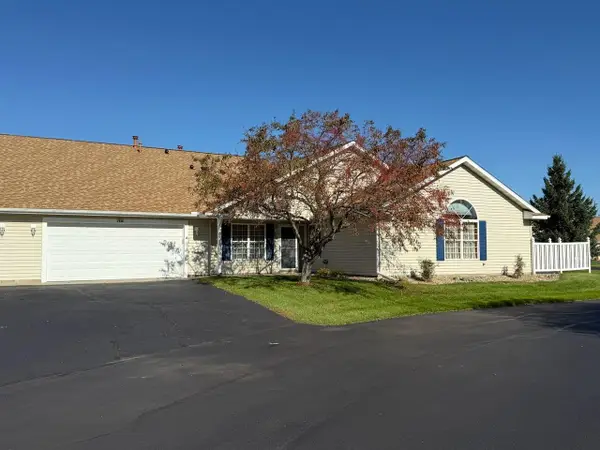 $330,000Coming Soon2 beds 2 baths1,688 sq. ft.
2930 Century Court Ne, Rochester, MN 55906
MLS# 7162047Listed by: ELCOR REALTY OF ROCHESTER INC. - Coming Soon
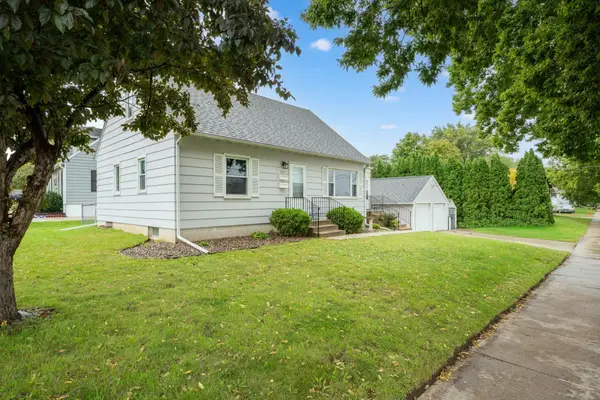 $315,000Coming Soon4 beds 2 baths1,556 sq. ft.
2311 18 1/2 Avenue Nw, Rochester, MN 55901
MLS# 7161068Listed by: EDINA REALTY ROCHESTER - Coming Soon
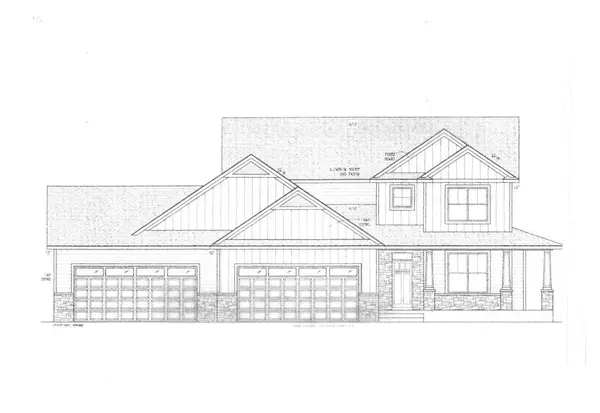 $1,250,000Coming Soon5 beds 4 baths3,704 sq. ft.
1402 Skyview Circle Nw, Rochester, MN 55901
MLS# 7157609Listed by: ELCOR REALTY OF ROCHESTER INC. - Open Sat, 10:30am to 12pmNew
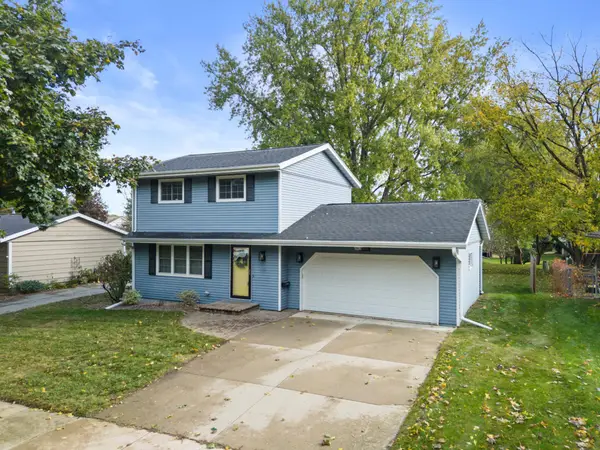 $319,900Active3 beds 2 baths1,950 sq. ft.
2904 4th Avenue Nw, Rochester, MN 55901
MLS# 7160740Listed by: DWELL REALTY GROUP LLC - New
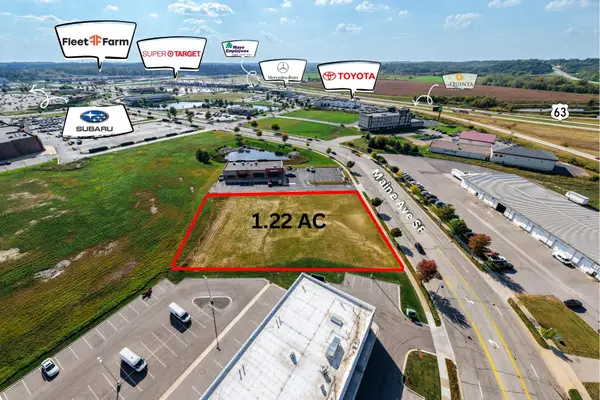 $599,900Active1.22 Acres
TBD Shoppes On Maine, Rochester, MN 55904
MLS# 7162191Listed by: COLDWELL BANKER REALTY - New
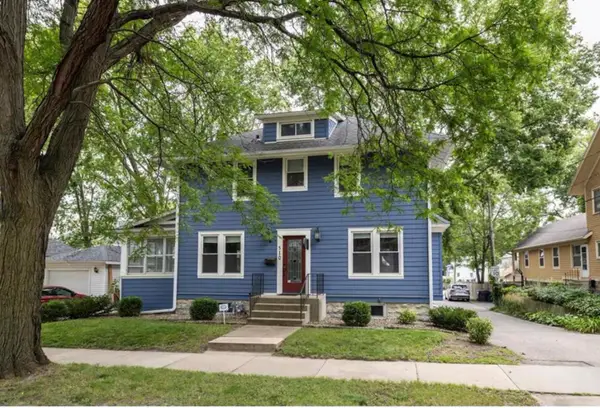 $424,900Active4 beds 2 baths2,285 sq. ft.
510 6th Street Sw, Rochester, MN 55902
MLS# 7162100Listed by: RE/MAX RESULTS - New
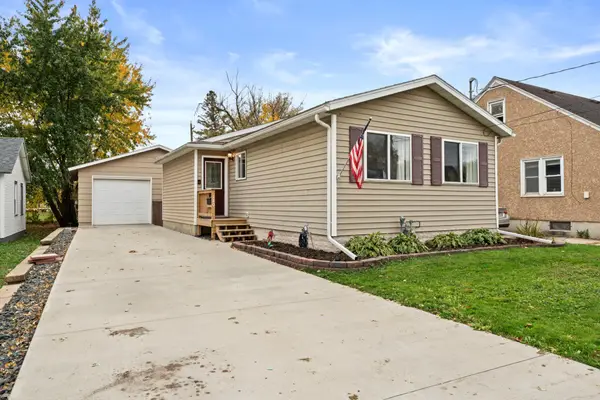 $260,000Active3 beds 2 baths1,656 sq. ft.
120 11 1/2 Street Se, Rochester, MN 55904
MLS# 7161030Listed by: DWELL REALTY GROUP LLC - New
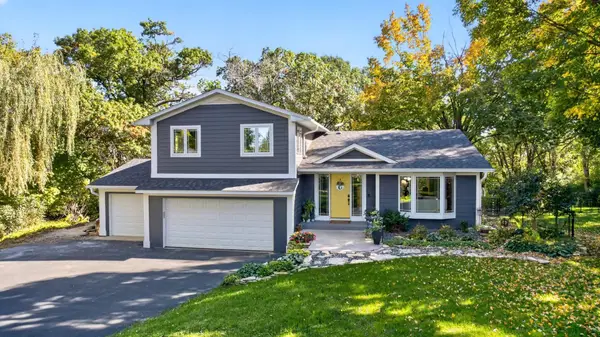 $625,000Active4 beds 4 baths2,878 sq. ft.
1424 Windsor Chase Drive Sw, Rochester, MN 55902
MLS# 7160943Listed by: RE/MAX RESULTS - New
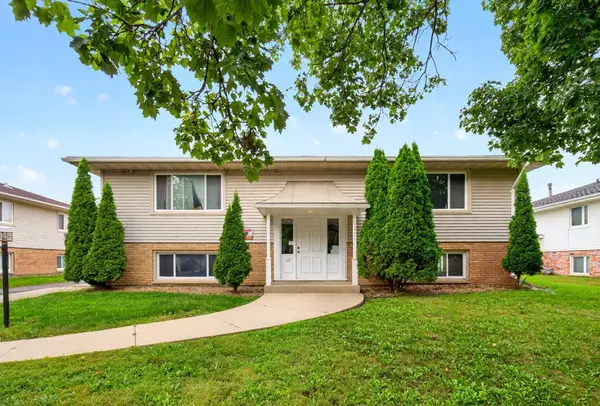 $500,000Active7 beds 4 baths3,520 sq. ft.
1341 6th Avenue Se, Rochester, MN 55904
MLS# 7158292Listed by: EXP REALTY - New
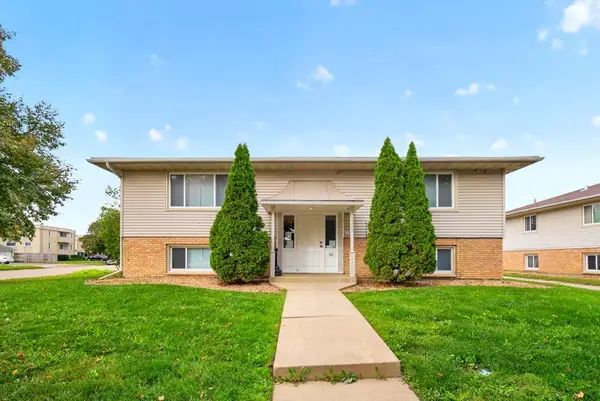 $500,000Active7 beds 4 baths3,520 sq. ft.
1347 6th Avenue Se, Rochester, MN 55904
MLS# 7158315Listed by: EXP REALTY


Protect your home and budget from life's surprises with an Assurant Home Warranty, backed by a partner that supports you through every step of homeownership. Explore Plans.
©2026 Century 21 Real Estate LLC. All rights reserved. CENTURY 21®, the CENTURY 21 Logo and C21® are service marks owned by Century 21 Real Estate LLC. Century 21 Real Estate LLC fully supports the principles of the Fair Housing Act and the Equal Opportunity Act. Each office is independently owned and operated. Listing information is deemed reliable but not guaranteed accurate.