
124 11th Avenue Se, Rochester, MN 55904
Local realty services provided by:CENTURY 21 Moline Realty, Inc
124 11th Avenue Se,Rochester, MN 55904
$258,500
- 3 Beds
- 2 Baths
- 1,720 sq. ft.
- Single family
- Active
Listed by: randy brock
Office: wightmanbrock real estate advi
MLS#:7145104
Source:NSMLS
Price summary
- Price:$258,500
- Price per sq. ft.:$122.22
About this home
Welcome to this charming home offering the character and craftsmanship of a 1925 home in an established Rochester neighborhood. This two-story residence beautifully blends timeless details with practical modern updates.
The main level features warm original wood finishes, beautiful wood floors, and inviting spaces filled with character. Both the classic front porch and spacious back deck provide the perfect spot to enjoy your morning coffee or relax at the end of the day.
Upstairs, you'll find three bedrooms, providing comfortable living space for family, guests, or a home office. The home includes two bathrooms and retains many of the unique, original details that give older homes their personality and charm.
A new furnace adds peace of mind, whihle the detached two-car garage proves valuable parking and storage. Outside, the established neighborhood and mature surroundings add to the home's welcoming appeal.
Conveniently located close to downtown Rochester and public transportation, this home offers easy access to shopping, dining, entertainment, employment, and everything the city has to offer....
Contact an agent
Home facts
- Year built:1925
- Subdivision & Development:City Lands
- Listing ID #:7145104
- Added:1 day(s) ago
- Updated:September 19, 2026 at 12:13 PM
Rooms and interior
- Bedrooms:3
- Total bathrooms:2
- Full bathrooms:1
- Half bathrooms:1
- Dining Description:Separate/Formal Dining Room
- Bathrooms Description:Upper Level Full Bath
- Kitchen Description:Dishwasher, Disposal, Microwave, Range, Refrigerator
- Basement:Yes
- Basement Description:Block, Drainage System, Partially Finished
- Living area:1,720 sq. ft.
Heating and cooling
- Cooling:Central Air
- Heating:Forced Air
- Central air:Yes
Structure and exterior
- Roof:Asphalt
- Year built:1925
- Building area:1,720 sq. ft.
- Lot area:0.12 Acres
- Lot Features:Public Transit (w/in 6 blks), Tree Coverage - Medium
- Levels:2 Story
Schools
- High school:Century
- Middle school:Kellogg
- Elementary school:Riverside Central
Utilities
- Water:City Water - Connected
- Sewer:City Sewer - Connected
Finances and disclosures
- Price:$258,500
- Price per sq. ft.:$122.22
- Tax amount:$3,228 (2026)
Features and amenities
- Appliances:Disposal, Microwave, Range, Refrigerator, Washer, Water Softener Owned
- Laundry features:Dryer, Washer
- Amenities:Water Softener Owned
Parking
- Parking description:Concrete, Detached Garage
- Garage:Yes
- Garage spaces:2
New listings near 124 11th Avenue Se
- Coming Soon
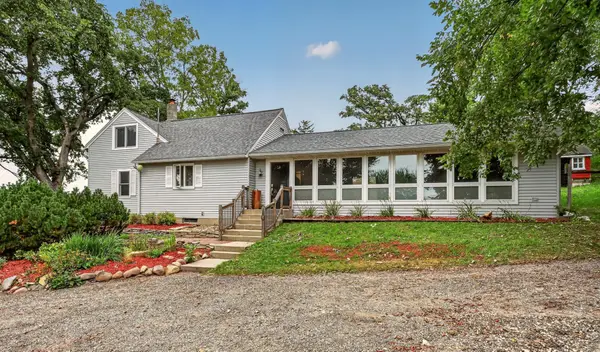 $500,000Coming Soon4 beds 2 baths2,508 sq. ft.
4220 Eastwood Road Se, Rochester, MN 55904
MLS# 7143521Listed by: RE/MAX RESULTS - Coming Soon
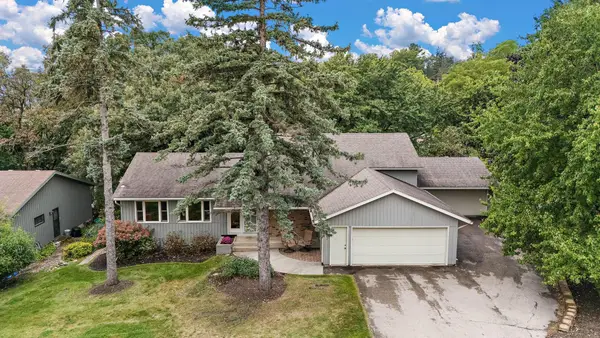 $532,000Coming Soon3 beds 3 baths3,135 sq. ft.
803 Sierra Lane Ne, Rochester, MN 55906
MLS# 7144121Listed by: KELLER WILLIAMS PREMIER REALTY - Coming Soon
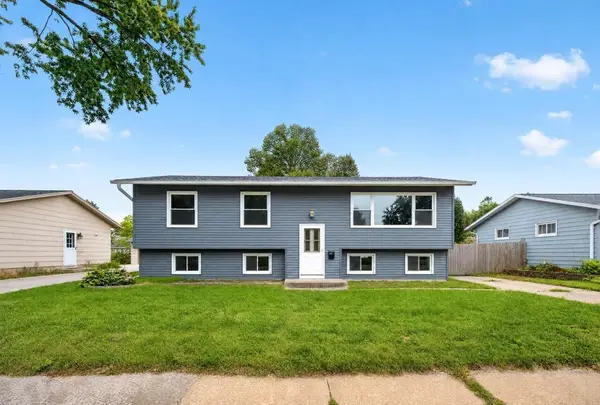 $249,900Coming Soon4 beds 2 baths2,008 sq. ft.
1620 9th Avenue Se, Rochester, MN 55904
MLS# 7144733Listed by: EXP REALTY - Coming Soon
 $789,900Coming Soon6 beds 4 baths4,124 sq. ft.
3019 Thaddeus Road Sw, Rochester, MN 55902
MLS# 7143711Listed by: PLAZA REALTY OF ROCHESTER,INC. - Coming Soon
 $599,000Coming Soon4 beds 4 baths3,268 sq. ft.
1321 Woodland Drive Sw, Rochester, MN 55902
MLS# 7092145Listed by: EDINA REALTY, INC. - Coming Soon
 $400,000Coming Soon4 beds 2 baths1,560 sq. ft.
849 11 1/2 Street Sw, Rochester, MN 55902
MLS# 7142279Listed by: EDINA REALTY, INC. - Coming Soon
 $375,000Coming Soon4 beds 2 baths1,768 sq. ft.
812 11th Street Sw, Rochester, MN 55902
MLS# 7142363Listed by: EDINA REALTY, INC. - New
 $239,900Active2 beds 1 baths1,304 sq. ft.
754 Neville Court Se, Rochester, MN 55904
MLS# 7146038Listed by: EDINA REALTY, INC. - New
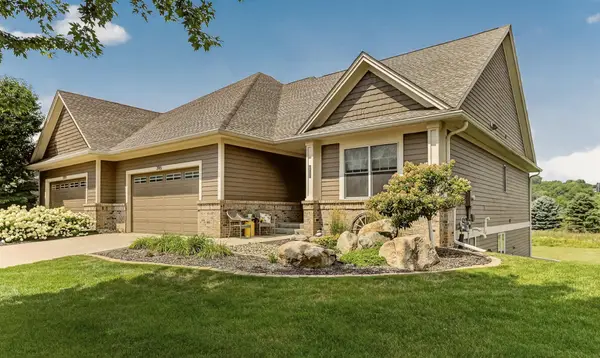 $685,000Active4 beds 3 baths2,640 sq. ft.
3915 Berkshire Road Sw, Rochester, MN 55902
MLS# 7147001Listed by: RE/MAX RESULTS - New
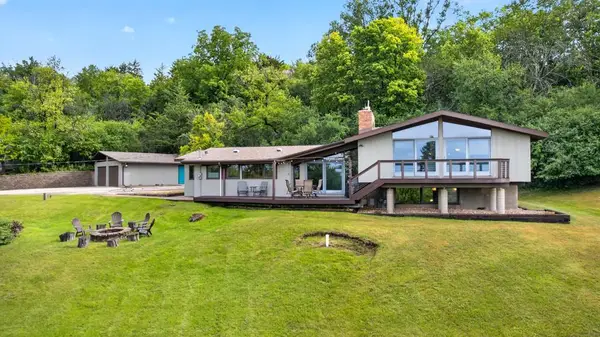 $975,000Active4 beds 3 baths3,283 sq. ft.
2715 Salem Road Sw, Rochester, MN 55902
MLS# 7143856Listed by: RE/MAX RESULTS


Protect your home and budget from life's surprises with an Assurant Home Warranty, backed by a partner that supports you through every step of homeownership. Explore Plans.
©2026 Century 21 Real Estate LLC. All rights reserved. CENTURY 21®, the CENTURY 21 Logo and C21® are service marks owned by Century 21 Real Estate LLC. Century 21 Real Estate LLC fully supports the principles of the Fair Housing Act and the Equal Opportunity Act. Each office is independently owned and operated. Listing information is deemed reliable but not guaranteed accurate.