
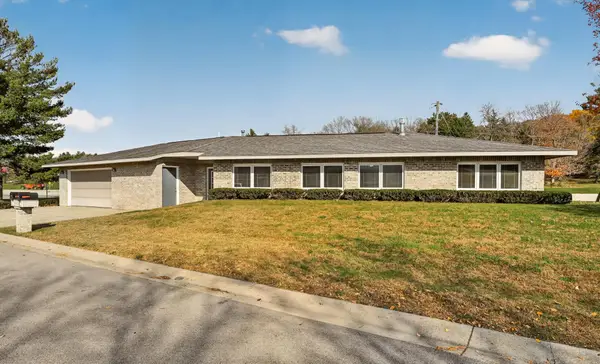
1303 Wicklow Lane Sw, Rochester, MN 55902
Local realty services provided by:CENTURY 21 FM Realty
1303 Wicklow Lane Sw,Rochester, MN 55902
$1,625,000
- 5 Beds
- 5 Baths
- 6,761 sq. ft.
- Single family
- Active
Listed by: arlene schuman
Office: re/max results
MLS#:7165943
Source:ND_FMAAR
Price summary
- Price:$1,625,000
- Price per sq. ft.:$233.44
About this home
Exceptional craftsmanship, timeless elegance, and unparalleled privacy define this stunning custom-built brick two-story in SW Rochester’s prestigious Greystone neighborhood. Beautifully situated on a wooded 1.1-acre walkout lot, this executive residence offers over 6,800 finished square feet, including the versatile finished prestressed garage area, with 5 bedrooms, 5 bathrooms, and exceptional spaces for both everyday living and entertaining. A grand entrance welcomes you with soaring ceilings, gorgeous marble flooring, and an elegant formal dining room. Expansive windows frame spectacular views of the surrounding woods, bringing natural beauty and abundant light into the home. Rich hardwood floors, exquisite finishes, and a distinguished office with coffered wood ceilings showcase the home's exceptional quality. The gourmet kitchen features Cambria countertops and backsplash, high-end appliances, a spacious pantry, and an inviting dining area. Upstairs, the expansive primary suite offers a luxurious bath with heated floors and an oversized walk-in closet, while the adjoining sitting room provides flexibility for a potential sixth bedroom. Two additional bedrooms feature private baths, and a convenient upper-level laundry completes the space. The beautifully finished walkout lower level features all-new carpeting, in-floor heat, a spacious family room, kitchenette, wine cellar, sauna, and two additional bedrooms. A unique finished prestressed garage area with epoxy flooring, in-floor heat, and direct backyard access provides exceptional versatility. Outdoors, enjoy the privacy of mature woods, beautifully landscaped grounds, expansive decks, and a beautiful stone patio with firepit. The expansive yard provides an exceptional setting for outdoor entertaining, recreation, and gatherings, complete with a built-in basketball hoop. An impressive circular driveway enhances the home's stately curb appeal. Additional highlights include a new roof, two furnaces, central vacuum, irrigation system, and a three-car garage with insulated doors. A rare opportunity to experience luxury, privacy, and timeless architectural quality in one of SW Rochester's most desirable established neighborhoods....
Contact an agent
Home facts
- Year built:2004
- Subdivision & Development:Greystone 2nd
- Listing ID #:7165943
- Added:1 day(s) ago
- Updated:October 30, 2026 at 02:00 AM
Rooms and interior
- Bedrooms:5
- Total bathrooms:5
- Full bathrooms:3
- Half bathrooms:1
- Rooms Total:14
- Living area:6,761 sq. ft.
Heating and cooling
- Cooling:Central Air
- Heating:Forced Air, Natural Gas
- Central air:Yes
Structure and exterior
- Year built:2004
- Building area:6,761 sq. ft.
- Lot area:1.1 Acres
- Exterior Features:Patio
Schools
- High school:Mayo
Utilities
- Water:City Water/Connected
- Sewer:City Sewer/Connected
Finances and disclosures
- Price:$1,625,000
- Price per sq. ft.:$233.44
- Tax amount:$21,934
Features and amenities
- Amenities:Hardwood Floors, Tile Floors, Wet Bar
Parking
- Garage spaces:3
New listings near 1303 Wicklow Lane Sw
- Coming Soon
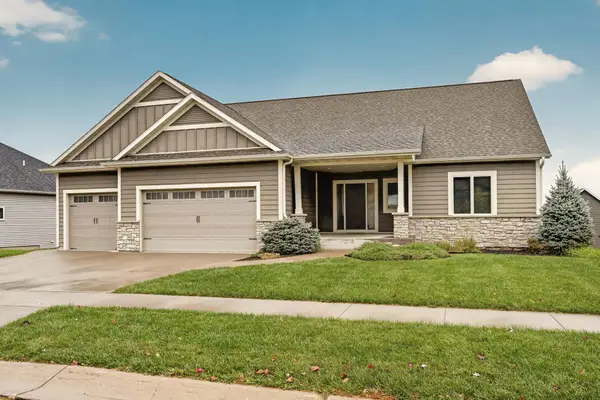 $649,900Coming Soon5 beds 3 baths3,432 sq. ft.
2555 Sand Trap Road Se, Rochester, MN 55904
MLS# 7157979Listed by: EDINA REALTY ROCHESTER - Coming Soon
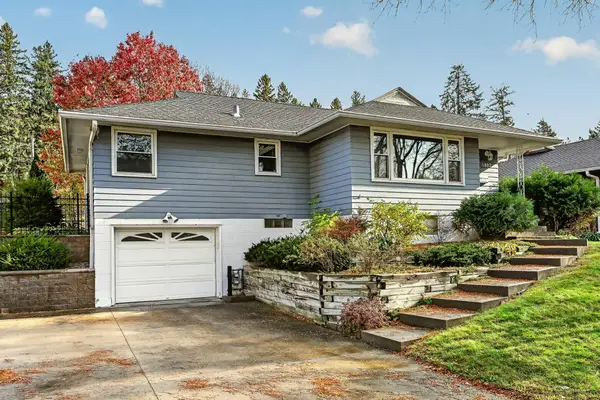 $309,900Coming Soon3 beds 2 baths2,048 sq. ft.
1462 13th Avenue Nw, Rochester, MN 55901
MLS# 7165860Listed by: RE/MAX RESULTS - Coming SoonOpen Fri, 4 to 5:30pm
 $619,000Coming Soon4 beds 4 baths3,417 sq. ft.
4823 Scenic Oak Drive Sw, Rochester, MN 55902
MLS# 7165900Listed by: RE/MAX RESULTS - Coming Soon
 $350,000Coming Soon4 beds 3 baths1,927 sq. ft.
1431 Kings Run Dr Nw, Rochester, MN 55901
MLS# 7165699Listed by: COUNSELOR REALTY OF ROCHESTER - Coming Soon
 $235,000Coming Soon2 beds 1 baths1,344 sq. ft.
1308 3 1/2 Street Se, Rochester, MN 55904
MLS# 7154104Listed by: REAL BROKER, LLC. - Coming Soon
 $439,900Coming Soon3 beds 3 baths2,245 sq. ft.
1252 19th Avenue Ne, Rochester, MN 55906
MLS# 7165514Listed by: EDINA REALTY ROCHESTER - Coming SoonOpen Fri, 4:30 to 6pm
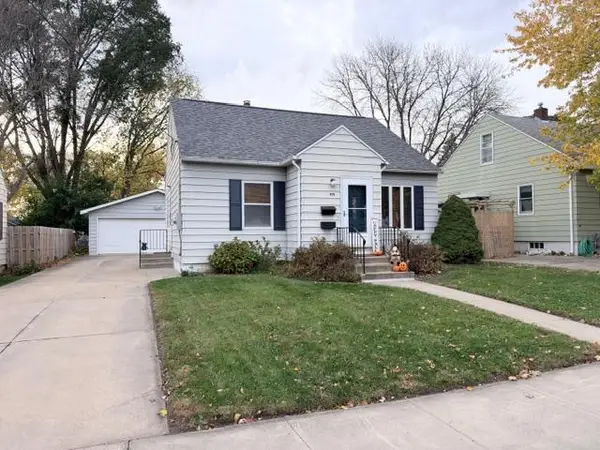 $260,000Coming Soon2 beds 2 baths2,404 sq. ft.
925 14th Avenue Ne, Rochester, MN 55906
MLS# 7164716Listed by: PROPERTY BROKERS OF MINNESOTA - New
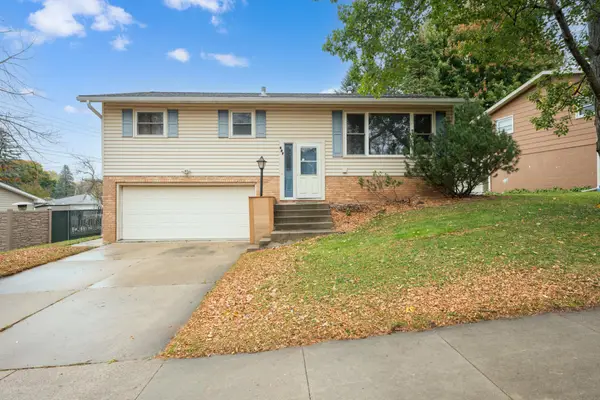 $289,900Active3 beds 2 baths1,724 sq. ft.
627 26th Street Nw, Rochester, MN 55901
MLS# 7166480Listed by: HOMES PLUS REALTY - New
 $469,900Active2 beds 2 baths1,262 sq. ft.
315 Salem Point Drive Sw, Rochester, MN 55902
MLS# 7166737Listed by: EDINA REALTY ROCHESTER


Protect your home and budget from life's surprises with an Assurant Home Warranty, backed by a partner that supports you through every step of homeownership. Explore Plans.
©2026 Century 21 Real Estate LLC. All rights reserved. CENTURY 21®, the CENTURY 21 Logo and C21® are service marks owned by Century 21 Real Estate LLC. Century 21 Real Estate LLC fully supports the principles of the Fair Housing Act and the Equal Opportunity Act. Each office is independently owned and operated. Listing information is deemed reliable but not guaranteed accurate.