
925 14th Avenue Ne, Rochester, MN 55906
Local realty services provided by:CENTURY 21 Brainerd Realty, Inc.
925 14th Avenue Ne,Rochester, MN 55906
$260,000
- 2 Beds
- 2 Baths
- 2,404 sq. ft.
- Single family
- Coming Soon
Upcoming open houses
- Fri, Oct 3004:30 pm - 06:00 pm
Listed by: tami greenslade
Office: property brokers of minnesota
MLS#:7164716
Source:NSMLS
Price summary
- Price:$260,000
- Price per sq. ft.:$107.26
About this home
This 2-bedroom, 2-bath home features beautiful hardwood floors, formal dining room, and spacious family room. The generous upper-level bedroom includes built-in drawers and a versatile adjoining office or nursery. Enjoy a remodeled bathroom, fresh paint, newer appliances, and durable steel siding. Major updates include a new furnace, water heater, washer/dryer, a roof approximately 6 years old, and AC just 4 years old. Additional improvements include a new chimney cap and inspection, duct cleaning (2025), and concrete sealing (2026). Plenty of storage, a root cellar, and laundry sink add convenience. Outside, enjoy a partially fenced yard and large detached 2-car garage. Watch for more pics soon!
Contact an agent
Home facts
- Year built:1950
- Subdivision & Development:Crowns Sub
- Listing ID #:7164716
- Updated:October 27, 2026 at 01:59 PM
Rooms and interior
- Bedrooms:2
- Total bathrooms:2
- Full bathrooms:1
- Dining Description:Eat In Kitchen, Separate/Formal Dining Room
- Bathrooms Description:3/4 Basement, Main Floor Full Bath
- Kitchen Description:Dishwasher, Microwave, Range, Refrigerator
- Basement:Yes
- Basement Description:Block, Finished, Storage Space
- Living area:2,404 sq. ft.
Heating and cooling
- Cooling:Central Air
- Heating:Forced Air
- Central air:Yes
Structure and exterior
- Roof:Age 8 Years or Less, Asphalt
- Year built:1950
- Building area:2,404 sq. ft.
- Lot area:0.13 Acres
- Lot Features:Public Transit (w/in 6 blks)
- Construction Materials:Block
- Levels:1 1/2 Story
Schools
- High school:Century
- Middle school:Kellogg
- Elementary school:Jefferson
Utilities
- Water:City Water - Connected
- Sewer:City Sewer - Connected
Finances and disclosures
- Price:$260,000
- Price per sq. ft.:$107.26
- Tax amount:$2,976 (2026)
Features and amenities
- Appliances:Microwave, Range, Refrigerator, Washer, Water Softener Owned
- Laundry features:Dryer, Washer
- Amenities:Gas Water Heater, Water Softener Owned
Parking
- Parking description:Concrete, Detached Garage, Garage Door Opener
- Garage:Yes
- Garage spaces:2
New listings near 925 14th Avenue Ne
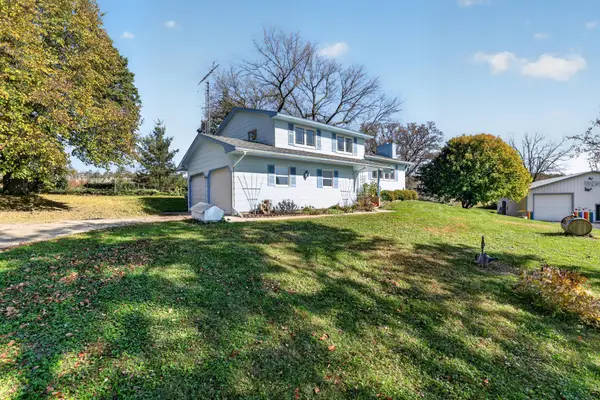
- Coming SoonOpen Wed, 4:30 to 5pm
 $340,000Coming Soon4 beds 2 baths1,789 sq. ft.
5299 56th Avenue Nw, Rochester, MN 55901
MLS# 7157906Listed by: EDINA REALTY ROCHESTER - Coming SoonOpen Fri, 4:30 to 6pm
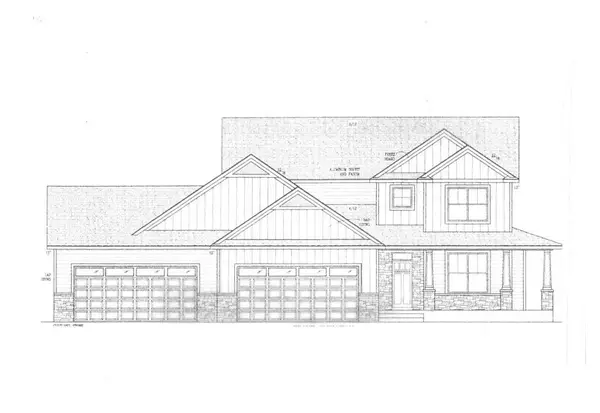
 $685,000Coming Soon3 beds 2 baths2,000 sq. ft.
306 65th Avenue Se, Rochester, MN 55904
MLS# 7163903Listed by: KELLER WILLIAMS PREMIER REALTY - Coming Soon
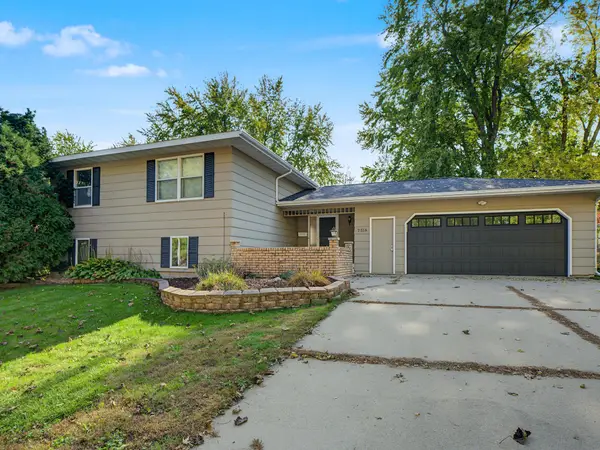
 $1,250,000Coming Soon5 beds 4 baths3,704 sq. ft.
1402 Skyview Circle Nw, Rochester, MN 55901
MLS# 7157609Listed by: ELCOR REALTY OF ROCHESTER INC. - New
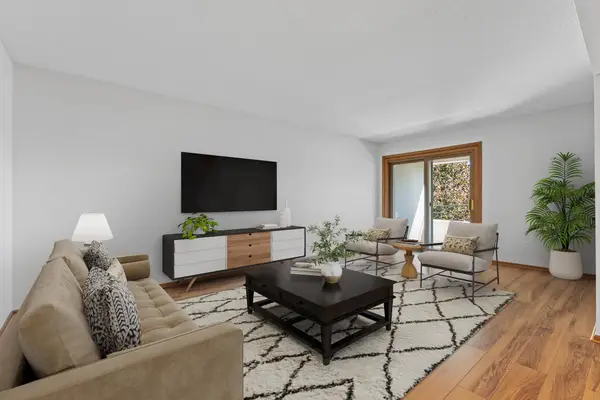
 $357,000Active4 beds 3 baths2,284 sq. ft.
2516 58th Street Nw, Rochester, MN 55901
MLS# 7162452Listed by: WIGHTMAN-BROCK REAL ESTATE ADVISORS - New
 $124,900Active2 beds 1 baths908 sq. ft.
607 19th Street Nw #35, Rochester, MN 55901
MLS# 7161743Listed by: REAL BROKER, LLC. - New
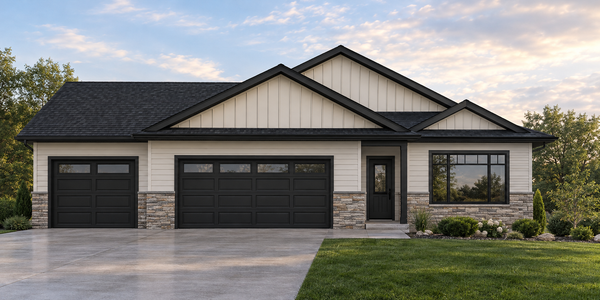 $525,000Active3 beds 2 baths1,774 sq. ft.
5741 Lavender Avenue Nw, Rochester, MN 55901
MLS# 7165264Listed by: EDINA REALTY ROCHESTER - New
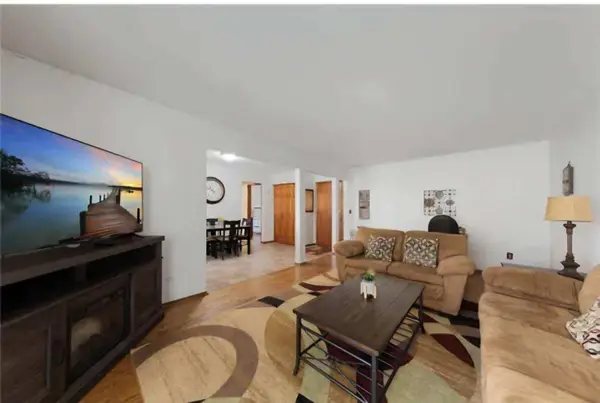 $132,000Active2 beds 1 baths916 sq. ft.
362 Elton Hills Drive Nw #23, Rochester, MN 55901
MLS# 7165364Listed by: HOMEAVENUE - FSBO - Open Sat, 10 to 11:30amNew
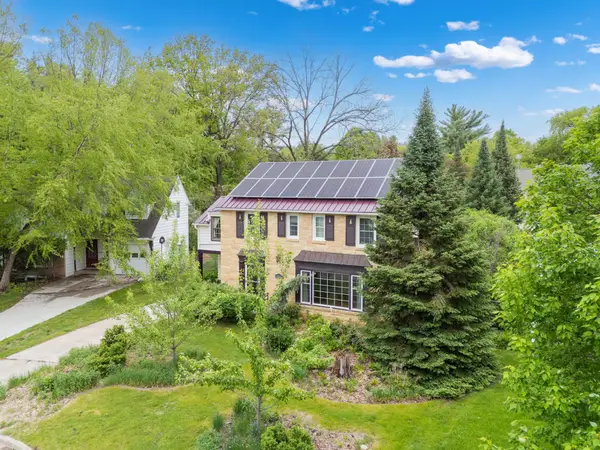 $685,000Active4 beds 3 baths3,081 sq. ft.
827 10 1/2 Street Sw, Rochester, MN 55902
MLS# 7165113Listed by: COLDWELL BANKER REALTY - New
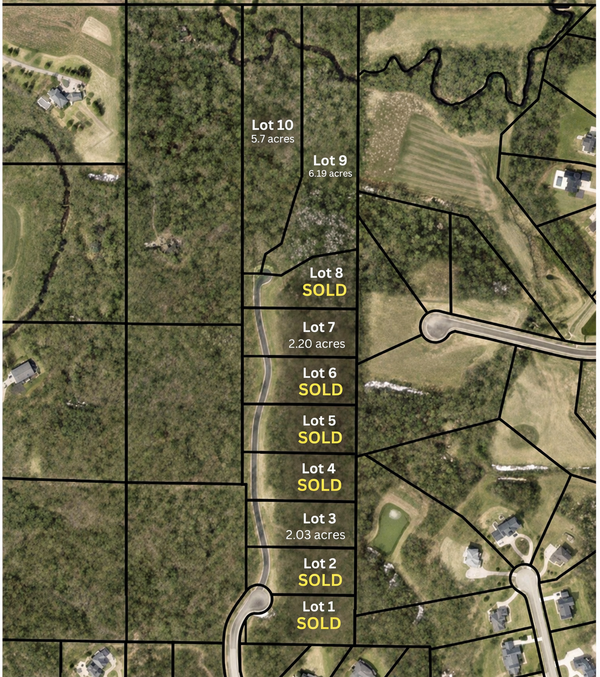 $278,000Active2.03 Acres
1130 Pavilion Lane Sw, Rochester, MN 55902
MLS# 7162672Listed by: LAKES SOTHEBY'S INTERNATIONAL REALTY


Protect your home and budget from life's surprises with an Assurant Home Warranty, backed by a partner that supports you through every step of homeownership. Explore Plans.
©2026 Century 21 Real Estate LLC. All rights reserved. CENTURY 21®, the CENTURY 21 Logo and C21® are service marks owned by Century 21 Real Estate LLC. Century 21 Real Estate LLC fully supports the principles of the Fair Housing Act and the Equal Opportunity Act. Each office is independently owned and operated. Listing information is deemed reliable but not guaranteed accurate.