1449 Cascade Street Nw, Rochester, MN 55901
Local realty services provided by:CENTURY 21 Moline Realty, Inc
1449 Cascade Street Nw,Rochester, MN 55901
$309,900
- 3 Beds
- 1 Baths
- 1,553 sq. ft.
- Single family
- Active
Upcoming open houses
- Sat, Nov 0712:00 pm - 01:30 pm
Listed by: arlene schuman
Office: re/max results
MLS#:7167783
Source:NSMLS
Price summary
- Price:$309,900
- Price per sq. ft.:$174.49
About this home
Discover the charm of this beautifully updated 3 bedroom rambler, offering modern comforts, inviting living spaces, and an exceptional backyard setting! Situated on a spacious, beautifully landscaped lot backing up to a park, this home offers exceptional privacy, peaceful views, and the tranquility of having no neighbors directly behind you. Step inside to a welcoming living room featuring gorgeous hardwood floors that continue seamlessly into the bedrooms. The beautifully remodeled kitchen and dining area offer new LVP flooring, stylish countertops, stainless steel appliances, and modern finishes, creating a fresh and inviting space to gather and entertain. The home also offers an updated full bath and a beautiful three-season porch, perfect for relaxing while taking in the peaceful backyard views. An oversized attached garage provides ample room for parking, storage, and hobbies. Additional improvements include a newer furnace and central air conditioning, an upgraded electrical panel, and a new active radon mitigation system. The home has also been pre-inspected for added peace of mind. Outside, enjoy your own private retreat featuring mature trees, an established garden, and beautiful landscaping that create a peaceful oasis. With plenty of space for gardening, entertaining, or simply unwinding in the shade, this backyard is truly special. Thoughtful updates, flexible living space, and a serene setting make this charming home a must-see!...
Contact an agent
Home facts
- Year built:1959
- Subdivision & Development:Elton Hills 1st Replat-Torrens
- Listing ID #:7167783
- Added:3 day(s) ago
- Updated:November 07, 2026 at 05:06 PM
Rooms and interior
- Bedrooms:3
- Total bathrooms:1
- Full bathrooms:1
- Dining Description:Separate/Formal Dining Room
- Bathrooms Description:Main Floor Full Bath
- Kitchen Description:Dishwasher, Disposal, Microwave, Range, Refrigerator
- Basement:Yes
- Basement Description:Block, Finished, Full, Storage Space
- Living area:1,553 sq. ft.
Heating and cooling
- Cooling:Central Air
- Heating:Forced Air
- Central air:Yes
Structure and exterior
- Year built:1959
- Building area:1,553 sq. ft.
- Lot area:0.15 Acres
- Lot Features:Tree Coverage - Light
- Levels:1 Story
Schools
- High school:John Marshall
- Middle school:John Adams
- Elementary school:Elton Hills
Utilities
- Water:City Water - Connected
- Sewer:City Sewer - Connected
Finances and disclosures
- Price:$309,900
- Price per sq. ft.:$174.49
- Tax amount:$3,272 (2026)
Features and amenities
- Appliances:Disposal, Microwave, Range, Refrigerator, Washer, Water Softener Owned
- Laundry features:Dryer, Washer
- Amenities:Gas Water Heater, Water Softener Owned
Parking
- Parking description:Attached Garage, Concrete, Garage Door Opener
- Garage:Yes
- Garage spaces:1
New listings near 1449 Cascade Street Nw
- Coming Soon
 $574,928Coming Soon5 beds 4 baths3,270 sq. ft.
2511 Oslo Court Ne, Rochester, MN 55906
MLS# 7170081Listed by: KELLER WILLIAMS PREMIER REALTY - Coming SoonOpen Fri, 5 to 6:30pm
 $285,000Coming Soon4 beds 2 baths2,150 sq. ft.
1704 3rd Avenue Ne, Rochester, MN 55906
MLS# 7170102Listed by: CENTURY 21 ATWOOD ROCHESTER - Coming Soon
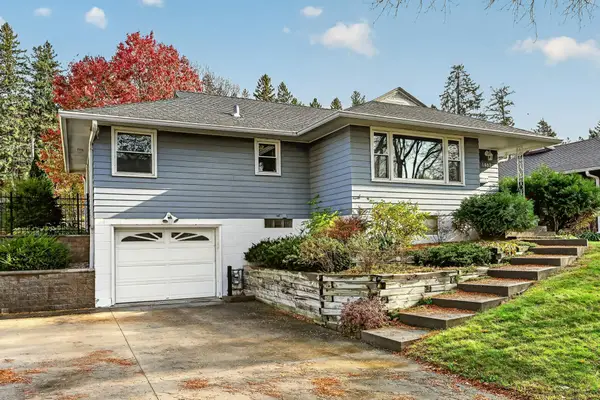 $309,900Coming Soon3 beds 2 baths2,048 sq. ft.
1462 13th Avenue Nw, Rochester, MN 55901
MLS# 7165860Listed by: RE/MAX RESULTS - Coming SoonOpen Sat, 11:30am to 1pm
 $350,000Coming Soon4 beds 3 baths1,927 sq. ft.
1431 Kings Run Dr Nw, Rochester, MN 55901
MLS# 7165699Listed by: COUNSELOR REALTY OF ROCHESTER - Coming Soon
 $439,900Coming Soon3 beds 3 baths2,245 sq. ft.
1252 19th Avenue Ne, Rochester, MN 55906
MLS# 7165514Listed by: EDINA REALTY ROCHESTER - New
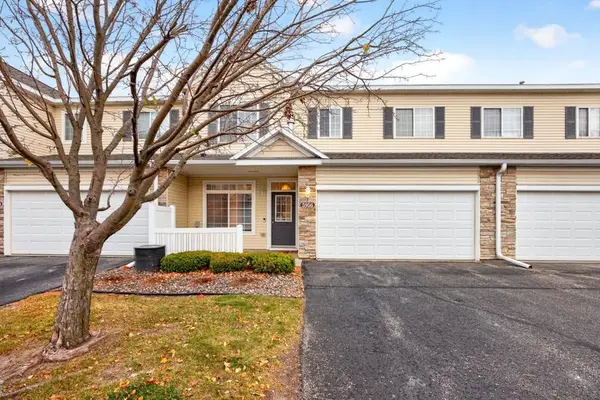 $239,000Active2 beds 2 baths1,528 sq. ft.
5956 Sandcherry Place Nw, Rochester, MN 55901
MLS# 7170213Listed by: RE/MAX ADVANTAGE PLUS - New
 $285,500Active4 beds 2 baths2,120 sq. ft.
1640 1st Avenue Ne, Rochester, MN 55906
MLS# 7170368Listed by: WAYVORA REALTY - Open Sun, 10 to 11:30amNew
 $369,900Active4 beds 2 baths1,716 sq. ft.
6010 24th Avenue Nw, Rochester, MN 55901
MLS# 7125095Listed by: RE/MAX RESULTS - New
 $295,000Active3 beds 3 baths1,760 sq. ft.
4465 Heritage Place Nw, Rochester, MN 55901
MLS# 7170156Listed by: REAL BROKER, LLC. - New
 $96,000Active1 beds 1 baths725 sq. ft.
521 19th Street Nw #27, Rochester, MN 55901
MLS# 7170092Listed by: EDINA REALTY ROCHESTER


Protect your home and budget from life's surprises with an Assurant Home Warranty, backed by a partner that supports you through every step of homeownership. Explore Plans.
©2026 Century 21 Real Estate LLC. All rights reserved. CENTURY 21®, the CENTURY 21 Logo and C21® are service marks owned by Century 21 Real Estate LLC. Century 21 Real Estate LLC fully supports the principles of the Fair Housing Act and the Equal Opportunity Act. Each office is independently owned and operated. Listing information is deemed reliable but not guaranteed accurate.