
1604 9th Avenue Se, Rochester, MN 55904
Local realty services provided by:CENTURY 21 First Realty, Inc.
1604 9th Avenue Se,Rochester, MN 55904
$275,000
- 3 Beds
- 2 Baths
- 1,677 sq. ft.
- Single family
- Coming Soon
Listed by: tiffany carey, jason carey
Office: re/max results
MLS#:7138424
Source:NSMLS
Price summary
- Price:$275,000
- Price per sq. ft.:$163.98
About this home
PREINSPECTED 3-bedroom ranch offering the convenience of all three bedrooms on one level, including a spacious primary bedroom with a private half bath! The bright main level features an updated kitchen with stainless steel appliances plus a beautifully remodeled main bath. This property has been thoughtfully maintained and improved with vinyl plank flooring, updated lighting, newer washer and dryer, fresh interior and deck paint, landscaping, electrical improvements, and more. The lower level provides plenty of additional living space with a large family room, den, and storage galore. Outside, enjoy the large deck, fenced backyard surrounded by established trees and landscaping, steel siding, and oversized garage complete this well cared for home in a great location!
Contact an agent
Home facts
- Year built:1969
- Subdivision & Development:Meadow Park 4th Sub-Torrens
- Listing ID #:7138424
- Updated:September 18, 2026 at 12:16 PM
Rooms and interior
- Bedrooms:3
- Total bathrooms:2
- Full bathrooms:1
- Half bathrooms:1
- Dining Description:Informal Dining Room
- Bathrooms Description:Main Floor Full Bath
- Kitchen Description:Dishwasher, Microwave, Range, Refrigerator, Stainless Steel Appliances
- Basement:Yes
- Basement Description:Block, Full, Partially Finished
- Living area:1,677 sq. ft.
Heating and cooling
- Cooling:Central Air
- Heating:Forced Air
- Central air:Yes
Structure and exterior
- Roof:Asphalt
- Year built:1969
- Building area:1,677 sq. ft.
- Lot area:0.18 Acres
- Lot Features:Tree Coverage - Light
- Construction Materials:Block, Steel Siding
- Levels:1 Story
Schools
- High school:Mayo
- Middle school:Willow Creek
- Elementary school:Ben Franklin
Utilities
- Water:City Water - Connected
- Sewer:City Sewer - Connected
Finances and disclosures
- Price:$275,000
- Price per sq. ft.:$163.98
- Tax amount:$3,569 (2026)
Features and amenities
- Appliances:Microwave, Range, Refrigerator, Stainless Steel Appliances
Parking
- Parking description:Asphalt, Detached Garage
- Garage:Yes
- Garage spaces:2
New listings near 1604 9th Avenue Se
- Coming Soon
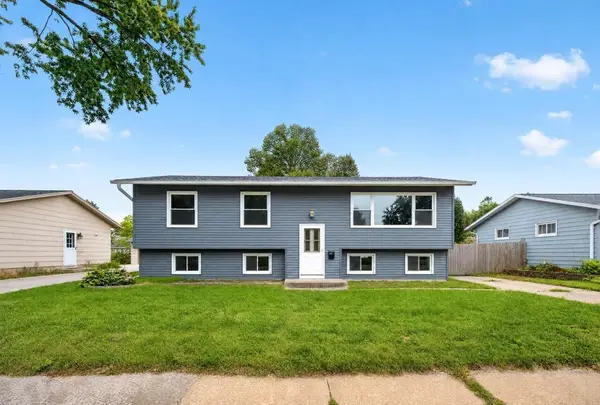 $249,900Coming Soon4 beds 2 baths2,008 sq. ft.
1620 9th Avenue Se, Rochester, MN 55904
MLS# 7144733Listed by: EXP REALTY - Coming Soon
 $789,900Coming Soon6 beds 4 baths4,124 sq. ft.
3019 Thaddeus Road Sw, Rochester, MN 55902
MLS# 7143711Listed by: PLAZA REALTY OF ROCHESTER,INC. - Coming Soon
 $599,000Coming Soon4 beds 4 baths3,268 sq. ft.
1321 Woodland Drive Sw, Rochester, MN 55902
MLS# 7092145Listed by: EDINA REALTY, INC. - Coming SoonOpen Sat, 10am to 12pm
 $575,000Coming Soon4 beds 3 baths2,543 sq. ft.
2238 Glady Lane Ne, Rochester, MN 55906
MLS# 7132568Listed by: EDINA REALTY, INC. - Coming Soon
 $400,000Coming Soon4 beds 2 baths1,560 sq. ft.
849 11 1/2 Street Sw, Rochester, MN 55902
MLS# 7142279Listed by: EDINA REALTY, INC. - Coming Soon
 $375,000Coming Soon4 beds 2 baths1,768 sq. ft.
812 11th Street Sw, Rochester, MN 55902
MLS# 7142363Listed by: EDINA REALTY, INC. - New
 $359,900Active5 beds 3 baths3,188 sq. ft.
1017 19th Street Ne, Rochester, MN 55906
MLS# 7142276Listed by: DWELL REALTY GROUP LLC - New
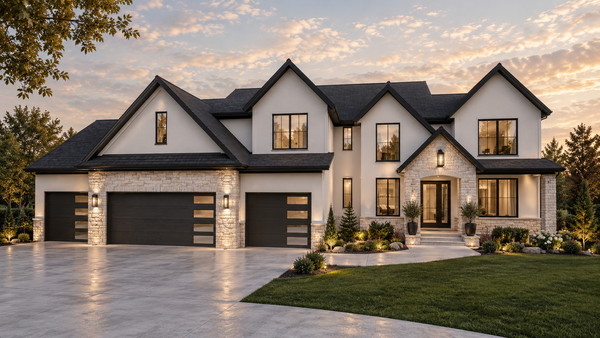 $2,880,000Active5 beds 6 baths6,508 sq. ft.
2630 Wild Rose Lane Sw, Rochester, MN 55902
MLS# 7146154Listed by: EDINA REALTY, INC. - New
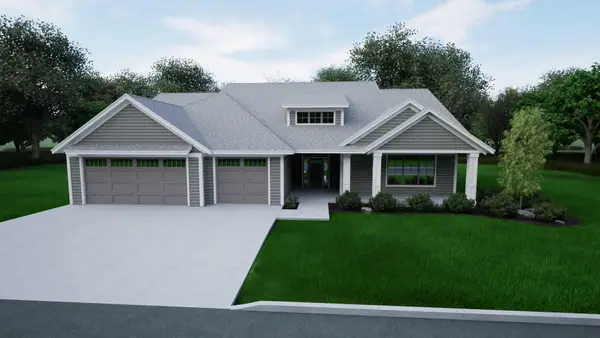 $1,255,000Active4 beds 3 baths2,978 sq. ft.
1635 Mayowood Court Sw, Rochester, MN 55902
MLS# 7146284Listed by: EDINA REALTY, INC.


Protect your home and budget from life's surprises with an Assurant Home Warranty, backed by a partner that supports you through every step of homeownership. Explore Plans.
©2026 Century 21 Real Estate LLC. All rights reserved. CENTURY 21®, the CENTURY 21 Logo and C21® are service marks owned by Century 21 Real Estate LLC. Century 21 Real Estate LLC fully supports the principles of the Fair Housing Act and the Equal Opportunity Act. Each office is independently owned and operated. Listing information is deemed reliable but not guaranteed accurate.