
1880 3rd Avenue Nw #318, Rochester, MN 55901
Local realty services provided by:CENTURY 21 FM Realty
1880 3rd Avenue Nw #318,Rochester, MN 55901
$199,000
- 1 Beds
- 1 Baths
- 867 sq. ft.
- Single family
- Active
Listed by: lyle andreen
Office: edina realty rochester
MLS#:7159237
Source:ND_FMAAR
Price summary
- Price:$199,000
- Price per sq. ft.:$229.53
- Monthly HOA dues:$667
About this home
This 1-bedroom 1-bath unit has an open floor plan and neutral decor. Desirable top floor location. Shared amenities include a van service, community room, exercise room, library, guest suite, heated underground garage, storage unit, workshop, and car wash bay. There are many scheduled activities that you may participate in, if desired. A wonderful sense of community!
Contact an agent
Home facts
- Year built:2009
- Subdivision & Development:River Place
- Listing ID #:7159237
- Added:1 day(s) ago
- Updated:October 14, 2026 at 03:59 PM
Rooms and interior
- Bedrooms:1
- Total bathrooms:1
- Rooms Total:3
- Living area:867 sq. ft.
Heating and cooling
- Cooling:Central Air
- Heating:Forced Air, Natural Gas
- Central air:Yes
Structure and exterior
- Year built:2009
- Building area:867 sq. ft.
- Lot area:0.02 Acres
Schools
- High school:John Marshall
Utilities
- Water:City Water/Connected
- Sewer:City Sewer/Connected
Finances and disclosures
- Price:$199,000
- Price per sq. ft.:$229.53
- Tax amount:$862
Parking
- Parking description:Heated Garage
- Garage spaces:1
New listings near 1880 3rd Avenue Nw #318
- Coming Soon
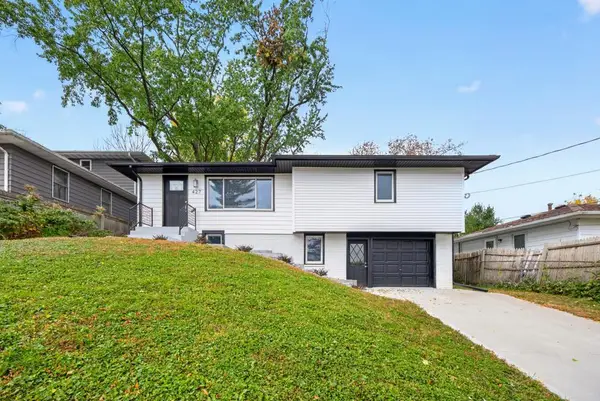 $329,900Coming Soon3 beds 2 baths1,619 sq. ft.
427 21st Avenue Sw, Rochester, MN 55902
MLS# 7159349Listed by: EXP REALTY - Coming Soon
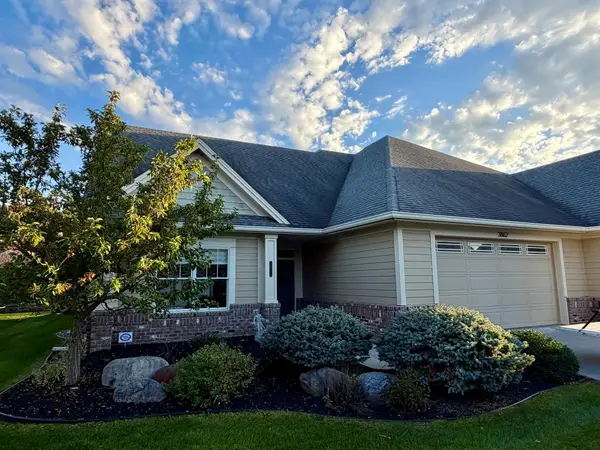 $575,000Coming Soon2 beds 2 baths1,767 sq. ft.
3862 Berkshire Road Sw, Rochester, MN 55902
MLS# 7152047Listed by: RE/MAX RESULTS - Coming SoonOpen Sat, 1 to 3pm
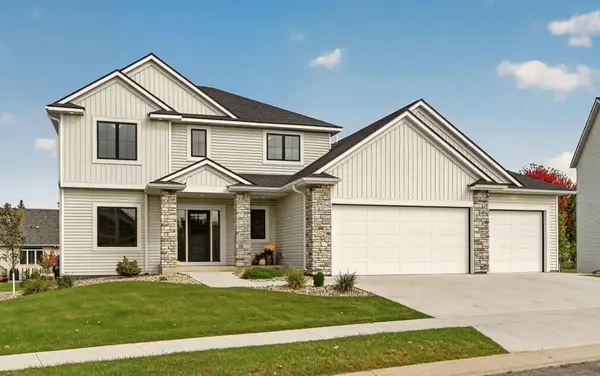 $719,900Coming Soon4 beds 3 baths2,537 sq. ft.
2219 Glady Lane Ne, Rochester, MN 55906
MLS# 7159040Listed by: EXP REALTY - Coming Soon
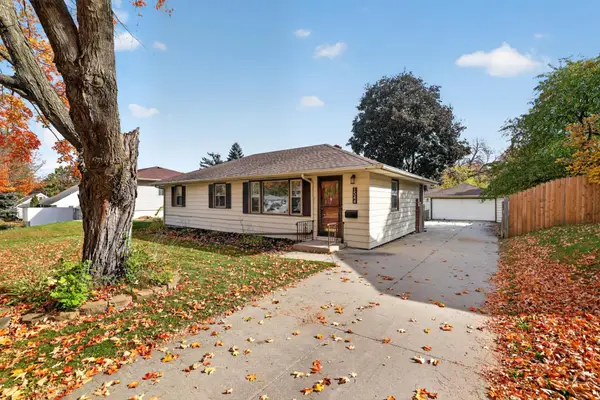 $279,900Coming Soon3 beds 2 baths1,716 sq. ft.
1544 3rd Avenue Sw, Rochester, MN 55902
MLS# 7159437Listed by: ENGEL & VOLKERS - ROCHESTER - Coming Soon
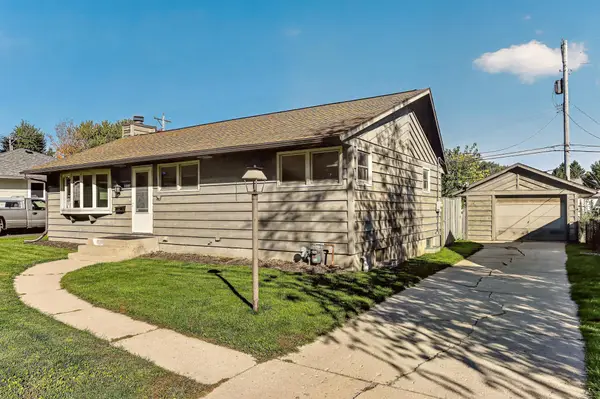 $265,000Coming Soon3 beds 2 baths1,668 sq. ft.
1809 26th Street Nw, Rochester, MN 55901
MLS# 7156996Listed by: TRACY SELLS LLC - Coming Soon
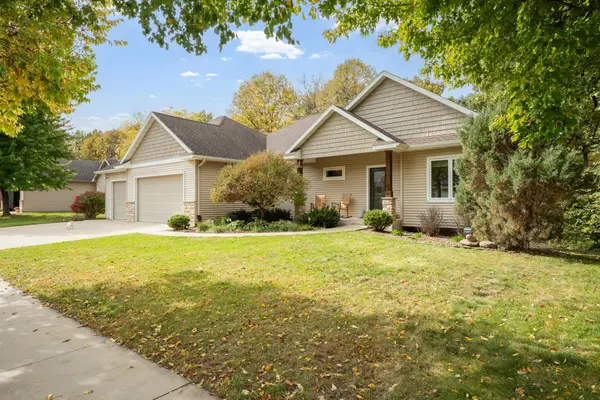 $675,000Coming Soon5 beds 4 baths3,254 sq. ft.
53 River Court Ne, Rochester, MN 55906
MLS# 7154629Listed by: REAL BROKER, LLC. - Coming Soon
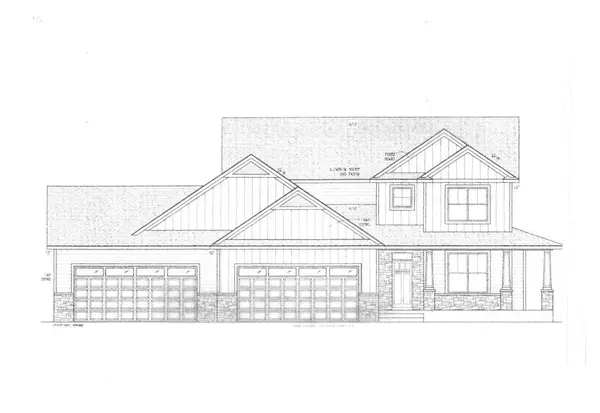 $1,250,000Coming Soon5 beds 4 baths3,704 sq. ft.
1402 Skyview Circle Nw, Rochester, MN 55901
MLS# 7157609Listed by: ELCOR REALTY OF ROCHESTER INC. - Coming SoonOpen Sat, 12:30 to 2pm
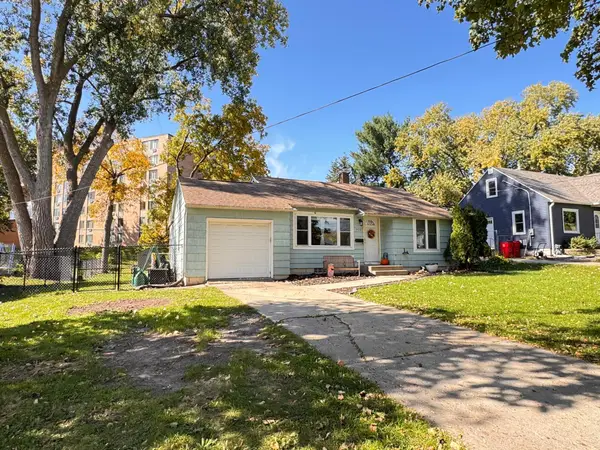 $240,000Coming Soon2 beds 1 baths1,006 sq. ft.
905 9th Avenue Nw, Rochester, MN 55901
MLS# 7157475Listed by: KELLER WILLIAMS PREMIER REALTY - New
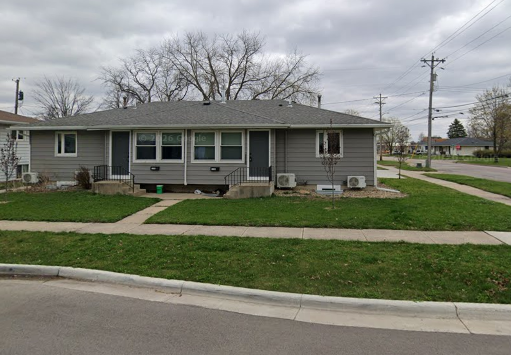 $649,900Active8 beds 4 baths3,272 sq. ft.
317 14th Street Sw, Rochester, MN 55902
MLS# 7159714Listed by: HARBOR REALTY & MANAGEMENT GRO - New
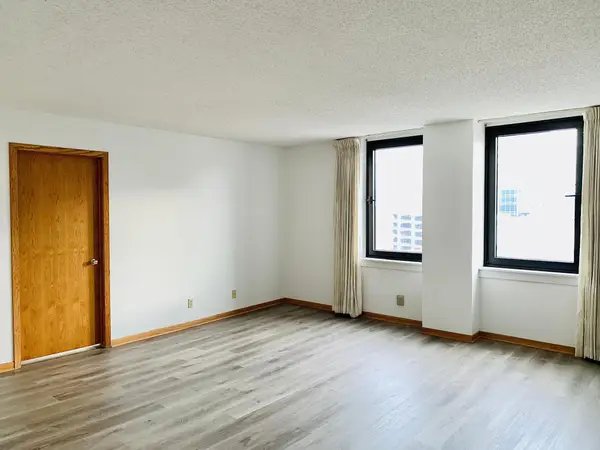 $254,990Active2 beds 2 baths1,075 sq. ft.
220 Broadway Avenue S #911, Rochester, MN 55904
MLS# 7159801Listed by: EDINA REALTY ROCHESTER


Protect your home and budget from life's surprises with an Assurant Home Warranty, backed by a partner that supports you through every step of homeownership. Explore Plans.
©2026 Century 21 Real Estate LLC. All rights reserved. CENTURY 21®, the CENTURY 21 Logo and C21® are service marks owned by Century 21 Real Estate LLC. Century 21 Real Estate LLC fully supports the principles of the Fair Housing Act and the Equal Opportunity Act. Each office is independently owned and operated. Listing information is deemed reliable but not guaranteed accurate.