
1911 Viking Drive Nw #12, Rochester, MN 55901
Local realty services provided by:CENTURY 21 FM Realty
1911 Viking Drive Nw #12,Rochester, MN 55901
$115,000
- 2 Beds
- 1 Baths
- 937 sq. ft.
- Condominium
- Active
Listed by: megan hobson
Office: property brokers of minnesota
MLS#:7054641
Source:NSMLS
Price summary
- Price:$115,000
- Price per sq. ft.:$122.73
- Monthly HOA dues:$540
About this home
Instant equity in this Valhalla condo with over 930 SF that appraised for over the list price! Coveted direct access to the unit from the patio door. Updated kitchen and flooring. Refrigerator and microwave less than 1-year old. Association fee covers all utilities except electric. Amenities galore - indoor and outdoor pools, sauna, exercise room, party room, BBQ area. Free on-site parking. Rentals are allowed (30-day minimum lease, NO air B&Bs). Conveniently located near schools, parks, stores, and trails. Garage rental is $50-65/month. Move in ready!
Contact an agent
Home facts
- Year built:1970
- Subdivision & Development:Valhalla #8
- Listing ID #:7054641
- Added:137 day(s) ago
- Updated:September 13, 2026 at 12:19 PM
Rooms and interior
- Bedrooms:2
- Total bathrooms:1
- Full bathrooms:1
- Bathrooms Description:Main Floor Full Bath
- Kitchen Description:Dishwasher, Microwave, Range, Refrigerator
- Living area:937 sq. ft.
Heating and cooling
- Cooling:Wall Unit(s)
- Heating:Baseboard, Boiler
Structure and exterior
- Roof:Flat
- Year built:1970
- Building area:937 sq. ft.
- Construction Materials:Block
- Levels:1 Story
Schools
- High school:Century
- Middle school:Kellogg
- Elementary school:Churchill-Hoover
Utilities
- Water:City Water - Connected
- Sewer:City Sewer - Connected
Finances and disclosures
- Price:$115,000
- Price per sq. ft.:$122.73
- Tax amount:$1,516 (2026)
Features and amenities
- Appliances:Microwave, Range, Refrigerator
- Pool features:Below Ground, Heated, Indoor, Outdoor, Shared
Parking
- Parking description:Guest Parking, Parking Lot
New listings near 1911 Viking Drive Nw #12
- Coming SoonOpen Wed, 5 to 6:30pm
 $324,900Coming Soon3 beds 2 baths2,144 sq. ft.
1303 26th Street Se, Rochester, MN 55904
MLS# 7137877Listed by: EDINA REALTY, INC. - Coming Soon
 $400,000Coming Soon4 beds 2 baths1,560 sq. ft.
849 11 1/2 Street Sw, Rochester, MN 55902
MLS# 7142279Listed by: EDINA REALTY, INC. - Coming Soon
 $375,000Coming Soon4 beds 2 baths1,768 sq. ft.
812 11th Street Sw, Rochester, MN 55902
MLS# 7142363Listed by: EDINA REALTY, INC. - New
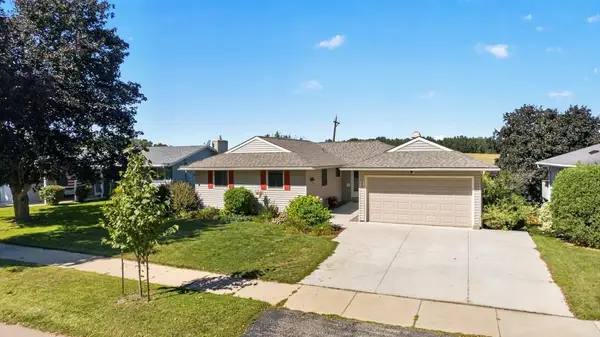 $345,900Active4 beds 2 baths2,210 sq. ft.
2509 26th Street Nw, Rochester, MN 55901
MLS# 7131031Listed by: RE/MAX RESULTS - New
 $379,000Active5 beds 2 baths1,942 sq. ft.
2988 Bandel Court Nw, Rochester, MN 55901
MLS# 7143103Listed by: KELLER WILLIAMS PREMIER REALTY - New
 $325,000Active3 beds 2 baths1,982 sq. ft.
376 Norseman Court Nw, Rochester, MN 55901
MLS# 7126731Listed by: RE/MAX RESULTS - New
 $549,000Active5 beds 4 baths3,248 sq. ft.
1008 Golfers Court Se, Rochester, MN 55904
MLS# 7140718Listed by: COLDWELL BANKER REALTY - LAKES - New
 $280,000Active3 beds 1 baths1,638 sq. ft.
1512 16 1/2 Avenue, Rochester, MN 55901
MLS# 7143032Listed by: PROPERTY BROKERS OF MINNESOTA - Open Sun, 10am to 12pmNew
 $329,900Active2 beds 3 baths1,592 sq. ft.
5205 Harvest Square Place Nw, Rochester, MN 55901
MLS# 7141561Listed by: RE/MAX RESULTS - New
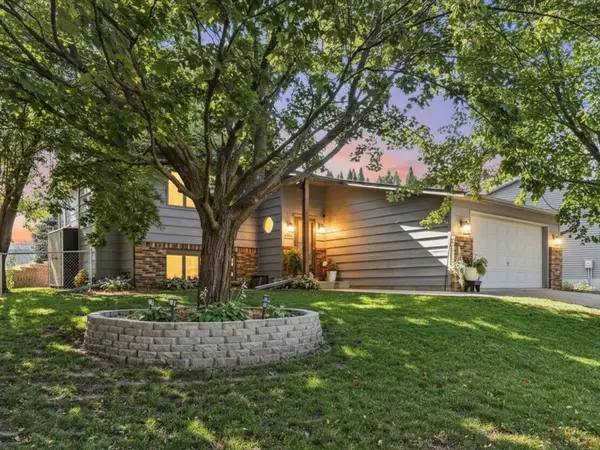 $369,900Active4 beds 2 baths1,969 sq. ft.
4204 1st Street Nw, Rochester, MN 55901
MLS# 7142446Listed by: LAKES SOTHEBY'S INTERNATIONAL REALTY


Protect your home and budget from life's surprises with an Assurant Home Warranty, backed by a partner that supports you through every step of homeownership. Explore Plans.
©2026 Century 21 Real Estate LLC. All rights reserved. CENTURY 21®, the CENTURY 21 Logo and C21® are service marks owned by Century 21 Real Estate LLC. Century 21 Real Estate LLC fully supports the principles of the Fair Housing Act and the Equal Opportunity Act. Each office is independently owned and operated. Listing information is deemed reliable but not guaranteed accurate.