
1008 Golfers Court Se, Rochester, MN 55904
Local realty services provided by:CENTURY 21 FM Realty
1008 Golfers Court Se,Rochester, MN 55904
$549,000
- 5 Beds
- 4 Baths
- 3,248 sq. ft.
- Single family
- Active
Listed by: gabe a perez
Office: coldwell banker realty - lakes
MLS#:7140718
Source:ND_FMAAR
Price summary
- Price:$549,000
- Price per sq. ft.:$169.03
About this home
Welcome to 1008 Golfers Ct SE, located in a quiet Rochester subdivision near Eastwood Golf Course. This spacious home features 5 bedrooms, 4 bathrooms, and over 3,000 sq. ft. One of the standout features is the 3-car garage plus an additional 1½ garage stalls behind it, offering exceptional space for extra vehicles, storage, hobbies, or toys. With a spacious layout and unique garage setup, this home has a lot to offer!
Contact an agent
Home facts
- Year built:1998
- Subdivision & Development:Eastwood Hills
- Listing ID #:7140718
- Added:46 day(s) ago
- Updated:October 25, 2026 at 03:54 PM
Rooms and interior
- Bedrooms:5
- Total bathrooms:4
- Full bathrooms:3
- Half bathrooms:1
- Rooms Total:13
- Living area:3,248 sq. ft.
Heating and cooling
- Cooling:Central Air
- Heating:Forced Air, Natural Gas
- Central air:Yes
Structure and exterior
- Year built:1998
- Building area:3,248 sq. ft.
- Lot area:0.27 Acres
- Construction Materials:Metal, Vinyl
Schools
- High school:Mayo
Utilities
- Water:City Water/Connected
- Sewer:City Sewer/Connected
Finances and disclosures
- Price:$549,000
- Price per sq. ft.:$169.03
- Tax amount:$6,312
Features and amenities
- Amenities:Tile Floors
Parking
- Garage spaces:2
New listings near 1008 Golfers Court Se
- Coming Soon
 $235,000Coming Soon2 beds 1 baths1,344 sq. ft.
1308 3 1/2 Street Se, Rochester, MN 55904
MLS# 7154104Listed by: REAL BROKER, LLC. - Coming Soon
 $439,900Coming Soon3 beds 3 baths2,245 sq. ft.
1252 19th Avenue Ne, Rochester, MN 55906
MLS# 7165514Listed by: EDINA REALTY ROCHESTER - Coming Soon
 $340,000Coming Soon3 beds 3 baths2,409 sq. ft.
1303 15th Street Ne, Rochester, MN 55906
MLS# 7163058Listed by: EXP REALTY - Coming SoonOpen Fri, 4:30 to 6pm
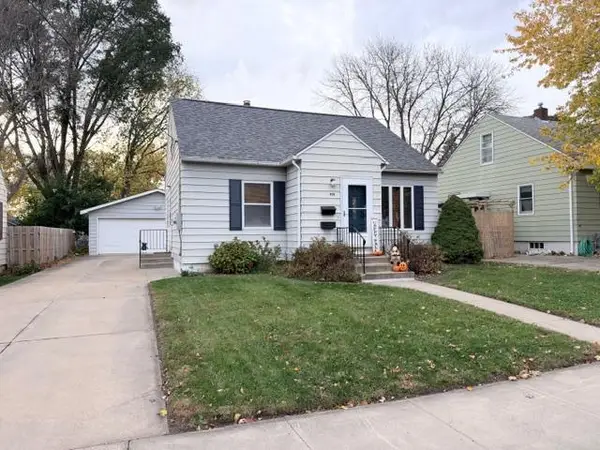 $260,000Coming Soon2 beds 2 baths2,404 sq. ft.
925 14th Avenue Ne, Rochester, MN 55906
MLS# 7164716Listed by: PROPERTY BROKERS OF MINNESOTA - Coming SoonOpen Wed, 4:30 to 5pm
 $340,000Coming Soon4 beds 2 baths1,789 sq. ft.
5299 56th Avenue Nw, Rochester, MN 55901
MLS# 7157906Listed by: EDINA REALTY ROCHESTER - Coming SoonOpen Fri, 4:30 to 6pm
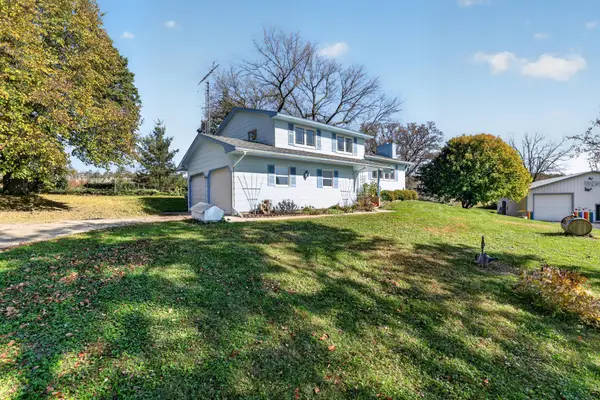 $685,000Coming Soon3 beds 2 baths2,000 sq. ft.
306 65th Avenue Se, Rochester, MN 55904
MLS# 7163903Listed by: KELLER WILLIAMS PREMIER REALTY - Coming Soon
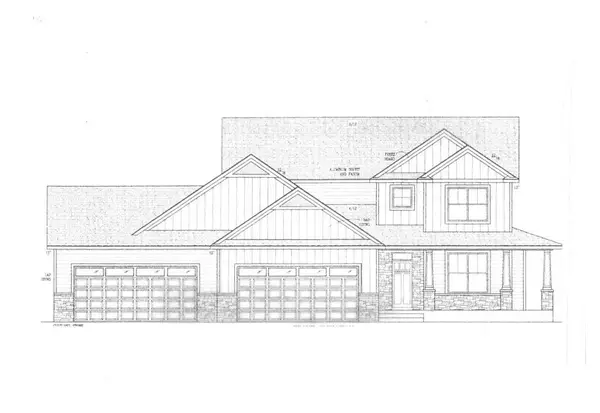 $1,250,000Coming Soon5 beds 4 baths3,704 sq. ft.
1402 Skyview Circle Nw, Rochester, MN 55901
MLS# 7157609Listed by: ELCOR REALTY OF ROCHESTER INC. - Open Sat, 12 to 3pmNew
 $400,650Active3 beds 3 baths1,772 sq. ft.
5401 Queens Drive Nw, Rochester, MN 55901
MLS# 7165778Listed by: LENNAR SALES CORP - Open Sat, 12 to 3pmNew
 $649,990Active5 beds 3 baths3,078 sq. ft.
1701 Hadley Hills Drive Ne, Rochester, MN 55906
MLS# 7165637Listed by: LENNAR SALES CORP - New
 $340,000Active5 beds 2 baths2,206 sq. ft.
3956 Oak Park Circle Se, Rochester, MN 55904
MLS# 7162710Listed by: COUNSELOR REALTY OF ROCHESTER


Protect your home and budget from life's surprises with an Assurant Home Warranty, backed by a partner that supports you through every step of homeownership. Explore Plans.
©2026 Century 21 Real Estate LLC. All rights reserved. CENTURY 21®, the CENTURY 21 Logo and C21® are service marks owned by Century 21 Real Estate LLC. Century 21 Real Estate LLC fully supports the principles of the Fair Housing Act and the Equal Opportunity Act. Each office is independently owned and operated. Listing information is deemed reliable but not guaranteed accurate.