
1981 29th Street Se, Rochester, MN 55904
Local realty services provided by:CENTURY 21 First Realty, Inc.
1981 29th Street Se,Rochester, MN 55904
$415,900
- 3 Beds
- 2 Baths
- 2,167 sq. ft.
- Single family
- Active
Listed by: jessica lingen
Office: exp realty
MLS#:7148864
Source:NSMLS
Price summary
- Price:$415,900
- Price per sq. ft.:$191.92
About this home
Welcome to this beautifully updated 3-bedroom, 2-bath home situated on a spacious corner lot in a great Rochester location. Inside, you’ll find a comfortable mix of character and modern updates, including three fireplaces that add warmth and charm throughout the home. Major updates have already been taken care of, including a new furnace in 2020, roof in 2022, and central air in 2026.
The home also features a dedicated office, perfect for working from home or creating a quiet study space. The spacious primary suite offers an enlarged bedroom and an updated private bathroom with heated floors—a feature you’ll definitely appreciate during Minnesota winters!
Outside, professionally updated landscaping by Creative Curb Appeal adds to the home’s curb appeal, while the 2-car garage provides plenty of space for vehicles, storage, hobbies, or a workshop. Conveniently located near shopping, dining, and everyday amenities, with Willow Creek Middle School and Mayo High School nearby. With its great location, thoughtful updates, and plenty of space to make your own, this is a home you’ll want to see in person....
Contact an agent
Home facts
- Year built:2004
- Subdivision & Development:Pinewood Hills 2nd
- Listing ID #:7148864
- Added:25 day(s) ago
- Updated:October 19, 2026 at 08:02 PM
Rooms and interior
- Bedrooms:3
- Total bathrooms:2
- Full bathrooms:1
- Dining Description:Living/Dining Room
- Bathrooms Description:Full Basement, Main Floor 3/4 Bath
- Kitchen Description:Dishwasher, Disposal, Freezer, Microwave, Range, Refrigerator, Stainless Steel Appliances
- Basement:Yes
- Basement Description:Finished, Full, Walkout
- Living area:2,167 sq. ft.
Heating and cooling
- Cooling:Central Air
- Heating:Forced Air
- Central air:Yes
Structure and exterior
- Roof:Age 8 Years or Less
- Year built:2004
- Building area:2,167 sq. ft.
- Lot area:0.28 Acres
- Lot Features:Corner Lot
- Levels:1 Story
Schools
- High school:Mayo
- Middle school:Willow Creek
- Elementary school:Pinewood
Utilities
- Water:City Water - Connected
- Sewer:City Sewer - Connected
Finances and disclosures
- Price:$415,900
- Price per sq. ft.:$191.92
- Tax amount:$4,814 (2026)
Features and amenities
- Appliances:Disposal, Microwave, Range, Refrigerator, Stainless Steel Appliances, Water Softener Owned
- Laundry features:Dryer
- Amenities:Gas Water Heater, Water Softener Owned
Parking
- Parking description:Attached Garage, Concrete
- Garage:Yes
- Garage spaces:2
New listings near 1981 29th Street Se
- Coming Soon
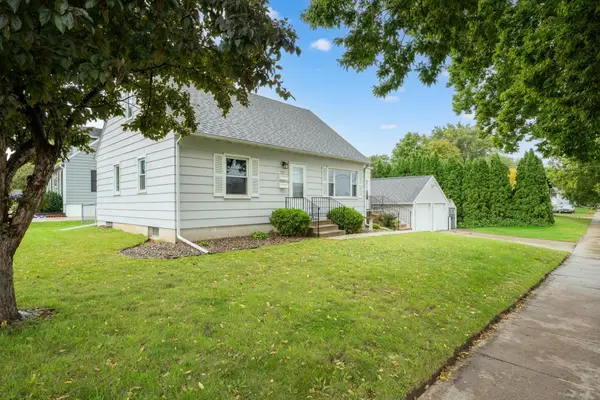 $315,000Coming Soon4 beds 2 baths1,556 sq. ft.
2311 18 1/2 Avenue Nw, Rochester, MN 55901
MLS# 7161068Listed by: EDINA REALTY ROCHESTER - Coming Soon
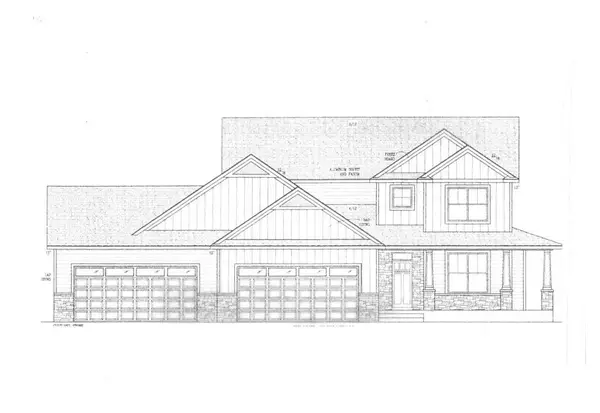 $1,250,000Coming Soon5 beds 4 baths3,704 sq. ft.
1402 Skyview Circle Nw, Rochester, MN 55901
MLS# 7157609Listed by: ELCOR REALTY OF ROCHESTER INC. - New
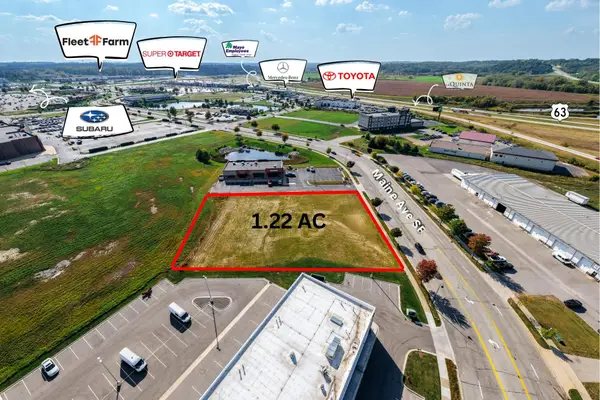 $599,900Active1.22 Acres
TBD Shoppes On Maine, Rochester, MN 55904
MLS# 7162191Listed by: COLDWELL BANKER REALTY - Open Sat, 10:30am to 12pmNew
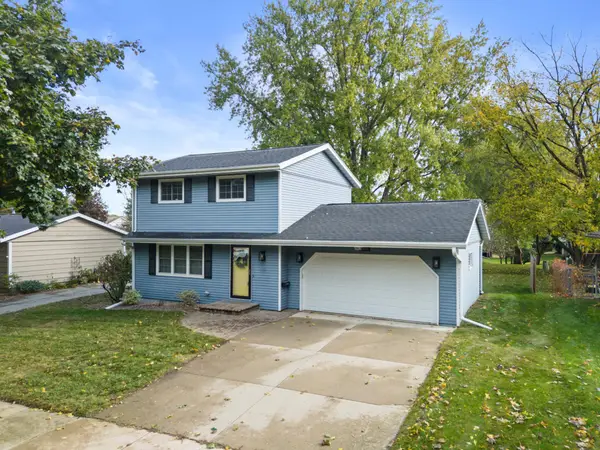 $319,900Active3 beds 2 baths1,950 sq. ft.
2904 4th Avenue Nw, Rochester, MN 55901
MLS# 7160740Listed by: DWELL REALTY GROUP LLC - New
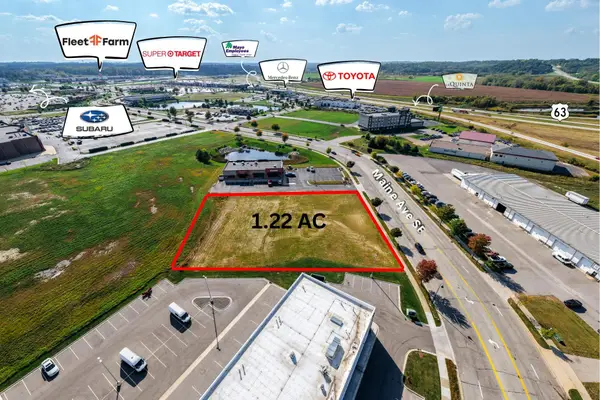 $599,900Active1.22 Acres
TBD Shoppes On Maine, Rochester, MN 55904
MLS# 7162191Listed by: COLDWELL BANKER REALTY - New
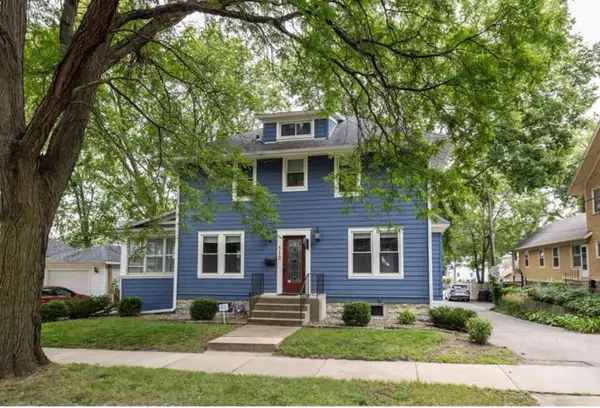 $424,900Active4 beds 2 baths2,285 sq. ft.
510 6th Street Sw, Rochester, MN 55902
MLS# 7162100Listed by: RE/MAX RESULTS - New
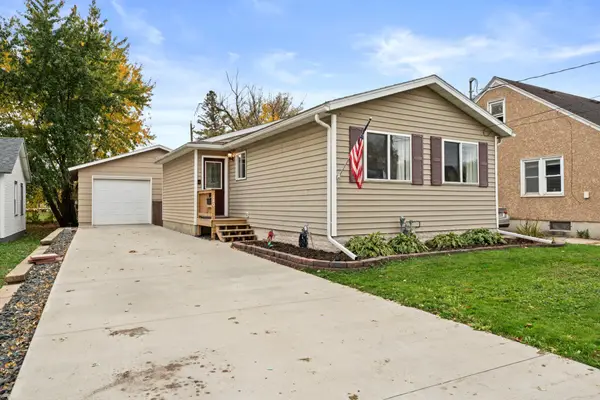 $260,000Active3 beds 2 baths1,656 sq. ft.
120 11 1/2 Street Se, Rochester, MN 55904
MLS# 7161030Listed by: DWELL REALTY GROUP LLC - New
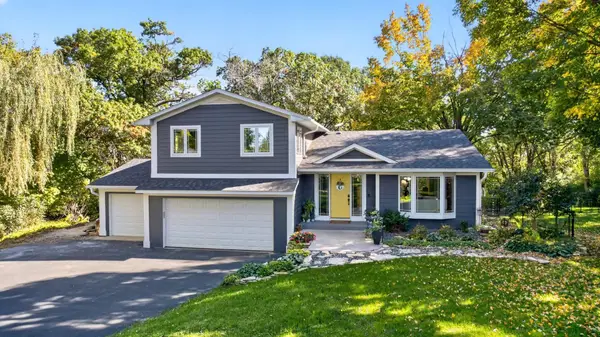 $625,000Active4 beds 4 baths2,878 sq. ft.
1424 Windsor Chase Drive Sw, Rochester, MN 55902
MLS# 7160943Listed by: RE/MAX RESULTS - New
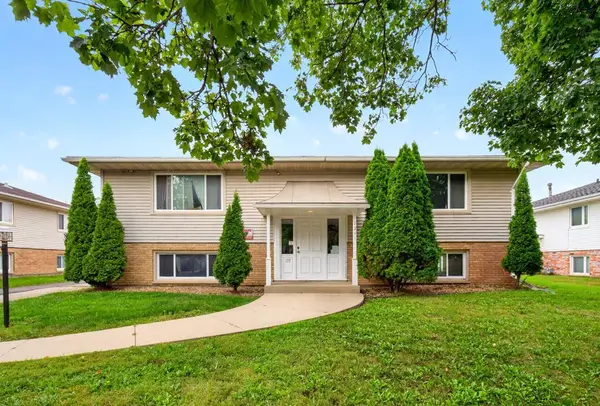 $500,000Active7 beds 4 baths3,520 sq. ft.
1341 6th Avenue Se, Rochester, MN 55904
MLS# 7158292Listed by: EXP REALTY - New
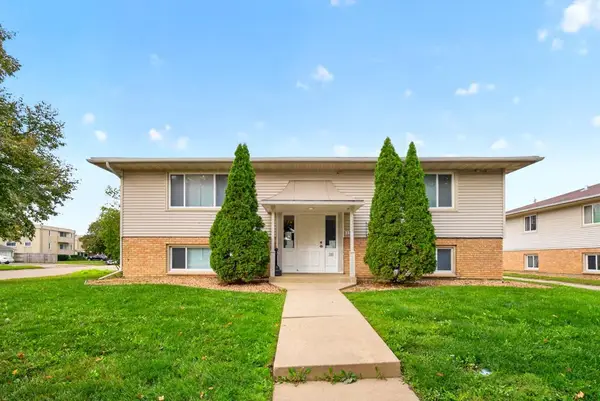 $500,000Active7 beds 4 baths3,520 sq. ft.
1347 6th Avenue Se, Rochester, MN 55904
MLS# 7158315Listed by: EXP REALTY


Protect your home and budget from life's surprises with an Assurant Home Warranty, backed by a partner that supports you through every step of homeownership. Explore Plans.
©2026 Century 21 Real Estate LLC. All rights reserved. CENTURY 21®, the CENTURY 21 Logo and C21® are service marks owned by Century 21 Real Estate LLC. Century 21 Real Estate LLC fully supports the principles of the Fair Housing Act and the Equal Opportunity Act. Each office is independently owned and operated. Listing information is deemed reliable but not guaranteed accurate.