
2340 Weston Place Sw, Rochester, MN 55902
Local realty services provided by:CENTURY 21 FM Realty
2340 Weston Place Sw,Rochester, MN 55902
$669,900
- 4 Beds
- 3 Baths
- 3,096 sq. ft.
- Single family
- Pending
Listed by: trina solano, natalia whaley
Office: edina realty, inc.
MLS#:7101169
Source:ND_FMAAR
Price summary
- Price:$669,900
- Price per sq. ft.:$216.38
- Monthly HOA dues:$150
About this home
Ranch style walkout in Fieldstone 2nd Subdivision. Offer maintenance free living in an association managed neighborhood with with privacy of a stand alone villa. All comforts of main floor living, you will enjoy 4 bedrooms, 3 bathrooms, 3 car garage with a well designed floor plan and both levels finished.
Contact an agent
Home facts
- Year built:2016
- Listing ID #:7101169
- Added:1 day(s) ago
- Updated:July 15, 2026 at 09:11 PM
Rooms and interior
- Bedrooms:4
- Total bathrooms:3
- Full bathrooms:2
- Rooms Total:12
- Living area:3,096 sq. ft.
Heating and cooling
- Cooling:Central Air
- Heating:Forced Air
- Central air:Yes
Structure and exterior
- Year built:2016
- Building area:3,096 sq. ft.
- Lot area:0.09 Acres
- Exterior Features:Patio
Schools
- High school:Mayo
Utilities
- Water:City Water/Connected
- Sewer:City Sewer/Connected
Finances and disclosures
- Price:$669,900
- Price per sq. ft.:$216.38
- Tax amount:$7,580
Parking
- Garage spaces:3
New listings near 2340 Weston Place Sw
- Open Sat, 12 to 1:30pmNew
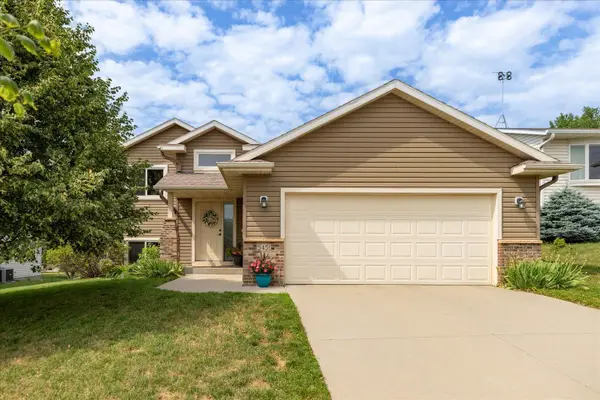 $375,000Active4 beds 2 baths1,937 sq. ft.
5451 Castleview Drive Nw, Rochester, MN 55901
MLS# 7106047Listed by: EDINA REALTY, INC. - Coming SoonOpen Sun, 2 to 3:30pm
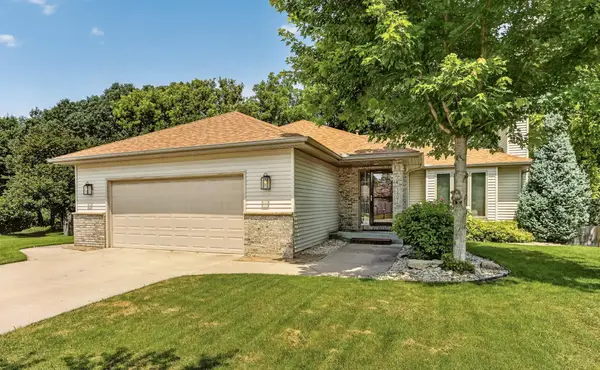 $514,900Coming Soon4 beds 3 baths
3407 Birchwood Lane Sw, Rochester, MN 55902
MLS# 7106808Listed by: EDINA REALTY, INC. - Open Thu, 4:30 to 6pmNew
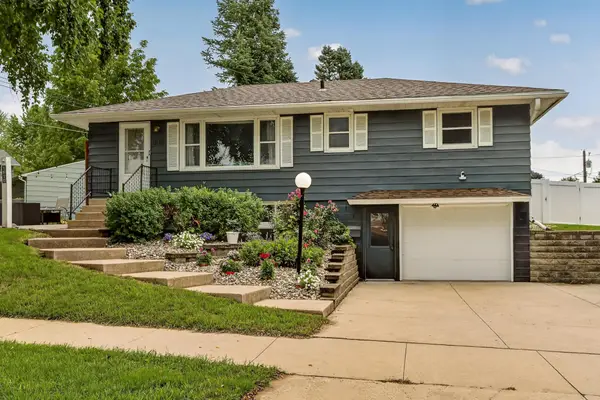 $280,000Active3 beds 2 baths1,920 sq. ft.
1810 25th Avenue Nw, Rochester, MN 55901
MLS# 7094747Listed by: EDINA REALTY, INC. - Open Fri, 4:30 to 6pmNew
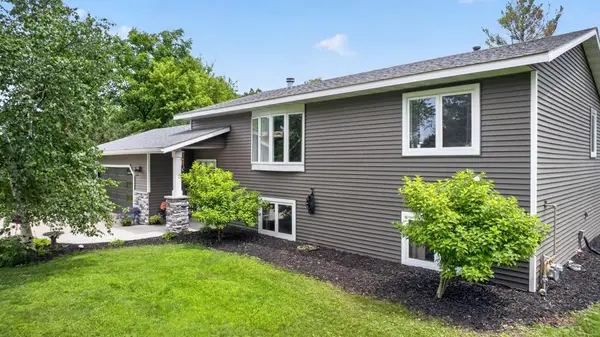 $449,000Active3 beds 2 baths2,120 sq. ft.
5746 Logan Street Se, Rochester, MN 55904
MLS# 7107163Listed by: RE/MAX ADVANTAGE PLUS - Open Fri, 4 to 6pmNew
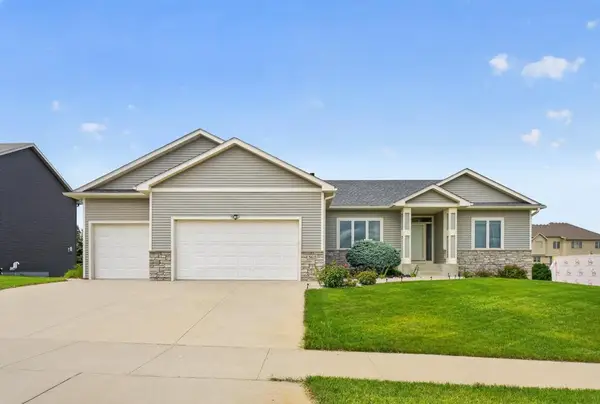 $614,900Active5 beds 3 baths3,292 sq. ft.
3413 Stonehedge Drive Ne, Rochester, MN 55906
MLS# 7107224Listed by: RE/MAX ADVANTAGE PLUS - New
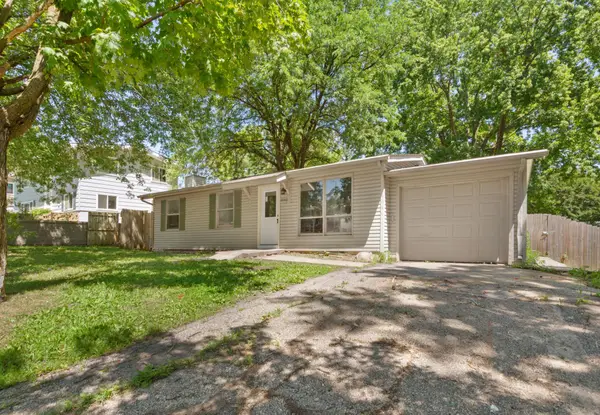 $239,900Active3 beds 2 baths1,590 sq. ft.
3940 Willow Heights Drive Sw, Rochester, MN 55902
MLS# 7110546Listed by: EXP REALTY 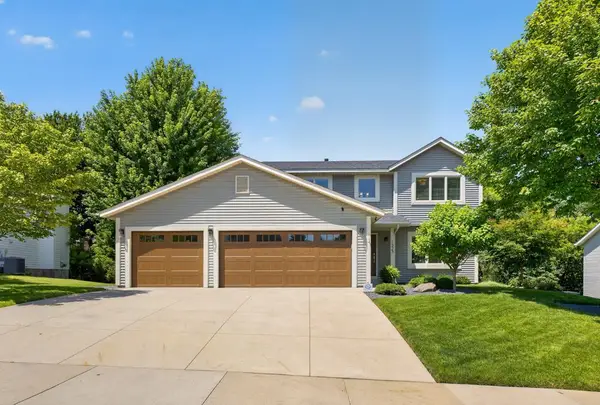 $618,000Pending4 beds 4 baths2,796 sq. ft.
1323 36th Street Sw, Rochester, MN 55902
MLS# 7109753Listed by: RE/MAX RESULTS- Coming Soon
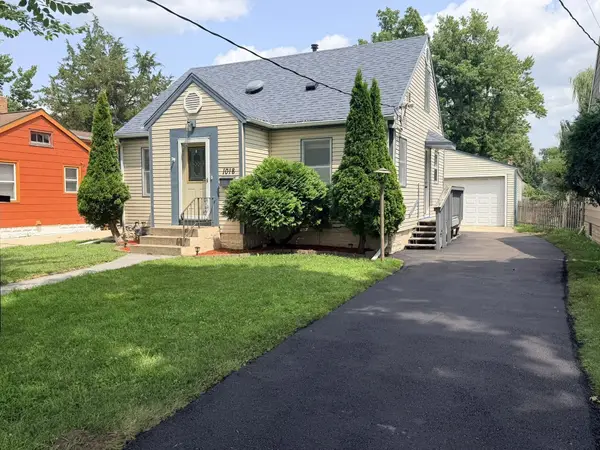 $319,900Coming Soon3 beds 2 baths
1018 4th Avenue Se, Rochester, MN 55904
MLS# 7110171Listed by: COUNSELOR REALTY OF ROCHESTER - New
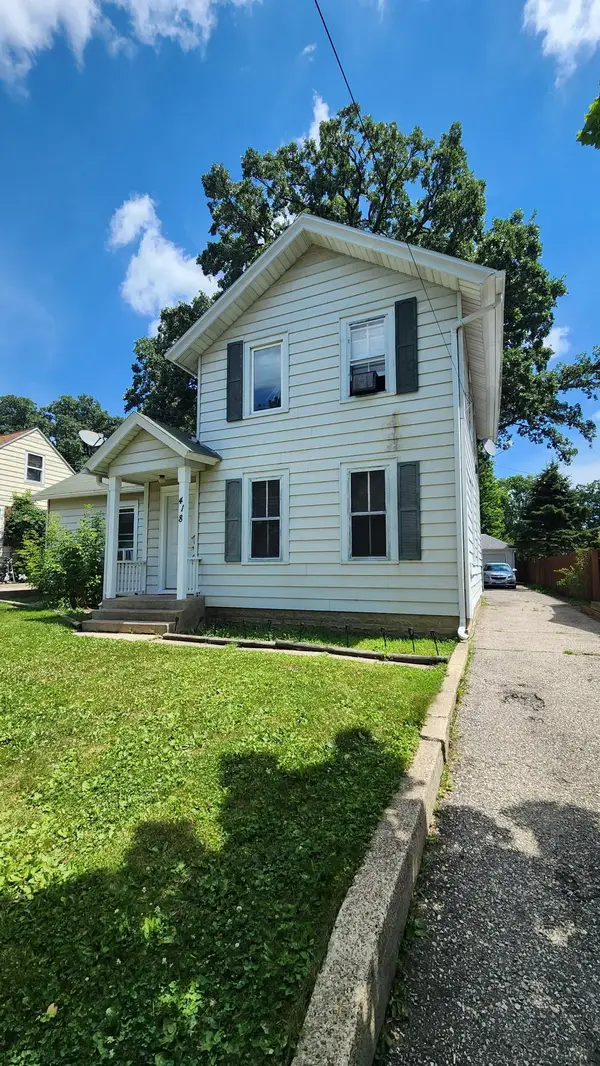 $249,900Active3 beds 3 baths2,432 sq. ft.
418 11th Avenue Se, Rochester, MN 55904
MLS# 7109746Listed by: MATIK MANAGEMENT - New
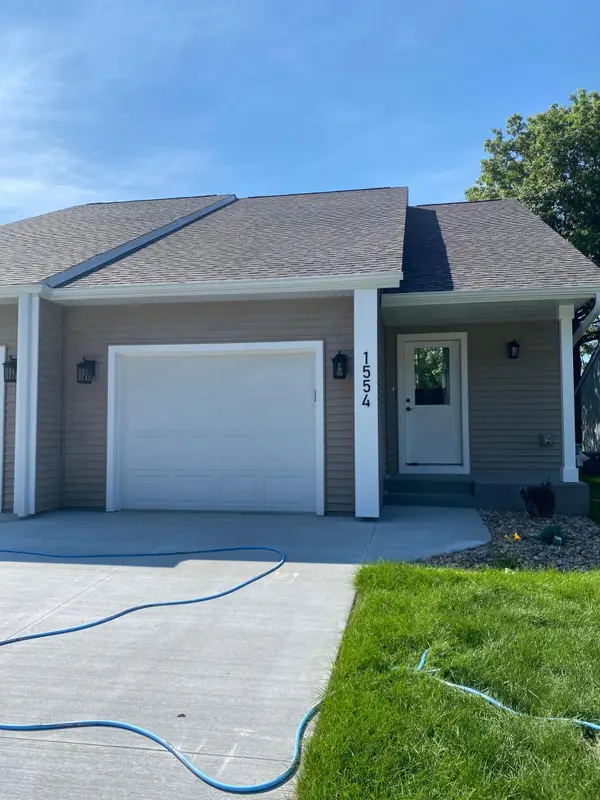 $215,000Active2 beds 2 baths1,340 sq. ft.
1554 Kings Court Se, Rochester, MN 55904
MLS# 7109992Listed by: EDINA REALTY, INC.


Protect your home and budget from life's surprises with an Assurant Home Warranty, backed by a partner that supports you through every step of homeownership. Explore Plans.
©2026 Century 21 Real Estate LLC. All rights reserved. CENTURY 21®, the CENTURY 21 Logo and C21® are service marks owned by Century 21 Real Estate LLC. Century 21 Real Estate LLC fully supports the principles of the Fair Housing Act and the Equal Opportunity Act. Each office is independently owned and operated. Listing information is deemed reliable but not guaranteed accurate.